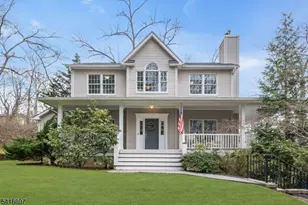
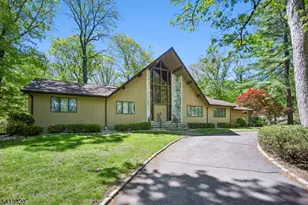
Full Property Details for 24 Sage Dr
General
- Price: $1,195,000
- Taxes: $15,594 (2025)
- Status: Active
- Type: Single Family
- Source: Garden_State
- MLS ID: 4058395
- Updated: 10/12/2026
- Added to Site: 1 day(s) ago
Interior
- Number of Rooms: 11
- 1st Floor/Level 1: 3 Bedrooms, Bath Main, Bath(s) Other, Dining Room, Kitchen, Living Room
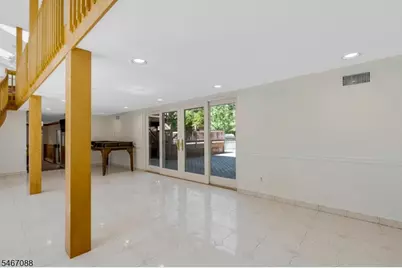
- Street Level: 2 Bedrooms, Bath(s) Other, Foyer, Great Room, Laundry Room, Outside Entrance, Powder Room, Rec Room
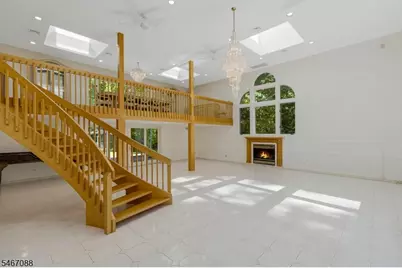
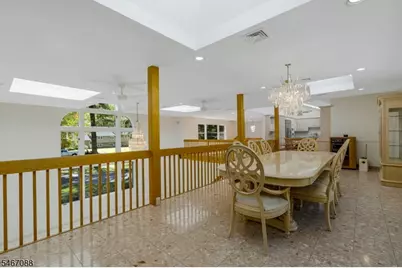
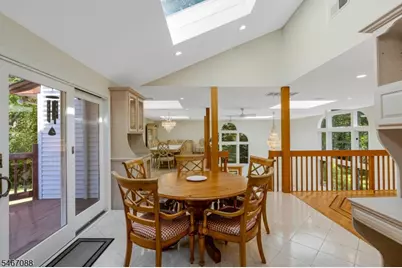
- Interior Features: Cathedral Ceiling, High Ceilings, Skylight
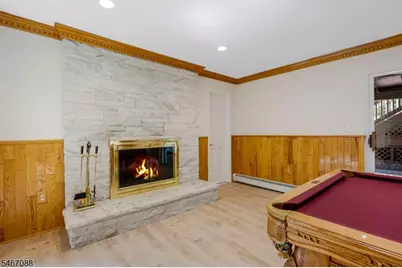
- Number of Fireplaces: 2
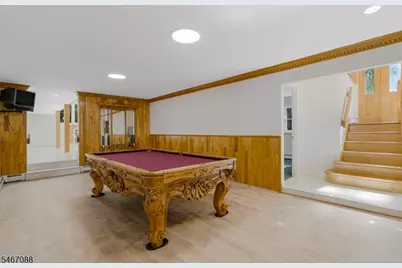
- Fireplace(s): Great Room, Rec Room
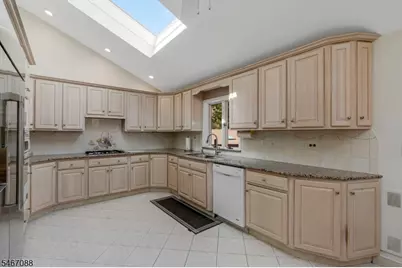
- Appliances: Carbon Monoxide Detector, Cooktop - Gas, Dishwasher, Generator-Built-In, Refrigerator, See Remarks, Wall Oven(s) - Electric
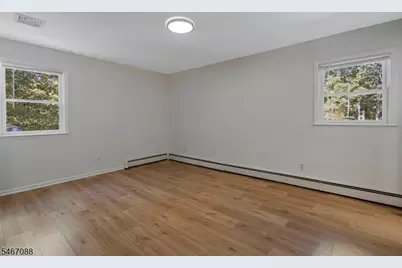
- Flooring: Carpeting, Tile, Wood
Rooms
- Total Bathrooms: 4
- Full Bathrooms: 3
- Half Bathrooms: 1
- Total Bedrooms: 5
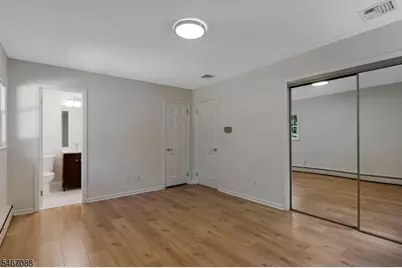
- Primary Bedroom: Full Bath
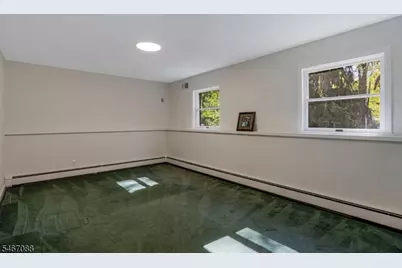
- Bedroom 1: 15 x 12, First
- Bedroom 2: 11 x 16, First
- Bedroom 3: 11 x 12, First
- Bedroom 4: 17 x 12, Ground
- Living Room: 19 x 13, First
- Family Room: 25 x 13, Ground
- Kitchen: Eat-In Kitchen, 24 x 12, First
- Dining Room: Formal Dining Room, 29 x 14, First
- Great Room: 31 x 30, Ground
- Bedroom: 18 x 10, Ground
- Laundry Room: 18 x 15, Ground
- Foyer: 7 x 4, Ground
Additional Information
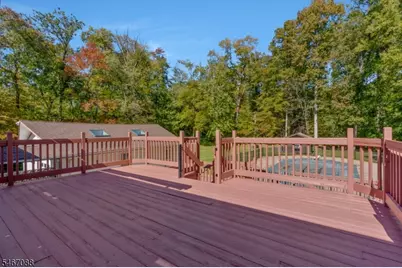
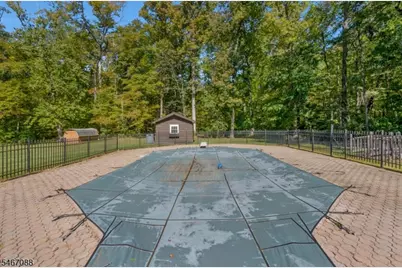
- Pool: Yes
- Pool Description: In-Ground Pool, Liner, Outdoor Pool
Exterior
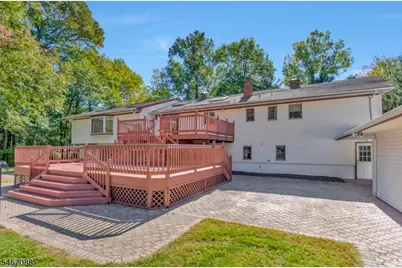
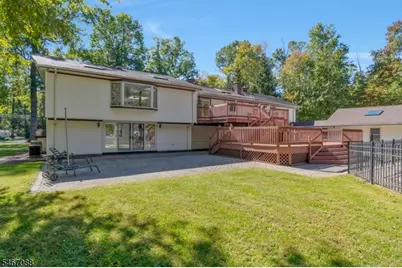
- Exterior Features: Deck, Gazebo, Patio
Parking
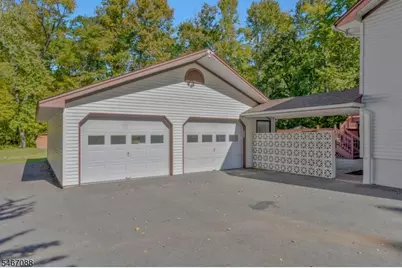
- Garage: Yes
- Garage Spaces: 4
- Garage Description: Detached Garage, Oversize Garage
Location
- County: Somerset
- Driving Directions: Rt 78 to Hillcrest Road north, left on Mountain Avenue, right on Sage Drive
School Information
- Elementary School: WOODLAND
- Middle School: MIDDLE
- High School: WHRHS
Heating & Cooling
- Cooling Type: Ceiling Fan, Central Air Conditioning
- Heating Type: Baseboard - Hotwater, Multi-Zone, Radiant - Hot Water
- Heating Fuel: Natural Gas
- Water Heater: Gas
Utilities
- Sewer: Public Sewer
- Water: Well
- Utility Description: Electric, Natural Gas, Cable TV Available, Garbage Extra Charge
Structural Information
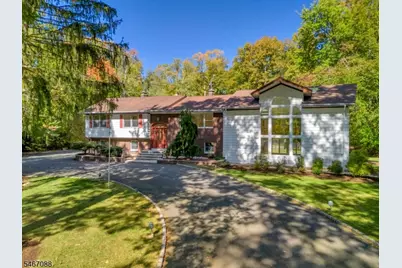
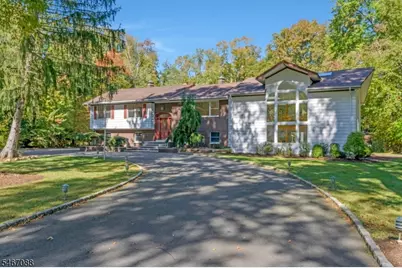
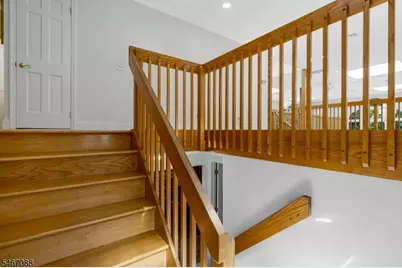
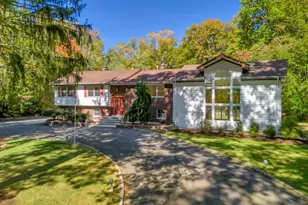
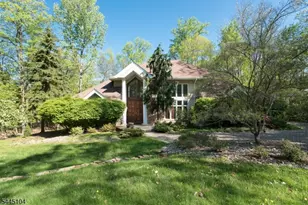
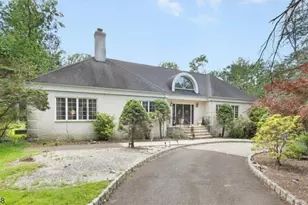
- Architectural Style: Bi-Level
- Roof: Asphalt Shingles
- Square Feet: 4,100
- Year Built: 1966
Lot Features
- Lot Size (Acres): 1.55
- Lot Size: 1.55
- Driveway/Sidewalk: Additional Parking, Blacktop, Circular, See Remarks
- Zoning: R65
- Lot Description: Wooded Lot
Financial Considerations
- Assessment Amount: $952,300
- Land Assmt: $362,100
- Tax Amount: $15,594
- Tax Year: 2025
Disclosures and Reports
- Ownership: Fee Simple
- Disclosures: Yes
- APN: 2720-00198-0000-00040-0000-
- Block: 198
- Lot Number: 40
Listed by Nexthome Premier