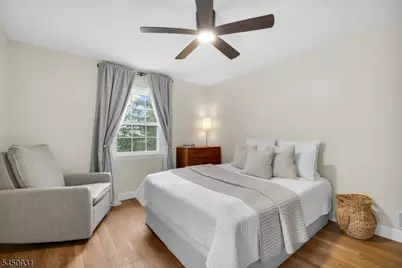
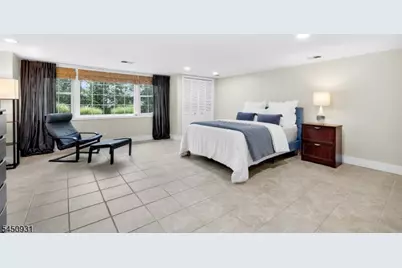
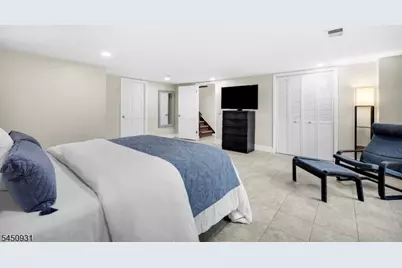
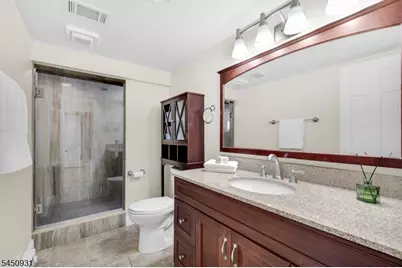
This is a carousel with tiles that activate property listing cards. Use the previous and next buttons to navigate.
1/45
$775,000 Just Listed
This is a carousel with tiles that activate property listing cards. Use the previous and next buttons to navigate.
1/45
Property Description
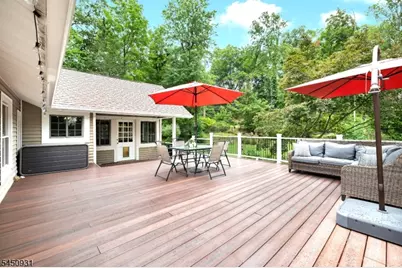
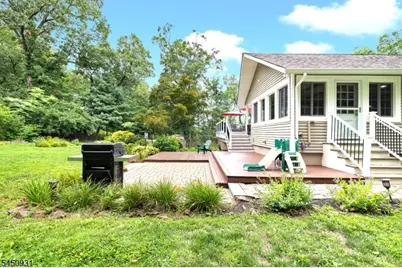
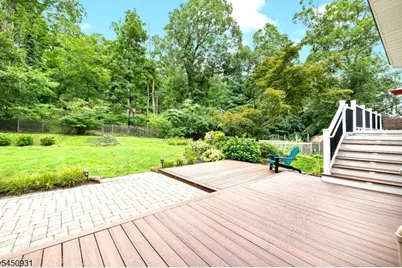
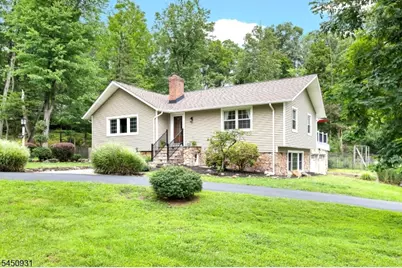
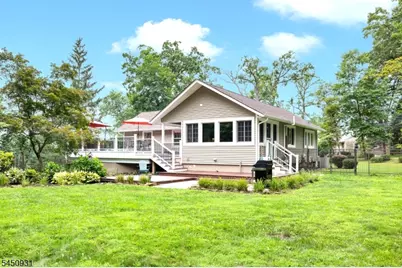
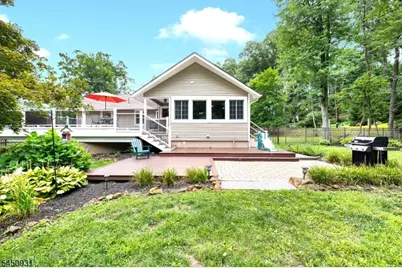
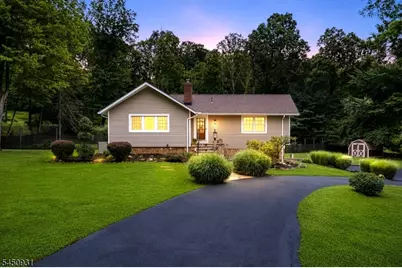
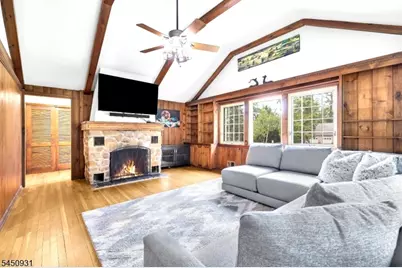
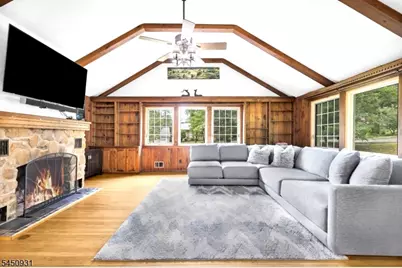
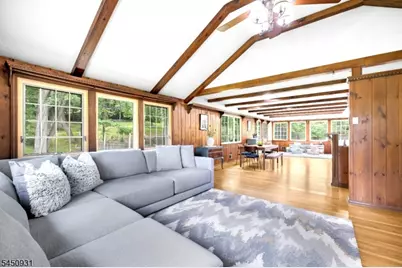
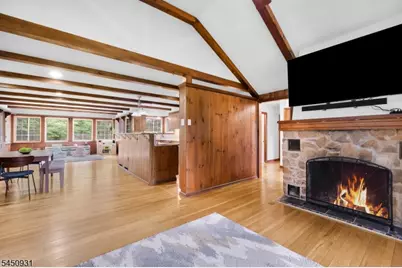
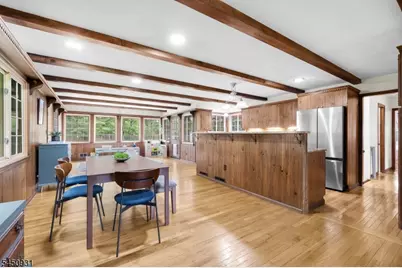
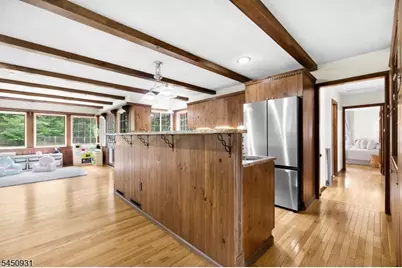
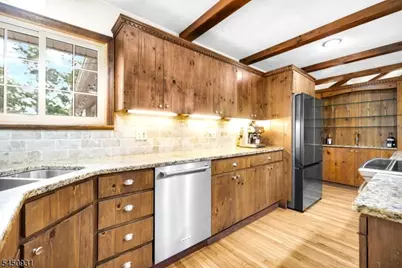
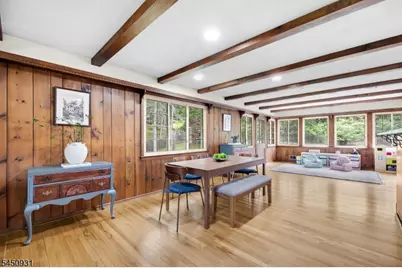
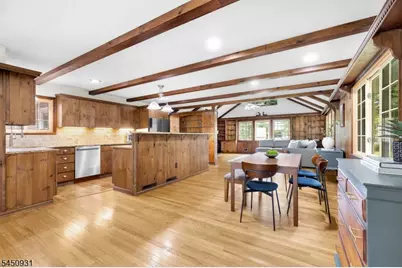
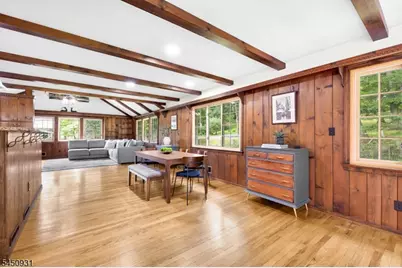
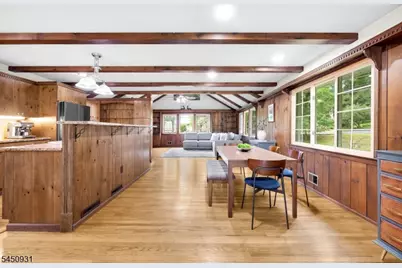
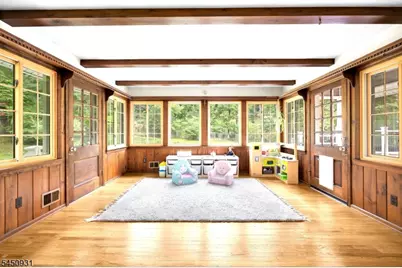
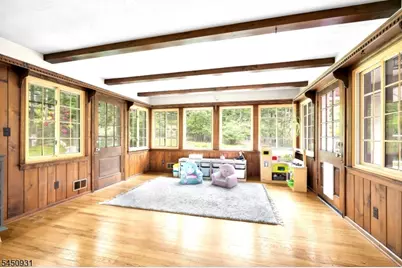
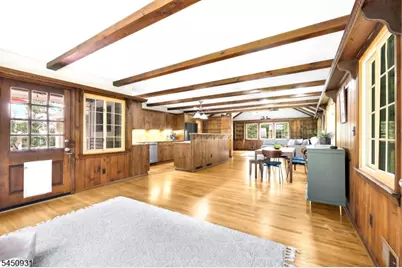
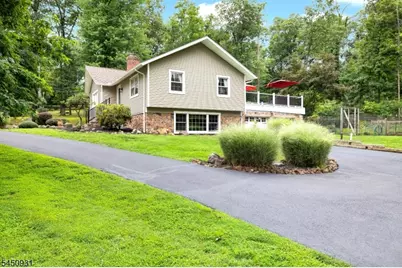
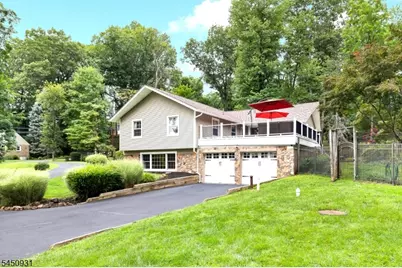
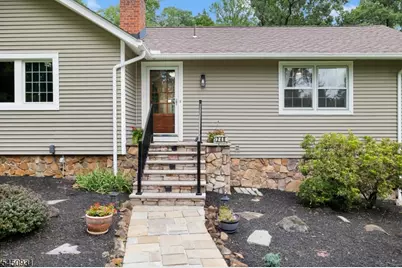
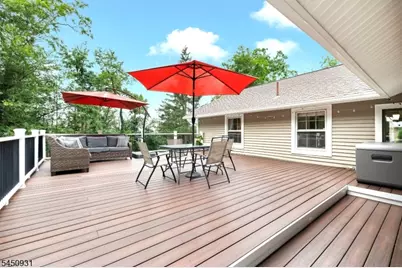
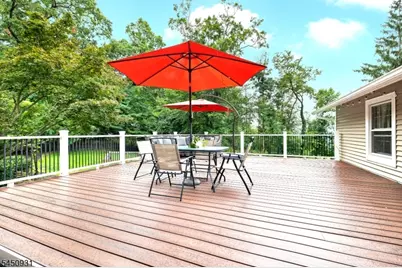
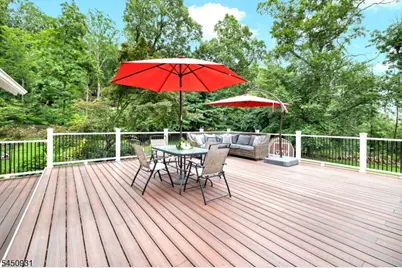
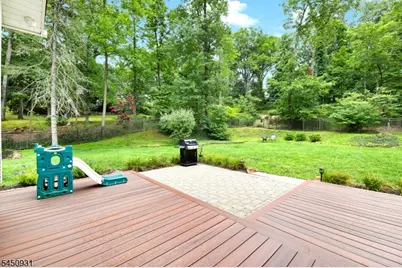
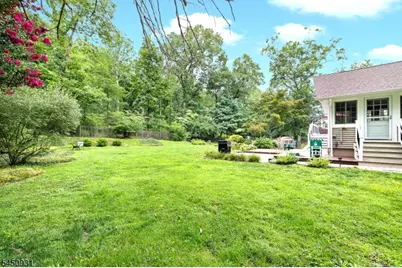
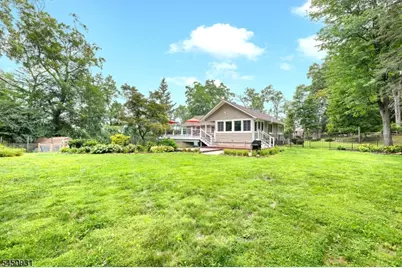
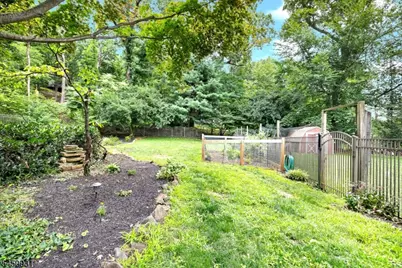
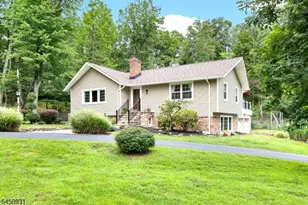
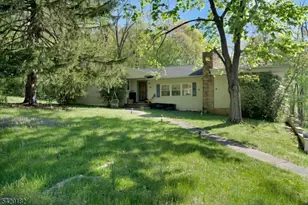
Almost 1.5 AC of land has a well maintained and update home with ambiance of log cabin retreat home with stone fireplace, yet this warm & cozy ranch home has a great potential to expand and transform into your dream home! Or move right in and enjoy this rustic setting with beautiful level ground, maintenance-free expansive splendid deck overlooking fenced in sunny lot, has your own organic vegetable garden, it is set for a wonderful outdoor fun and lifestyle.
Full Property Details
Full Property Details for 248 Johnston Dr
General
- Price: $775,000
- Taxes: $12,399 (2025)
- Status: Active
- Type: Single Family
- Source: Garden_State
- MLS ID: 4045263
- Updated: 8/6/2026
- Added to Site: 1 day(s) ago
Interior
- Number of Rooms: 7
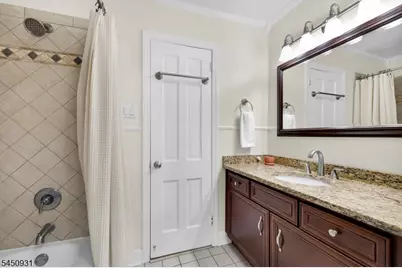
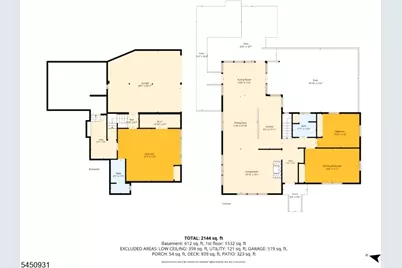
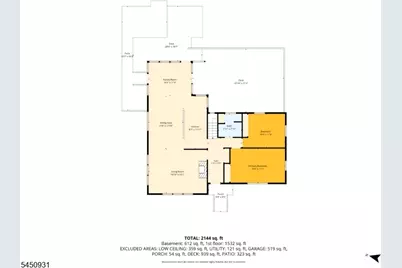
- 1st Floor/Level 1: 2 Bedrooms, Bath Main, Dining Room, Family Room, Kitchen, Living Room
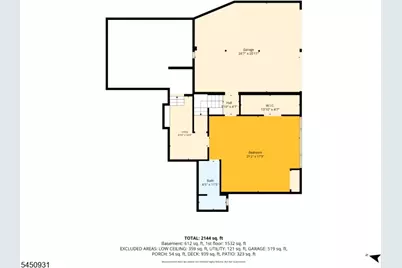
- Lower Level: Bedroom 1, Other Bath, GarEnter, Laundry Room, Storage Room, Utility Room, Walkout
- Interior Features: Blinds, Carbon Monoxide Detector, Shades, Smoke Detector, Stall Shower, Stall Shower and Tub, Window Treatments
- Number of Fireplaces: 1
- Fireplace(s): Living Room, Wood-Burning
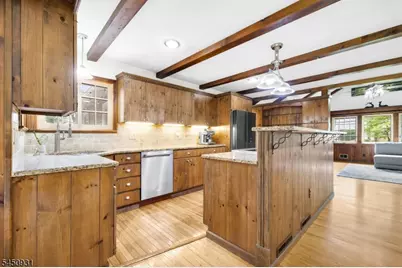
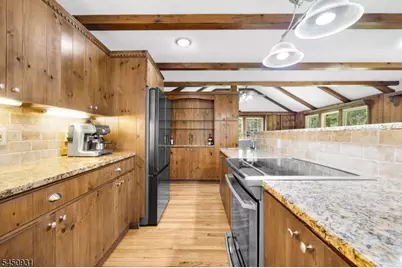
- Appliances: Carbon Monoxide Detector, Cooktop - Gas, Dishwasher, Microwave, Gas Range and Oven, Sump Pump, Water Softener (Owned)
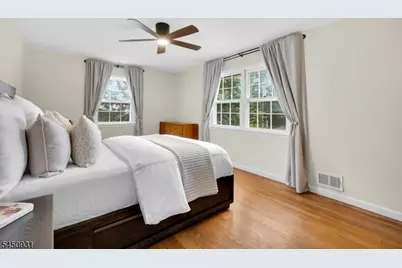
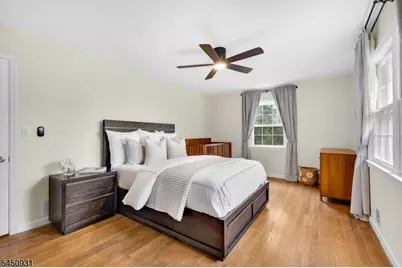
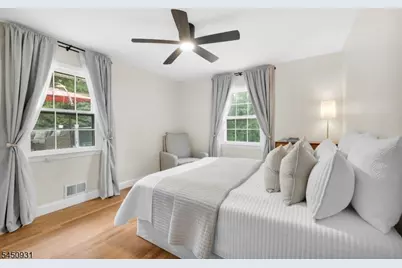
- Flooring: Tile, Wood
Rooms
Bathrooms
- Total Bathrooms: 2
- Full Bathrooms: 2
Bedrooms
- Total Bedrooms: 3
- Primary Bedroom: Full Bath, Walk-In Closet
- Bedroom 1: 19 x 18, Ground
- Bedroom 2: 18 x 11, First
- Bedroom 3: 13 x 11, First
Other Rooms
- Living Room: 20 x 16, First
- Family Room: 15 x 13, First
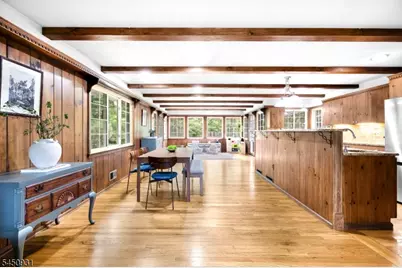
- Kitchen: Breakfast Bar, Country Kitchen, Galley Type, 18 x 10, First
- Dining Room: Living/Dining Combo, 16 x 11
Exterior
- Exterior Features: Deck, MetalFnc, Patio, Storage, FencVnyl
Parking
- Garage: Yes
- Garage Spaces: 2
- Uncovered Spaces: 8
- Garage Description: Attached Garage, Garage Door Opener, Garage Parking, Garage Under, Oversize Garage
Location
- County: Somerset
- Driving Directions: Somerset Street/Valley Dr to Johnston DR
School Information
- Elementary School: BAYBERRY
- Middle School: VALLY VIEW
- High School: WATCHUNG
Heating & Cooling
- Cooling Type: 1 Unit, Central Air Conditioning
- Heating Type: 1 Unit
- Heating Fuel: Natural Gas
- Water Heater: Gas
Utilities
- Sewer: Septic
- Water: Public Water
- Utility Description: All Underground, Electric, Natural Gas, Cable TV Available, Fiber Optic Available, Garbage Extra Charge
Structural Information
- Architectural Style: Ranch
- Basement: Yes
- Basement Desc.: Finished-Partially, Full, Walk-Out
- Roof: Asphalt Shingles
- Year Built: 1948
- Remodeled/Updated: 2019
Lot Features
- Lot Size (Acres): 1.4
- Lot Size: 1.4
- Driveway/Sidewalk: 2 Car Width, Blacktop, Circular
- Lot Description: Level Lot, Open Lot
Financial Considerations
- Assessment Amount: $675,500
- Land Assmt: $410,100
- Tax Amount: $12,399
- Tax Year: 2025
Disclosures and Reports
- Ownership: Fee Simple
- Disclosures: Yes
- APN: 2721-05202-0000-00001-0000-
- Block: 5202
- Lot Number: 1
Listed by Keller Williams Towne Square Real

Get Pre-Approved Today
Schools
Schools serving 248 Johnston Dr
School Districts:Watchung Borough School District, Watchung Hills Regional School District
| Name | Grades | Distance |
|---|---|---|
Valley View Middle School 50 Valleyview Road, Watchung, NJ 07069 | 5-8 | 0.9 mi |
Bayberry Elementary School 113 Bayberry Lane, Watchung, NJ 07069 | PK-4 | 1.6 mi |
Disclaimer:
School attendance boundaries provided by ATTOM Data Solutions and are for reference only. Contact the school directly to verify enrollment eligibility.
Price & Sales History for 248 Johnston Dr
Date
Details
Price
Change
Source
8/06/2026
Listed
$775,000
51.52%
MLS
5/06/2020
Sold
$511,500
—
Public Record
Disclaimer: Historical sales information is derived from public records provided by the county offices. Information is not guaranteed and should be independently verified.
Tax History
Tax History for 248 Johnston Dr
Year
Property Taxes
Change
Tax Assessment
Change
2025
$12,399
9%
$675,500
6%
2024
$11,363
4%
$635,200
19%
2022
$10,955
-2%
$534,800
3%
2021
$11,146
-4%
$521,400
—
2020
$11,640
-5%
$519,400
-5%
2019
$12,195
5%
$547,000
-6%
2018
$11,631
3%
$584,200
3%
2017
$11,241
-5%
$568,000
1%
2016
$11,804
-3%
$564,500
-4%
2019
$12,195
6%
$587,700
9%
2015
$11,467
5%
$541,400
1%
2013
$10,922
—
$534,700
—
Disclaimer: Historical tax information is derived from public records provided by the county offices. Information is not guaranteed and should be independently verified.
Estimate the Cost
Estimate the Cost for 248 Johnston Dr
248 Johnston Dr, Watchung, NJ 07069 (MLS# 4045263) is a Single Family property with 3 bedrooms and 2 full bathrooms. 248 Johnston Dr is currently listed for $775,000 and was received on August 06, 2026. Want to learn more about 248 Johnston Dr? Do you have questions about finding other Single Family real estate for sale in Watchung? You can browse all Watchung real estate or contact a Coldwell Banker agent to request more information.