This is a carousel with tiles that activate property listing cards. Use the previous and next buttons to navigate.
1/35
$1,275,000 Just Listed
This is a carousel with tiles that activate property listing cards. Use the previous and next buttons to navigate.
1/35
Property Description
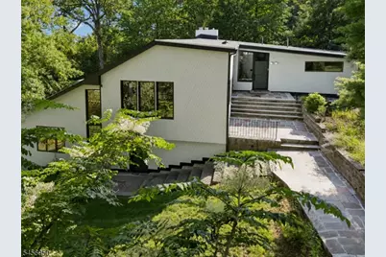
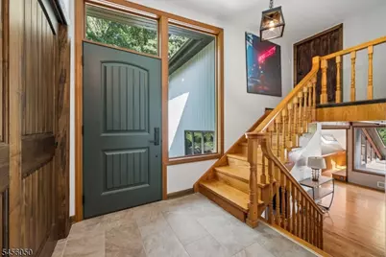
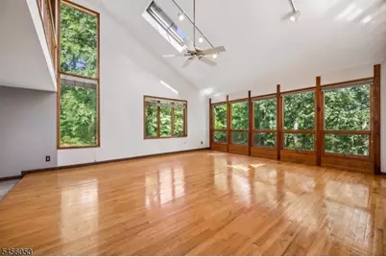
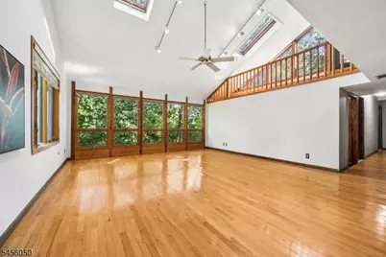
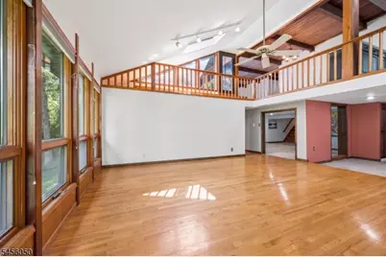
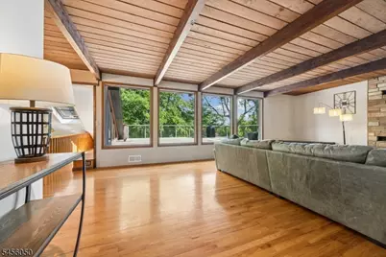
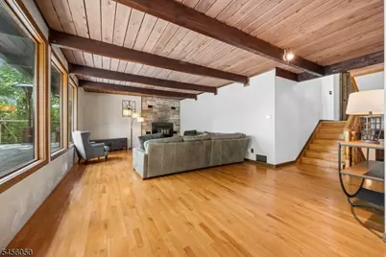
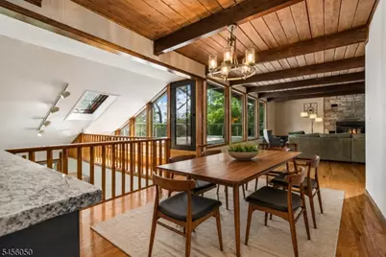
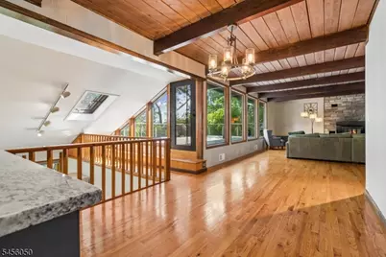
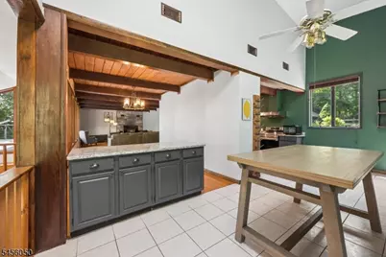
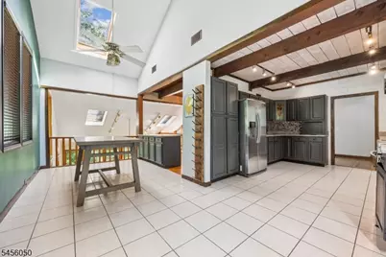
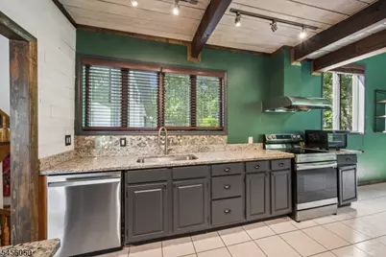
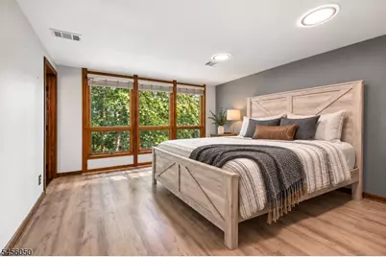
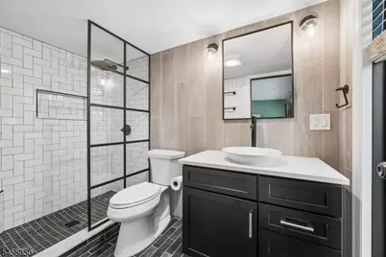
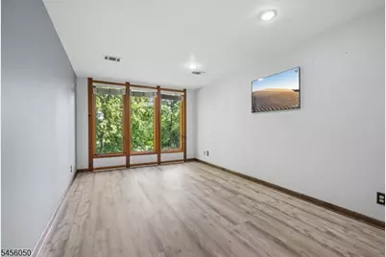
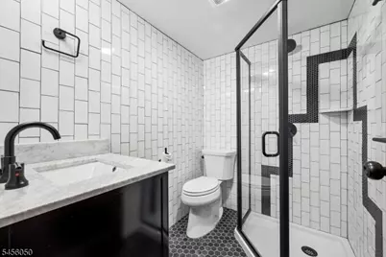
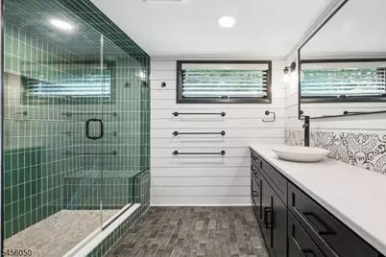
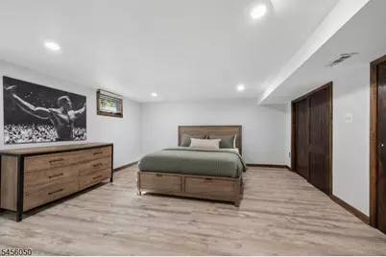
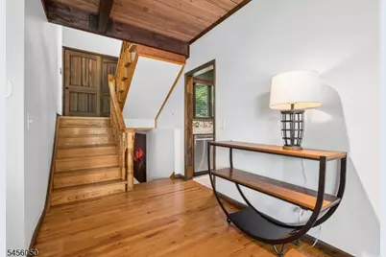
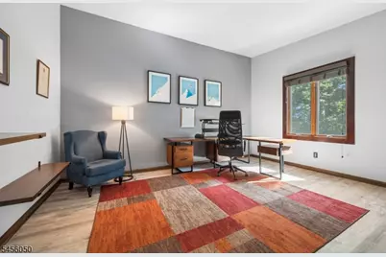
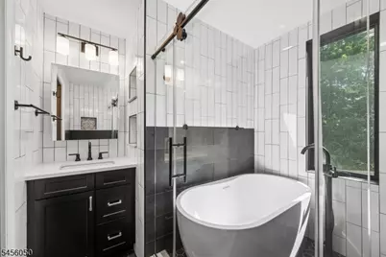
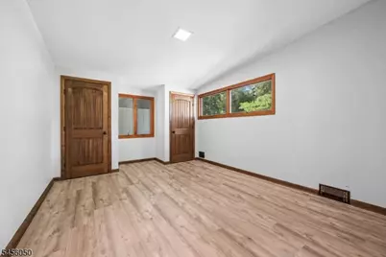
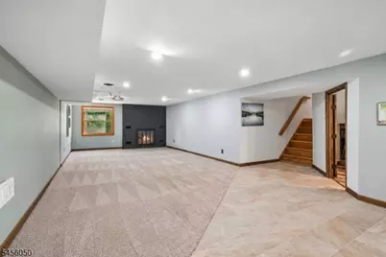
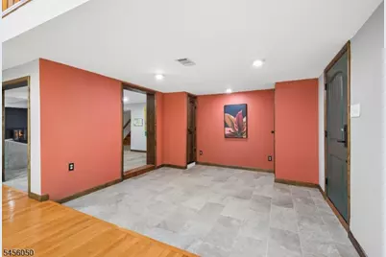
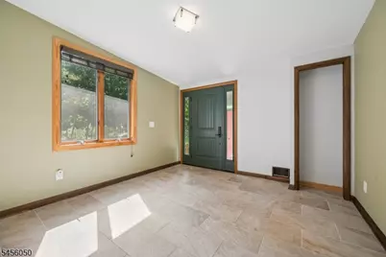
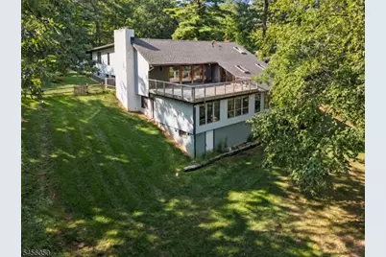
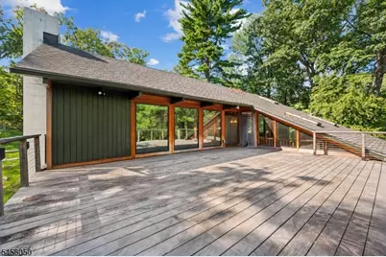
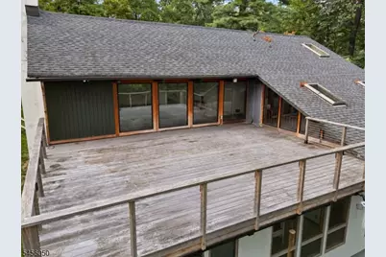
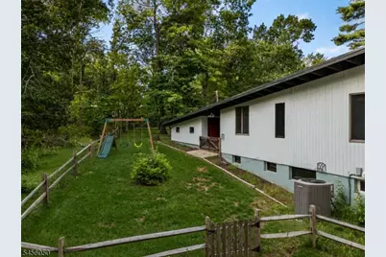
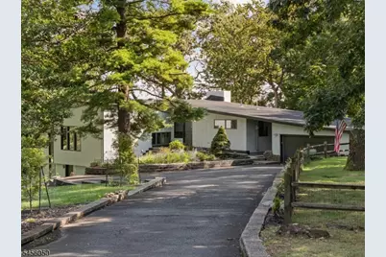
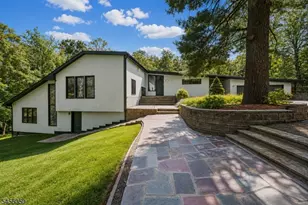
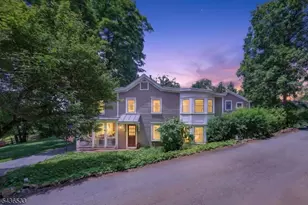
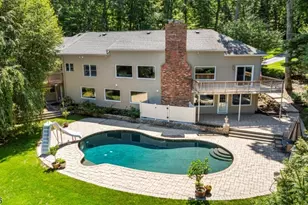
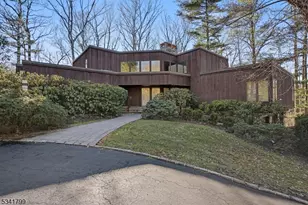
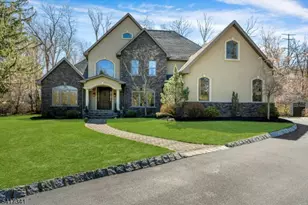
A truly custom mid-century modern home! From the moment you arrive on the quiet cul-de-sac, you'll appreciate the dramatic sloping rooflines, expansive windows & multi-level design. The current owners have completed an immense amount of work, including four beautifully renovated bathrooms, an updated roof, flooring, HVAC, hot water heater & more. Inside, vaulted ceilings, skylights & thoughtful architectural details add warmth & natural lighting to distinctive living spaces. The spacious eat-in kitchen features stainless steel appliances, dark cabinetry, a mosaic backsplash & exposed wood beams. The living room overlooks the newly finished deck, creating a seamless indoor-outdoor entertaining experience, while the sunlit great room impresses with a wall of windows & plenty of space to host a crowd. The functional layout offers an ideal bedroom-to-bathroom ratio with 5 bedrooms & 4 full baths. The large mudroom is conveniently located off the garage and was recently renovated. The flexible lower level is perfect for an office or den, with one of the home's two fireplaces creating a cozy retreat. Surrounded by nature yet just minutes from Highway 78 and Route 22, this one-of-a-kind updated home offers privacy, character & truly unique architecture. Don't miss this one-of-a-kind home.
Full Property Details
Full Property Details for 26 Skyline Dr
General
- Price: $1,275,000
- Taxes: $16,447 (2025)
- Status: Active
- Type: Single Family
- Source: Garden_State
- MLS ID: 4050251
- Updated: Today (9/5/2026)
- Added to Site: Today
Interior
- Number of Rooms: 11
- 3rd Floor/Level 3: 2 Bedrooms, Bath(s) Other, Foyer
- 2nd Floor/Level 2: Breakfast Room, Dining Room, Kitchen, Living Room
- 1st Floor/Level 1: 2 Bedrooms, Bath Main, Bath(s) Other, Den, Foyer, Laundry Room
- Interior Features: Beam Ceilings, Blinds, Cathedral Ceiling, High Ceilings, Jacuzzi-Type Tub, Shades, Skylight, Smoke Detector, Stall Shower and Tub, Track Lighting, Tub Shower, Walk-In Closet
- Number of Fireplaces: 2
- Fireplace(s): Family Room, Living Room, Wood-Burning
- Appliances: Carbon Monoxide Detector, Cooktop - Gas, Dishwasher, Dryer, Kitchen Exhaust Fan, Microwave, Electric Range and Oven, Refrigerator, Self-Cleaning Oven, Washer
- Flooring: Carpeting, Tile, Wood
Rooms
Bathrooms
- Total Bathrooms: 4
- Full Bathrooms: 4
Bedrooms
- Total Bedrooms: 5
- Primary Bedroom: Full Bath
- Bedroom 1: 17 x 13, First
- Bedroom 2: 17 x 10, First
- Bedroom 3: 16 x 11, Third
- Bedroom 4: 12 x 16, Third
Other Rooms
- Living Room: 27 x 15, Second
- Family Room: 20 x 18, First
- Kitchen: Eat-In Kitchen, Pantry, Separate Dining Area, 11 x 23, Second
- Dining Room: Living/Dining Combo, 10 x 13, Second
- Den: 34 x 14, First
- Bedroom: 12 x 11, Third
- Office: 16 x 15, First
- Other Room 4: 10 x 10
Exterior
- Exterior Features: Deck, Patio, Thermal Windows/Doors
Parking
- Garage: Yes
- Garage Spaces: 2
- Garage Description: Attached Garage, Detached Garage, Garage Door Opener
Location
- County: Somerset
- Driving Directions: From Route 22, Turn Right on Bonnie Burn, Left on Johnston Drive, Right on Grandview, Left on Skyline.
School Information
- Elementary School: BAYBERRY
- Middle School: VALLY VIEW
- High School: WATCHUNG
Heating & Cooling
- Cooling Type: 1 Unit, Attic Fan, Ceiling Fan, Central Air Conditioning
- Heating Type: 1 Unit, Forced Hot Air
- Heating Fuel: Natural Gas
- Water Heater: Gas
Utilities
- Sewer: Public Sewer
- Water: Public Water
- Utility Description: All Underground, Electric, Natural Gas, Cable TV Available, Garbage Extra Charge
Structural Information
- Architectural Style: Custom Home, Contemporary, Custom Home
- Basement: Yes
- Basement Desc.: Finished, Walk-Out
- Roof: Asphalt Shingles, Rubberized
- Year Built: 1955
- Remodeled/Updated: 2026
Lot Features
- Lot Size (Acres): 1.5
- Lot Size: 1.50 AC
- Driveway/Sidewalk: Blacktop
- Lot Description: Cul-De-Sac, Wooded Lot
Financial Considerations
- Assessment Amount: $882,500
- Land Assmt: $400,700
- Tax Amount: $16,447
- Tax Year: 2025
Disclosures and Reports
- Ownership: Fee Simple
- Disclosures: Yes
- APN: 2721-06906-0000-00032-0000-
- Block: 6906
- Lot Number: 32
Listed by Compass New Jersey, Llc

Get Pre-Approved Today
Schools
Schools serving 26 Skyline Dr
School Districts:Watchung Borough School District, Watchung Hills Regional School District
| Name | Grades | Distance |
|---|---|---|
Bayberry Elementary School 113 Bayberry Lane, Watchung, NJ 07069 | PK-4 | 0.4 mi |
Valley View Middle School 50 Valleyview Road, Watchung, NJ 07069 | 5-8 | 2.1 mi |
Disclaimer:
School attendance boundaries provided by ATTOM Data Solutions and are for reference only. Contact the school directly to verify enrollment eligibility.
Price & Sales History for 26 Skyline Dr
Date
Details
Price
Change
Source
9/05/2026
Listed
$1,275,000
75.38%
MLS
10/05/2020
Sold
$727,000
—
Public Record
Disclaimer: Historical sales information is derived from public records provided by the county offices. Information is not guaranteed and should be independently verified.
Tax History
Tax History for 26 Skyline Dr
Year
Property Taxes
Change
Tax Assessment
Change
2025
$16,448
7%
$882,500
5%
2024
$15,357
6%
$842,600
16%
2022
$14,526
1%
$724,100
5%
2021
$14,355
13%
$691,400
3%
2020
$12,681
4%
$668,900
12%
2019
$12,226
5%
$595,900
2%
2018
$11,627
-5%
$584,000
-1%
2019
$12,226
7%
$589,200
2%
2017
$11,401
-4%
$576,100
2%
2016
$11,860
3%
$567,200
4%
2015
$11,549
6%
$545,300
2%
2013
$10,914
—
$536,400
—
Disclaimer: Historical tax information is derived from public records provided by the county offices. Information is not guaranteed and should be independently verified.
Estimate the Cost
Estimate the Cost for 26 Skyline Dr
26 Skyline Drive, Watchung, NJ 07069 (MLS# 4050251) is a Single Family property with 5 bedrooms and 4 full bathrooms. 26 Skyline Drive is currently listed for $1,275,000 and was received on September 05, 2026. Want to learn more about 26 Skyline Drive? Do you have questions about finding other Single Family real estate for sale in Watchung? You can browse all Watchung real estate or contact a Coldwell Banker agent to request more information.