This is a carousel with tiles that activate property listing cards. Use the previous and next buttons to navigate.
1/37
$1,200,000
This is a carousel with tiles that activate property listing cards. Use the previous and next buttons to navigate.
1/37
Property Description
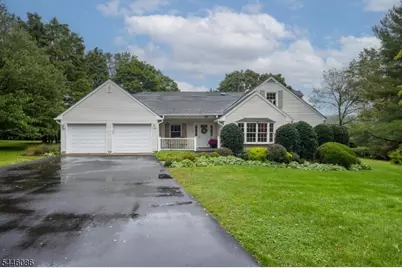
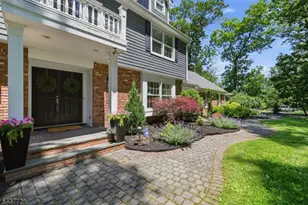
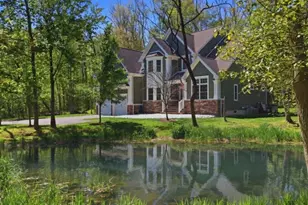
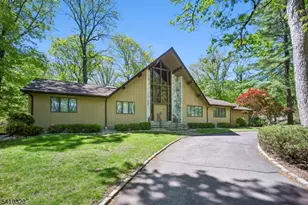
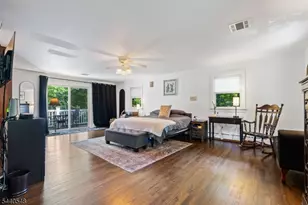
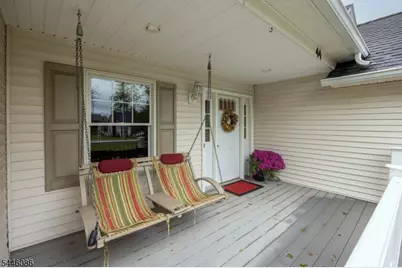
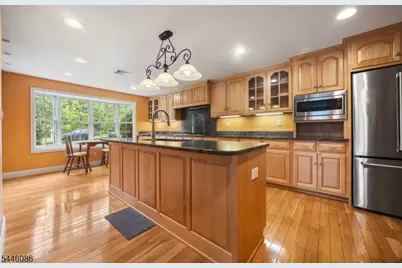
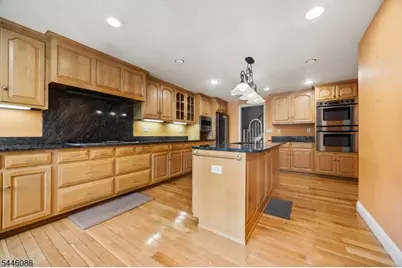
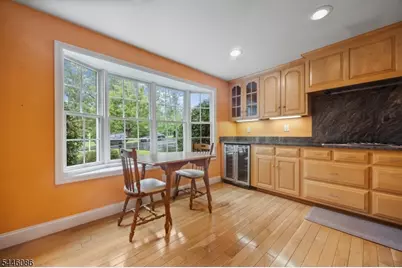
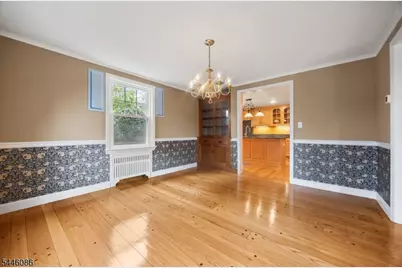
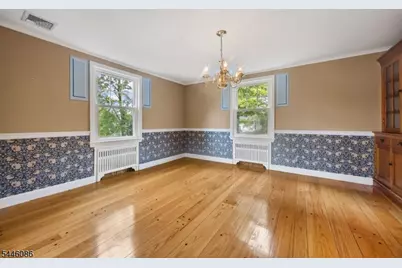
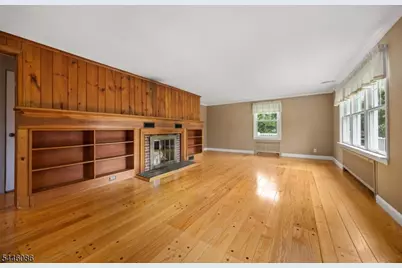
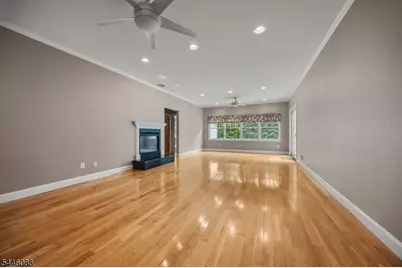
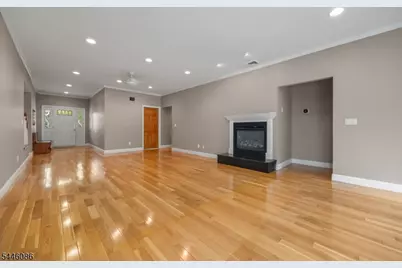
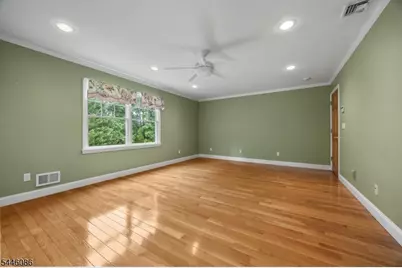
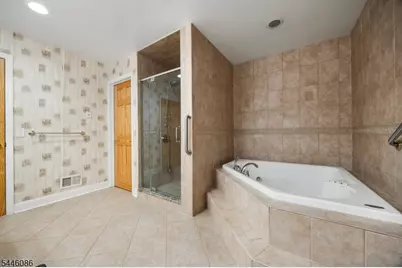
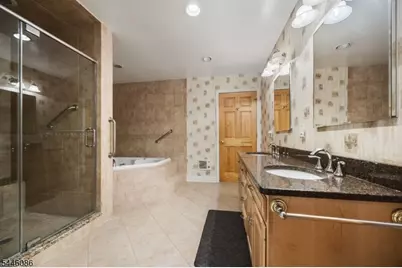
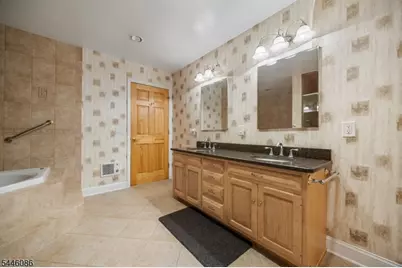
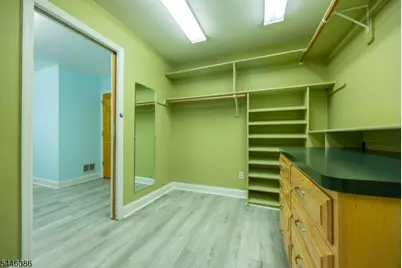
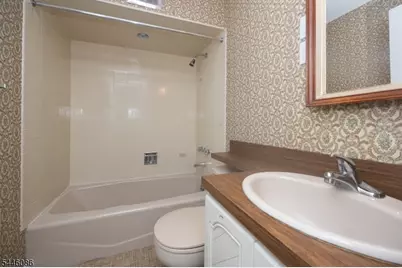
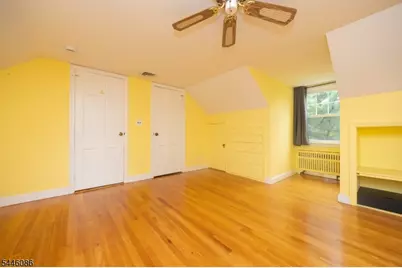
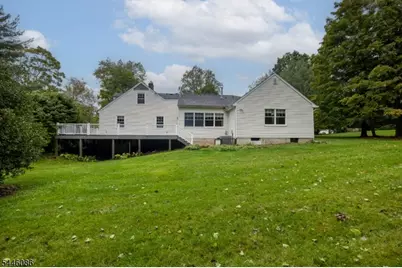
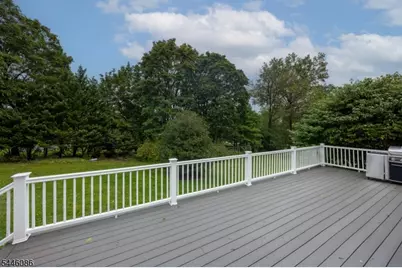
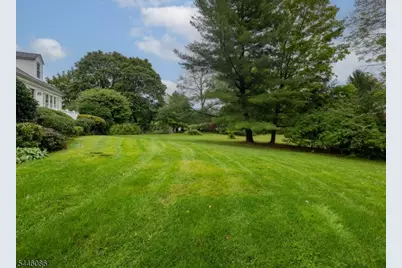
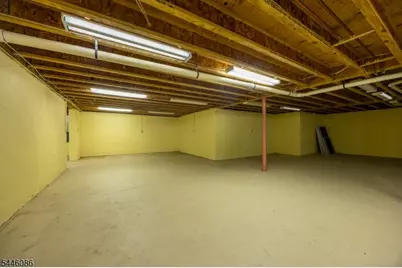
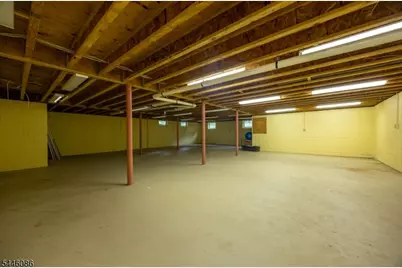
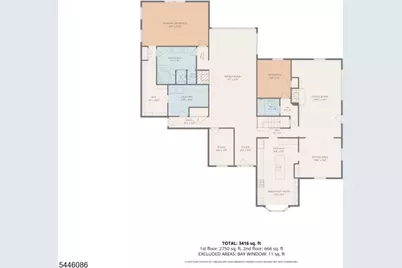
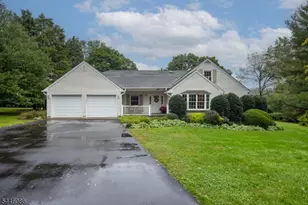
Welcome to 44 Hughes Lane. Set on .72 acre along a picturesque private road, this 4-bedroom home is surrounded by mature landscaping and an expansive yard. The first floor is designed for flexible living. The primary suite offers a jacuzzi tub, a stall shower, a double sink vanity, and a 17 x 8 walk-in closet. A first-floor in-law suite is ideal for guests, and a dedicated office makes working from home easy. Upstairs, two additional bedrooms share a third full bath. The kitchen is made for cooking and entertaining, with an extra-large pantry, a center island, granite counters, double wall ovens, stainless steel appliances, and a wine refrigerator. Beyond it, the formal dining and living rooms feature beautiful built-ins and scenic views. The large open family room is the focal point of the home, sitting at its center. Step out onto the Trex deck from either the dining room or the family room. Recessed lighting, ceiling fans, and generously sized rooms run throughout. The full walk-out basement offers plenty of storage, or a blank canvas to finish as you wish. Roof 2005 and furnace serviced every year. 44 Hughes Lane is packed with features you'll love!
Full Property Details
Full Property Details for 44 Hughes Ln
General
- Price: $1,200,000
- HOA FEE: $29/month
- HOA FEE FREQ.: Annually
- Taxes: $15,122 (2025)
- Status: Active
- Type: Single Family
- Source: Garden_State
- MLS ID: 4055769
- Updated: 10/2/2026
- Added to Site: 10 day(s) ago
Interior
- Number of Rooms: 10
- 2nd Floor/Level 2: 2 Bedrooms, Attic, Bath(s) Other
- 1st Floor/Level 1: Bedroom 2, Main Bath, Other Bath, Dining Room, Family Room, Foyer, GarEnter, InsdEntr, Kitchen, Laundry Room, Living Room, Office, OutEntrn, Pantry, Porch
- Lower Level: GarEnter, Outside Entrance, Powder Room, Storage Room, Utility Room, Workshop
- Interior Features: Carbon Monoxide Detector, Jacuzzi-Type Tub, Security System, Skylight, Smoke Detector, Stall Shower, Tub Shower, Walk-In Closet, Window Treatments
- Number of Fireplaces: 2
- Fireplace(s): Family Room, Gas Fireplace, Living Room, See Remarks, Wood-Burning
- Appliances: Carbon Monoxide Detector, Cooktop - Gas, Dishwasher, Disposal, Dryer, Kitchen Exhaust Fan, Microwave, Gas Range and Oven, Refrigerator, Wall Oven(s) - Gas, Washer, Wine Refrigerator
- Flooring: Laminate, Tile, Wood
Rooms
Bathrooms
- Total Bathrooms: 4
- Full Bathrooms: 3
- Half Bathrooms: 1
Bedrooms
- Total Bedrooms: 4
- Primary Bedroom: 1st Floor, Full Bath, Walk-In Closet
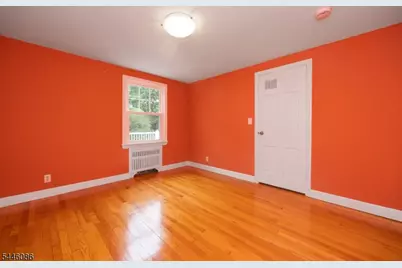
- Bedroom 1: 21 x 14, First
- Bedroom 2: 12 x 11, First
- Bedroom 3: 18 x 19, Second
- Bedroom 4: 18 x 16, Second
Other Rooms
- Living Room: 25 x 13, First
- Family Room: 32 x 15, First
- Kitchen: Center Island, Eat-In Kitchen, Pantry, 21 x 13, First
- Dining Room: Formal Dining Room, 14 x 12, First
- Den: 12 x 8, First
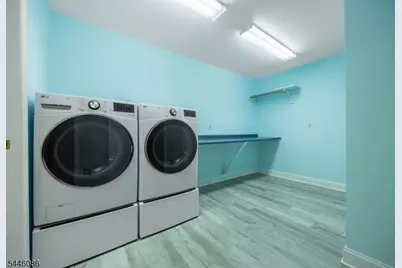
- Laundry Room: 13 x 10, First
- Foyer: 10 x 7, First
- In-Law/Au Pair Suite: Yes
- Suite: Bedroom 1, Full Bath
Exterior
- Exterior Features: Deck, Open Porch(es), Underground Lawn Sprinkler
- Color: Beige
Parking
- Garage: Yes
- Garage Spaces: 2
- Uncovered Spaces: 4
- Garage Description: Attached Garage, Finished Garage, Garage Door Opener, Oversize Garage, Pull Down Stairs
Location
- County: Somerset
- Subdivision: Hughes Lane
- Driving Directions: Follow GPS.
School Information
- Elementary School: BAYBERRY
- Middle School: VALLY VIEW
- High School: WATCHUNG
Community
- Assoc. Fees Include: See Remarks
- Pets Allowed: Yes
Heating & Cooling
- Cooling Type: 2 Units, Ceiling Fan, Central Air Conditioning
- Heating Type: 2 Units, Forced Hot Air, Radiators - Hot Water
- Heating Fuel: Natural Gas
- Water Heater: Gas
Utilities
- Sewer: Public Sewer
- Water: Public Water
- Utility Description: Natural Gas, Cable TV Available, Garbage Extra Charge
Structural Information
- Architectural Style: Expanded Ranch, Custom Home, Ranch, Expanded Ranch
- Basement: Yes
- Basement Desc.: Full, Unfinished, Walk-Out
- Roof: Asphalt Shingles
- Square Feet: 3,218
- Year Built: 1940
- Remodeled/Updated: 2005
Lot Features
- Lot Size (Acres): 0.72
- Lot Size: .72 AC.
- Driveway/Sidewalk: 2 Car Width, Blacktop
- Zoning: R-A
- Lot Description: Level Lot, Open Lot, Private Road
Financial Considerations
- Association Fee: $350
- Assoc Fee Freq.: Annually
- Assessment Amount: $818,200
- Land Assmt: $348,900
- Tax Amount: $15,122
- Tax Year: 2025
Disclosures and Reports
- Ownership: Fee Simple
- Exclusions: None
- Disclosures: Yes
- APN: 2721-04001-0000-00010-0000-
- Block: 4001
- Lot Number: 10
Listed by Keller Williams Real Estate
Get Pre-Approved Today
Schools
Schools serving 44 Hughes Ln
School Districts:Watchung Borough School District, Watchung Hills Regional School District
| Name | Grades | Distance |
|---|---|---|
Valley View Middle School 50 Valleyview Road, Watchung, NJ 07069 | 5-8 | 0.2 mi |
Bayberry Elementary School 113 Bayberry Lane, Watchung, NJ 07069 | PK-4 | 2 mi |
Disclaimer:
School attendance boundaries provided by ATTOM Data Solutions and are for reference only. Contact the school directly to verify enrollment eligibility.
Price & Sales History for 44 Hughes Ln
Date
Details
Price
Change
Source
10/02/2026
Listed
$1,200,000
—
MLS
Disclaimer: Historical sales information is derived from public records provided by the county offices. Information is not guaranteed and should be independently verified.

Tax History
Tax History for 44 Hughes Ln
Year
Property Taxes
Change
Tax Assessment
Change
2025
$15,122
5%
$818,200
6%
2024
$14,442
4%
$774,700
7%
2023
$13,905
3%
$722,800
6%
2022
$13,522
1%
$681,300
6%
2021
$13,361
3%
$643,600
3%
2020
$12,979
3%
$622,600
2%
2019
$12,579
5%
$609,900
2%
2018
$11,932
3%
$599,300
2%
2017
$11,640
-4%
$588,200
1%
2016
$12,165
-3%
$581,800
-4%
2019
$12,579
4%
$606,200
6%
2015
$12,085
8%
$570,600
3%
2013
$11,222
—
$553,200
—
Disclaimer: Historical tax information is derived from public records provided by the county offices. Information is not guaranteed and should be independently verified.
Estimate the Cost
Estimate the Cost for 44 Hughes Ln
44 Hughes Ln, Watchung, NJ 07069 (MLS# 4055769) is a Single Family property with 4 bedrooms, 3 full bathrooms and 1 partial bathroom. 44 Hughes Ln is currently listed for $1,200,000 and was received on September 29, 2026. Want to learn more about 44 Hughes Ln? Do you have questions about finding other Single Family real estate for sale in Watchung? You can browse all Watchung real estate or contact a Coldwell Banker agent to request more information.