This is a carousel with tiles that activate property listing cards. Use the previous and next buttons to navigate.
1/32
$699,000 Just Listed
This is a carousel with tiles that activate property listing cards. Use the previous and next buttons to navigate.
1/32
Property Description
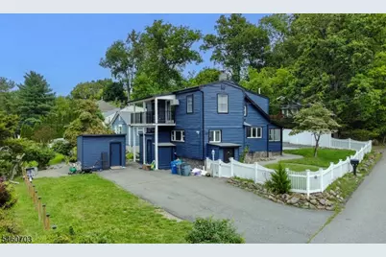
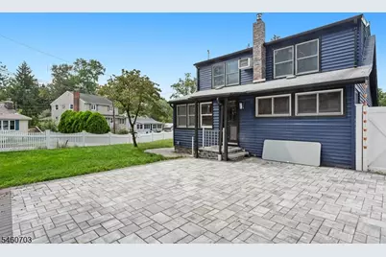
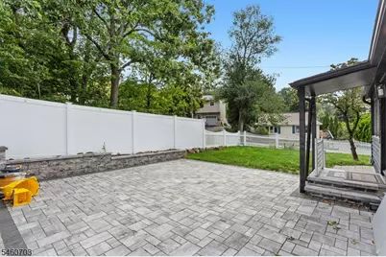
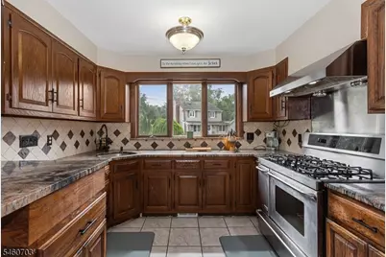
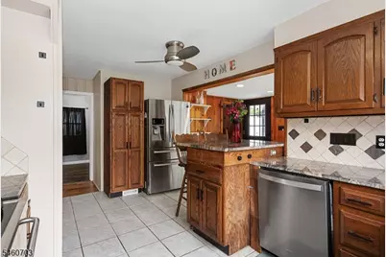
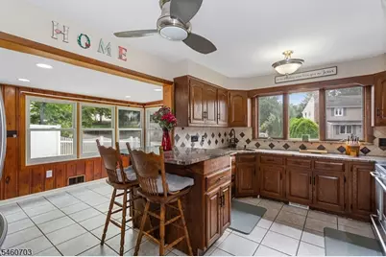
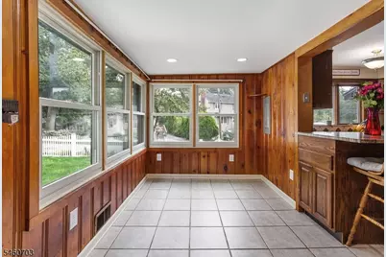
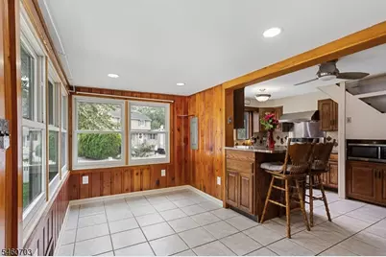
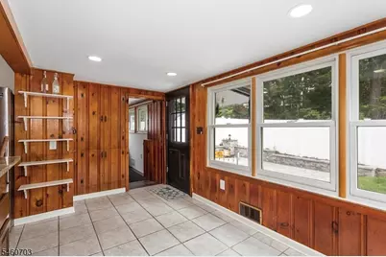
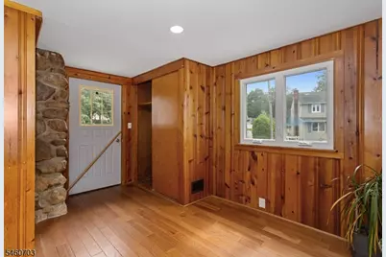
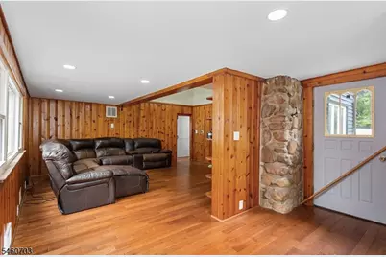
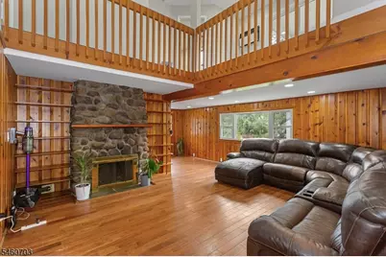
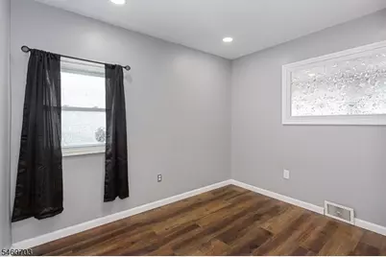
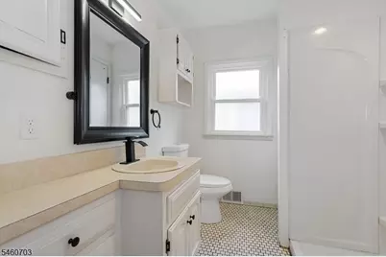
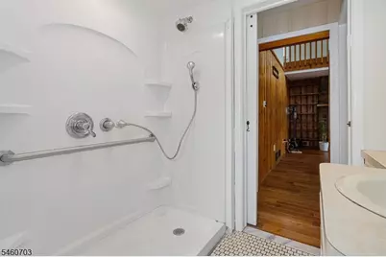
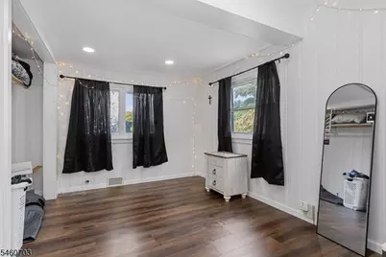
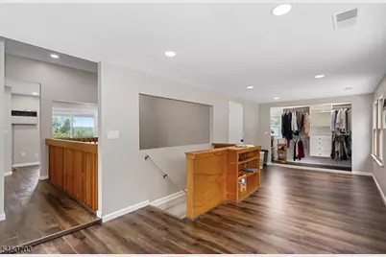
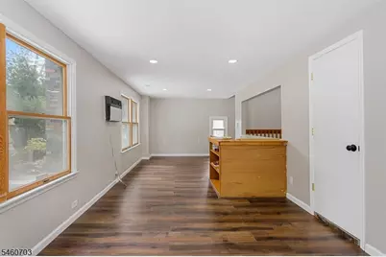
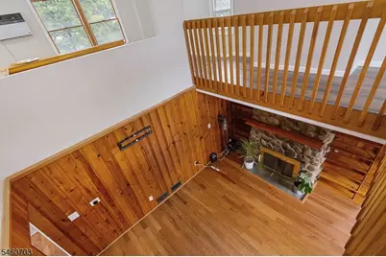
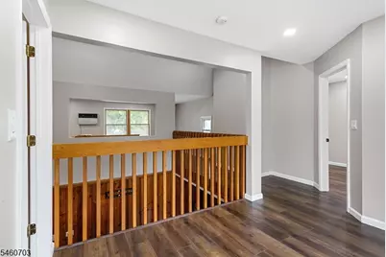
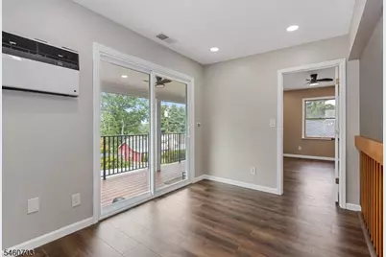
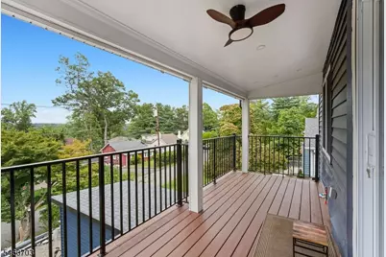
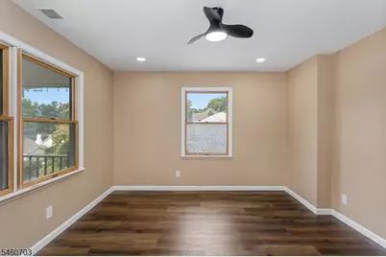
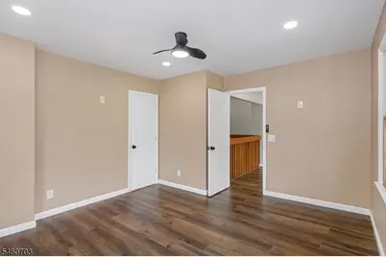
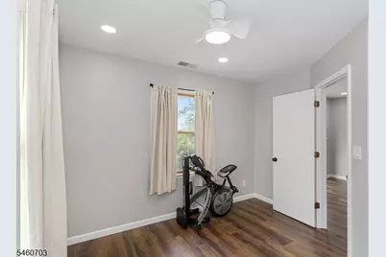
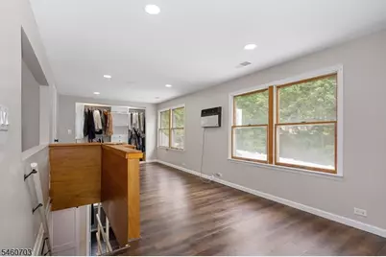
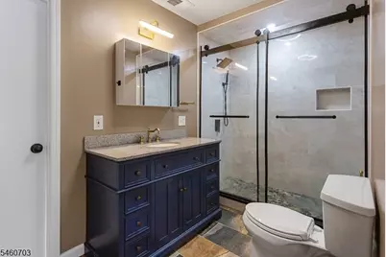
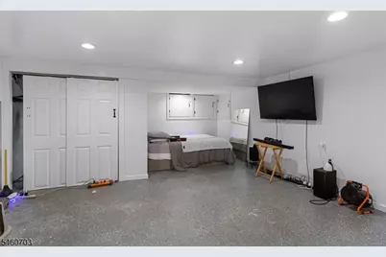
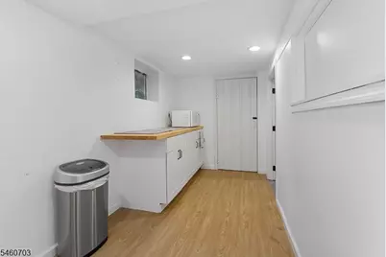
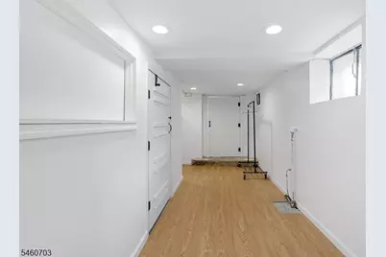
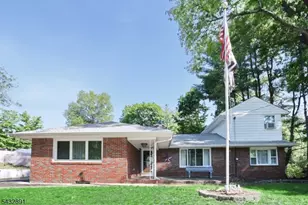
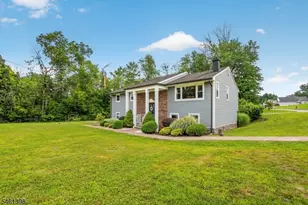
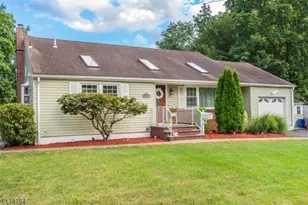
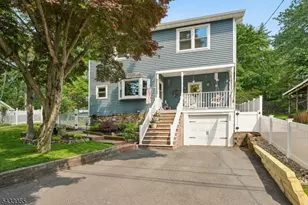
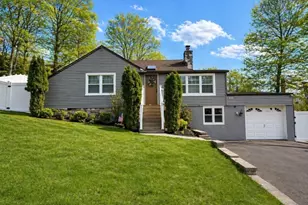
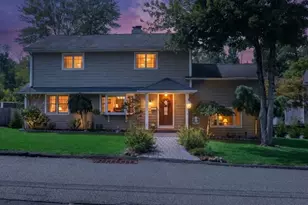
Welcome to this distinctive 4-bedroom, 2-bath home in Wayne?s coveted Packanack Lake community. This home blends rustic warmth with modern updates and offers exceptional living space inside and out.The dramatic two-story great room serves as the home's centerpiece, featuring cathedral ceilings, hardwood floors, rich wood accents, and a stone fireplace overlooked by an open loft above. The large kitchen includes a center island with bar seating, stainless steel appliances, and a bright breakfast nook wrapped in windows.The flexible floor plan offers bedrooms on both levels. The sprawling second-floor primary suite features sliding doors to an elevated deck facing the lake. The renovated upstairs bath boasts a sleek navy vanity, brass hardware, and a walk-in shower with river-rock flooring. Downstairs, a fully finished basement provides ideal bonus space for a rec room, home gym, or office.Outside features a wide paver patio and a fully fenced yard. Enjoy the Packanack Lake lifestyle with optional access to beaches, swimming, boating, golf, tennis, and clubhouse events, all just minutes from top schools, major highways, and NYC transit.
Full Property Details
Full Property Details for 10 Cayuga Trail
General
- Price: $699,000
- Taxes: $11,054 (2025)
- Status: Active
- Type: Single Family
- Source: Garden_State
- MLS ID: 4052695
- Updated: 9/19/2026
- Added to Site: 1 day(s) ago
Interior
- Number of Rooms: 12
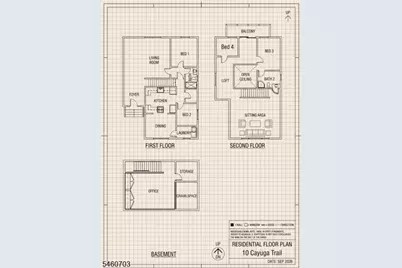
- 2nd Floor/Level 2: 2 Bedrooms, Bath Main, Loft
- 1st Floor/Level 1: 2 Bedrooms, Bath Main, Dining Room, Foyer, Kitchen, Laundry Room, Living Room
- Lower Level: Den, Storage Room, Utility Room
- Interior Features: Carbon Monoxide Detector, Fire Alarm Sys, High Ceilings
- Number of Fireplaces: 1
- Fireplace(s): Living Room, Wood-Burning
- Appliances: Carbon Monoxide Detector, Dishwasher, Gas Range and Oven, Refrigerator
- Flooring: Laminate, Tile, Wood
Rooms
Bathrooms
- Total Bathrooms: 2
- Full Bathrooms: 2
Bedrooms
- Total Bedrooms: 4
- Bedroom 1: Second
- Bedroom 2: Second
- Bedroom 3: First
- Bedroom 4: First
Other Rooms
- Living Room: First
- Kitchen: Breakfast Bar, First
- Dining Room: First
- Den: Basement
- Laundry Room: First
- Loft: Second
- Bathroom: First
- Bathroom: Second
Additional Information
- Shared Amenities: Club House, Jogging/Biking Path, Lake Privileges, Playground, Tennis Courts
Exterior
- Exterior Features: Patio, Storage, FencVnyl
Parking
- Uncovered Spaces: 4
Location
- County: Passaic
- Driving Directions: Osborne Terrace to Cayuga Trail
Heating & Cooling
- Cooling Type: 1 Unit, Central Air Conditioning, Wall A/C Unit(s)
- Heating Type: 1 Unit
- Heating Fuel: Electric, Natural Gas
- Water Heater: Gas
Utilities
- Sewer: Public Sewer
- Water: Public Water
- Utility Description: Electric, Natural Gas
Structural Information
- Architectural Style: Lakestyle
- Basement: Yes
- Basement Desc.: Crawl Space, Finished
- Roof: Asphalt Shingles
- Year Built: 1935
- Remodeled/Updated: 2024
Lot Features
- Lot Size (Acres): 0.14
- Lot Size: .137 AC
- Driveway/Sidewalk: 2 Car Width
Financial Considerations
- Assessment Amount: $185,200
- Land Assmt: $95,300
- Tax Amount: $11,054
- Tax Year: 2025
Disclosures and Reports
- Ownership: Fee Simple
- Disclosures: Yes
- APN: 2514-01318-0000-00006-0000-
- Block: 1318
- Lot Number: 6
Listed by Keller Williams Prosperity Realty

Get Pre-Approved Today
Schools
Schools serving 10 Cayuga Trail
School District:Wayne Township School District
| Name | Grades | Distance |
|---|---|---|
Randall Carter Elementary School 531 Alps Road, Wayne, NJ 07470 | K-5 | 0.4 mi |
George Washington Middle School, Wayne, NJ 68 Lenox Road, Wayne, NJ 07470 | 6-8 | 1.1 mi |
Wayne Valley High School 551 Valley Road, Wayne, NJ 07470 | 9-12 | 1 mi |
Disclaimer:
School attendance boundaries provided by ATTOM Data Solutions and are for reference only. Contact the school directly to verify enrollment eligibility.
Price & Sales History for 10 Cayuga Trail
Date
Details
Price
Change
Source
9/19/2026
Listed
$699,000
39.83%
MLS
5/25/2023
Sold
$499,900
—
Public Record
Disclaimer: Historical sales information is derived from public records provided by the county offices. Information is not guaranteed and should be independently verified.
Tax History
Tax History for 10 Cayuga Trail
Year
Property Taxes
Change
Tax Assessment
Change
2025
$11,054
—
$185,200
—
2025
$11,054
11%
$184,300
—
2022
$9,920
—
$184,300
—
2022
$9,918
6%
$184,300
—
2021
$9,314
36%
$184,300
—
2021
$6,826
-32%
$184,300
—
2018
$10,072
-1%
$184,300
—
2019
$10,162
2%
$184,300
—
2017
$9,980
7%
$184,300
—
2016
$9,340
1%
$184,300
—
2015
$9,222
1%
$184,300
—
2013
$9,130
—
$184,300
—
Disclaimer: Historical tax information is derived from public records provided by the county offices. Information is not guaranteed and should be independently verified.
Estimate the Cost
Estimate the Cost for 10 Cayuga Trail
10 Cayuga Trl, Wayne, NJ 07470 (MLS# 4052695) is a Single Family property with 4 bedrooms and 2 full bathrooms. 10 Cayuga Trl is currently listed for $699,000 and was received on September 19, 2026. Want to learn more about 10 Cayuga Trl? Do you have questions about finding other Single Family real estate for sale in Wayne? You can browse all Wayne real estate or contact a Coldwell Banker agent to request more information.