This is a carousel with tiles that activate property listing cards. Use the previous and next buttons to navigate.
1/39
$1,229,000
This is a carousel with tiles that activate property listing cards. Use the previous and next buttons to navigate.
1/39
Property Description
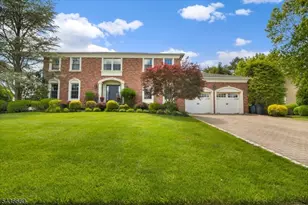
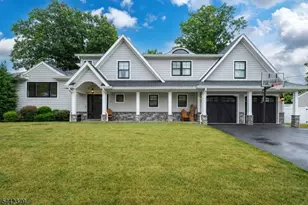
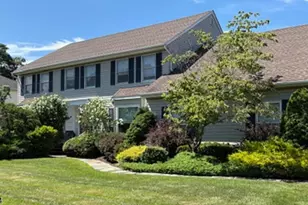
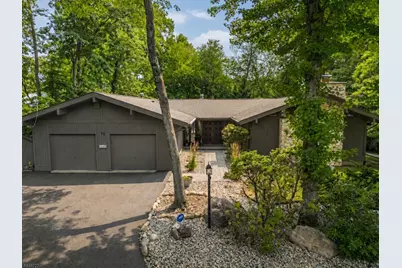
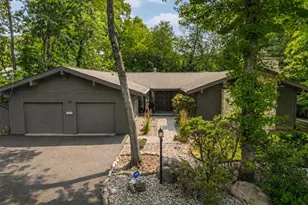
Welcome to your own private staycation retreat at 10 Reed Ct, where luxury, comfort and resort style living come together on a beautiful half acre in one of Wayne's most desirable neighborhoods. This exceptional ranch style home offers 3,025 sf of thoughtfully designed living space plus a finished lower level. The home features five bedrooms, one currently used as an office, along with four recently remodeled bathrooms. At the heart of the home is a stunning, newly renovated gourmet kitchen featuring high-end appliances, two islands & an open flow that's perfect for everyday living & entertaining. Spacious sun-filled rooms, thoughtful updates & quality craftsmanship provide the perfect balance of elegance & functionality. Adding warmth & charm are two wood-burning fireplaces, perfect for cozy evenings. The finished walk-out lower level offers exceptional flexibility with a large recreation room and additional living space ideal for guests, a home office, gym, or media room.Step outside and discover your own backyard oasis. The heated Gunite pool with spa, Trex deck, expansive patio, & lush, private yard create an incredible setting for entertaining or simply relaxing in complete privacy.Located on a quiet cul-de-sac in the highly desirable Wayne Hills section, you'll enjoy a neighborhood setting while being close to top-rated schools, shopping, & major transportation. 10 Reed Ct is truly a rare opportunity to own a home where every day feels like a resort getaway.
Full Property Details
Full Property Details for 10 Reed Ct
General
- Price: $1,229,000
- Taxes: $19,937 (2025)
- Status: Active
- Type: Single Family
- Source: Garden_State
- MLS ID: 4042304
- Updated: 7/22/2026
- Added to Site: 8 day(s) ago
Interior
- Number of Rooms: 9
- 1st Floor/Level 1: Bedroom 4+, Main Bath, Other Bath, Breakfast Room, Dining Room, Foyer, GarEnter, Great Room, Kitchen, Laundry Room, Living Room, Office, OutEntrn, Pantry
- Lower Level: Exercise Room, Outside Entrance, Powder Room, Rec Room, Storage Room, Utility Room, Walkout
- Interior Features: Wet Bar, Beam Ceilings, Blinds, Carbon Monoxide Detector, Cathedral Ceiling, High Ceilings, Security System, Skylight, Smoke Detector, Stall Shower, Stall Shower and Tub, Walk-In Closet
- Number of Fireplaces: 2
- Fireplace(s): Great Room, Living Room, Wood-Burning
- Appliances: Cooktop - Gas, Dishwasher, Dryer, Generator-Built-In, Generator-Hookup, Kitchen Exhaust Fan, Microwave, Gas Range and Oven, Refrigerator, Sump Pump, Washer, Water Filter, Water Softener (Owned), Wine Refrigerator
- Flooring: Carpeting, Tile, Wood
Rooms
Bathrooms
- Total Bathrooms: 5
- Full Bathrooms: 4
- Half Bathrooms: 1
Bedrooms
- Total Bedrooms: 5
- Primary Bedroom: 1st Floor, Full Bath
- Bedroom 1: First
- Bedroom 2: First
- Bedroom 3: First
- Bedroom 4: First
Other Rooms
- Living Room: First
- Family Room: First
- Kitchen: Breakfast Bar, Center Island, Eat-In Kitchen, Pantry, Separate Dining Area, First
- Dining Room: Formal Dining Room, First
- Bedroom/Office: First
- Laundry Room: First
- Bathroom: First
- Breakfast: First
Additional Information
- Pool: Yes
- Pool Description: Gunite, Heated, In-Ground Pool
Exterior
- Exterior Features: Deck, Patio
Parking
- Garage: Yes
- Garage Spaces: 2
- Uncovered Spaces: 8
- Garage Description: Attached Garage, Garage Door Opener
Location
- County: Passaic
- Driving Directions: Black Oak to Marling Dr. to Ellicot to Reed
School Information
- High School: WAYNE HILLS
Heating & Cooling
- Cooling Type: Ceiling Fan, Central Air Conditioning, Multi-Zone Cooling
- Heating Type: Forced Hot Air, Multi-Zone, Radiant - Electric
- Heating Fuel: Natural Gas
Utilities
- Sewer: Public Sewer
- Water: Public Water
- Utility Description: Natural Gas
Structural Information
- Architectural Style: Ranch
- Basement: Yes
- Basement Desc.: Finished, Full, Walk-Out
- Roof: Asphalt Shingles
- Year Built: 1973
- Remodeled/Updated: 2021
Lot Features
- Lot Size (Acres): 0.51
- Lot Size: .508 AC
- Driveway/Sidewalk: 2 Car Width
- Lot Description: Cul-De-Sac, Level Lot
Financial Considerations
- Assessment Amount: $332,400
- Land Assmt: $152,600
- Tax Amount: $19,937
- Tax Year: 2025
Disclosures and Reports
- Ownership: Fee Simple
- Disclosures: Yes
- APN: 2514-02418-0000-00014-0000-
- Block: 2418
- Lot Number: 14
Listed by Keller Williams Village Square
Get Pre-Approved Today
Schools
Schools serving 10 Reed Ct
School District:Wayne Township School District
| Name | Grades | Distance |
|---|---|---|
Theunis Dey Elementary School 55 Webster Drive, Wayne, NJ 07470 | K-5 | 0.4 mi |
Schuyler Colfax Mid School 1500 Hamburg Turnpike, Wayne, NJ 07470 | 6-8 | 0.9 mi |
Wayne Hills High School 272 Berdan Avenue, Wayne, NJ 07470 | 9-12 | 1.6 mi |
Disclaimer:
School attendance boundaries provided by ATTOM Data Solutions and are for reference only. Contact the school directly to verify enrollment eligibility.
Price & Sales History for 10 Reed Ct
Date
Details
Price
Change
Source
7/22/2026
Listed
$1,229,000
82.07%
MLS
12/14/2011
Sold
$675,000
—
Public Record
Disclaimer: Historical sales information is derived from public records provided by the county offices. Information is not guaranteed and should be independently verified.
Tax History
Tax History for 10 Reed Ct
Year
Property Taxes
Change
Tax Assessment
Change
2025
$19,937
6%
$332,400
—
2022
$18,794
—
$332,400
—
2021
$18,774
34%
$332,400
—
2021
$14,060
-23%
$332,400
—
2018
$18,166
-1%
$332,400
—
2019
$18,329
2%
$332,400
—
2017
$17,999
1%
$332,400
—
2016
$17,747
1%
$332,400
—
2015
$17,534
6%
$332,400
—
2013
$16,467
—
$332,400
—
Disclaimer: Historical tax information is derived from public records provided by the county offices. Information is not guaranteed and should be independently verified.
Estimate the Cost
Estimate the Cost for 10 Reed Ct
10 Reed Ct, Wayne, NJ 07470 (MLS# 4042304) is a Single Family property with 5 bedrooms, 4 full bathrooms and 1 partial bathroom. 10 Reed Ct is currently listed for $1,229,000 and was received on July 22, 2026. Want to learn more about 10 Reed Ct? Do you have questions about finding other Single Family real estate for sale in Wayne? You can browse all Wayne real estate or contact a Coldwell Banker agent to request more information.