This is a carousel with tiles that activate property listing cards. Use the previous and next buttons to navigate.
1/26
$639,000 Just Listed
This is a carousel with tiles that activate property listing cards. Use the previous and next buttons to navigate.
1/26
Property Description
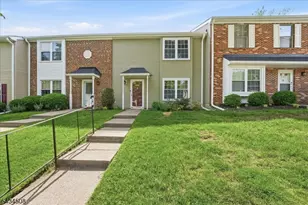
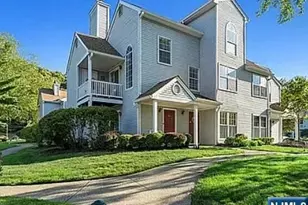
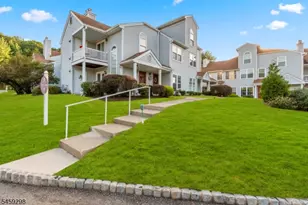
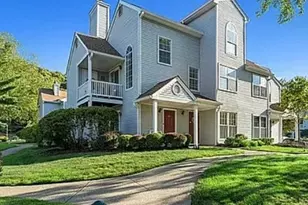
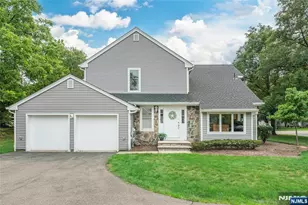
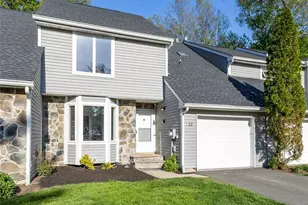
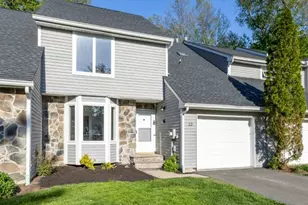
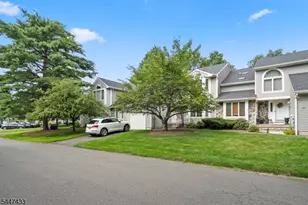
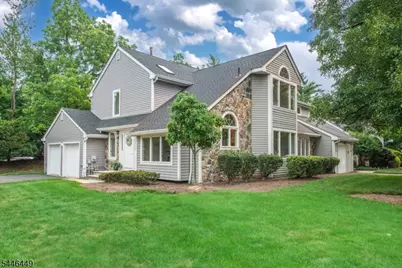
Welcome to this beautifully maintained 3-bedroom, 2.5-bath end-unit townhouse in the desirable French Hill Estates community. Offering 2,600 sq. ft. of living space, this home features an open and comfortable floor plan with hardwood floors throughout, a formal dining room, a spacious sunken living room, a den with vaulted ceilings and skylights, and an open foyer that enhances the bright, airy feel. Neutral tones provide a move-in-ready backdrop that easily accommodates your personal color palette, and all bedrooms include custom closets for exceptional storage and organization. Additional highlights include a second-level laundry area, a 2-car attached garage, mature landscaping, pets permitted, and a well-kept community setting. This prime location offers quick access to Rt. 46, Rt. 23, and the Willowbrook Park & Ride to NYC, plus convenient shopping and dining options all within the highly regarded Wayne school system. Come see it and make it yours!
Full Property Details
Full Property Details for 19 Matthew Rd
General
- Price: $639,000
- HOA FEE: $702/month
- Taxes: $14,797 (2025)
- Status: Active
- Type: Townhouse
- Source: Garden_State
- MLS ID: 4041060
- Updated: 7/16/2026
- Added to Site: 2 day(s) ago
Interior
- Number of Rooms: 8
- 2nd Floor/Level 2: 3 Bedrooms, Bath Main, Bath(s) Other, Laundry Room
- 1st Floor/Level 1: Den, Dining Room, Foyer, GarEnter, InsdEntr, Kitchen, Living Room, Powder Room, Walkout
- Lower Level: Storage Room
- Interior Features: Carbon Monoxide Detector, Cathedral Ceiling, High Ceilings, Jacuzzi-Type Tub, Security System, Skylight, Smoke Detector, Stall Shower, Tub Shower, Walk-In Closet, Whirlpool
- Number of Fireplaces: 1
- Fireplace(s): Wood-Burning
- Appliances: Carbon Monoxide Detector, Dishwasher, Disposal, Dryer, Microwave, Gas Range and Oven, Refrigerator, Washer
- Flooring: Tile, Wood
Rooms
Bathrooms
- Total Bathrooms: 3
- Full Bathrooms: 2
- Half Bathrooms: 1
Bedrooms
- Total Bedrooms: 3
- Primary Bedroom: Full Bath, Walk-In Closet
- Bedroom 1: 20 x 20, Second
- Bedroom 2: 16 x 12, Second
- Bedroom 3: 15 x 14, Second
Other Rooms
- Living Room: 30 x 19, First
- Kitchen: Center Island, 14 x 13, First
- Dining Room: Formal Dining Room, 16 x 12, First
- Den: 13 x 14, First
- Foyer: 11 x 4, First
- PowderRm: First
Exterior
- Exterior Features: Deck
- Color: Gray
Parking
- Garage: Yes
- Garage Spaces: 2
- Uncovered Spaces: 2
- Garage Description: Attached Garage, Garage Door Opener, InEntrnc
Location
- County: Passaic
- Subdivision: French Hill Estates
- Driving Directions: Alps Road or Valley Road to French Hill Road- Entrance to French Hill Estates
School Information
- High School: WAYNE VALLEY
Community
- Community Living: Yes
- Assoc. Fees Include: Maintenance-Common Area, Maintenance-Exterior, Snow Removal
- Pets Allowed: Yes
Heating & Cooling
- Cooling Type: 1 Unit, Central Air Conditioning
- Heating Type: 1 Unit, Baseboard - Hotwater
- Heating Fuel: Natural Gas
- Water Heater: Gas
Utilities
- Sewer: Public Sewer
- Water: Public Water
- Utility Description: Natural Gas, Cable TV Available
Structural Information
- Architectural Style: Townhouse-End Unit, Multi Floor Unit, Townhouse-End Unit
- Basement: Yes
- Basement Desc.: Crawl Space
- Roof: Asphalt Shingles
- Square Feet: 2,636
- Year Built: 1987
Lot Features
- Lot Size (Acres): 0.12
- Lot Size: .116 AC
- Driveway/Sidewalk: 2 Car Width, Additional Parking, Blacktop
Financial Considerations
- Association Fee: $702
- Assoc Fee Freq.: Monthly
- Application Fee: $250
- Other Fee: $1,404
- Other Fee Freq.: One Time
- Assessment Amount: $246,700
- Land Assmt: $57,000
- Tax Amount: $14,797
- Tax Year: 2025
Disclosures and Reports
- Ownership: Condominium
- Disclosures: Yes
- APN: 2514-01012-0000-00028-0000-
- Block: 1012
- Lot Number: 28
Listed by BHHS FOX & ROACH
Get Pre-Approved Today
Schools
Schools serving 19 Matthew Rd
School District:Wayne Township School District
| Name | Grades | Distance |
|---|---|---|
Randall Carter Elementary School 531 Alps Road, Wayne, NJ 07470 | K-5 | 0.7 mi |
George Washington Middle School, Wayne, NJ 68 Lenox Road, Wayne, NJ 07470 | 6-8 | 2.1 mi |
Wayne Valley High School 551 Valley Road, Wayne, NJ 07470 | 9-12 | 1.1 mi |
Disclaimer:
School attendance boundaries provided by ATTOM Data Solutions and are for reference only. Contact the school directly to verify enrollment eligibility.
Price & Sales History for 19 Matthew Rd
Date
Details
Price
Change
Source
7/16/2026
Listed
$639,000
53.98%
MLS
5/04/2016
Sold
$415,000
—
Public Record
Disclaimer: Historical sales information is derived from public records provided by the county offices. Information is not guaranteed and should be independently verified.
Tax History
Tax History for 19 Matthew Rd
Year
Property Taxes
Change
Tax Assessment
Change
2025
$14,797
6%
$246,700
—
2022
$13,948
—
$246,700
—
2021
$13,934
34%
$246,700
—
2021
$10,435
-23%
$246,700
—
2018
$13,482
-1%
$246,700
—
2019
$13,603
2%
$246,700
—
2017
$13,359
1%
$246,700
—
2016
$13,171
1%
$246,700
—
2015
$13,013
6%
$246,700
—
2013
$12,222
—
$246,700
—
Disclaimer: Historical tax information is derived from public records provided by the county offices. Information is not guaranteed and should be independently verified.
Estimate the Cost
Estimate the Cost for 19 Matthew Rd
19 Matthew Rd, Wayne, NJ 07470 (MLS# 4041060) is a Townhouse property with 3 bedrooms, 2 full bathrooms and 1 partial bathroom. 19 Matthew Rd is currently listed for $639,000 and was received on July 16, 2026. Want to learn more about 19 Matthew Rd? Do you have questions about finding other Townhouse real estate for sale in Wayne? You can browse all Wayne real estate or contact a Coldwell Banker agent to request more information.