This is a carousel with tiles that activate property listing cards. Use the previous and next buttons to navigate.
1/40
$899,000
This is a carousel with tiles that activate property listing cards. Use the previous and next buttons to navigate.
1/40
Property Description
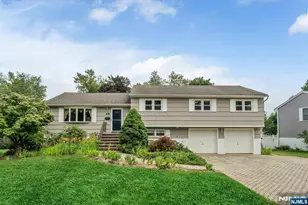
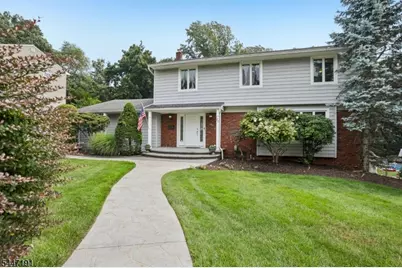
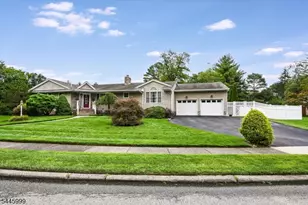
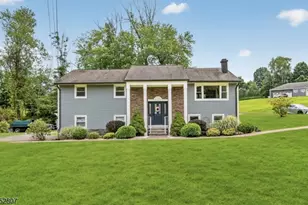
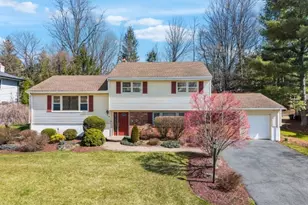
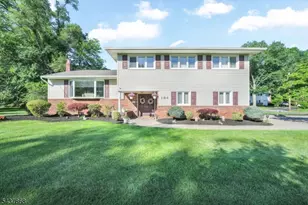
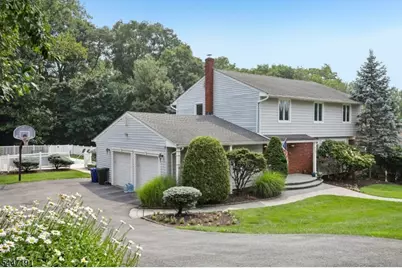
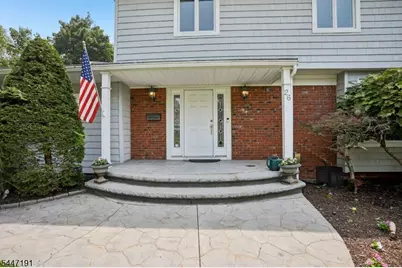
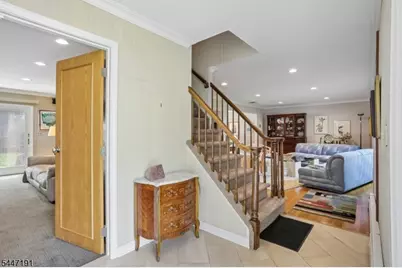
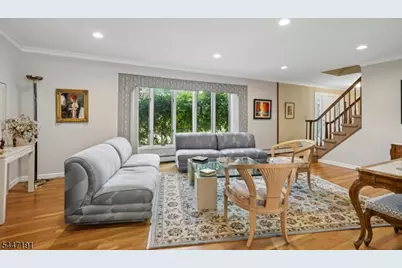
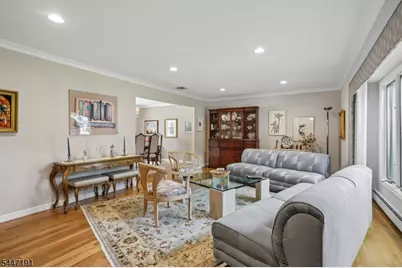
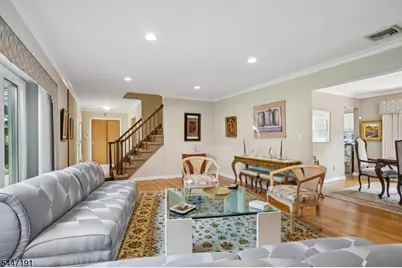
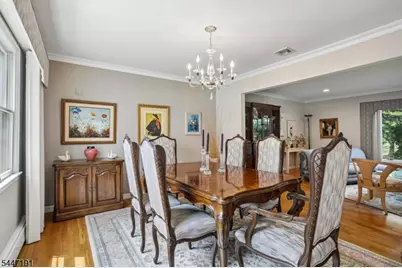
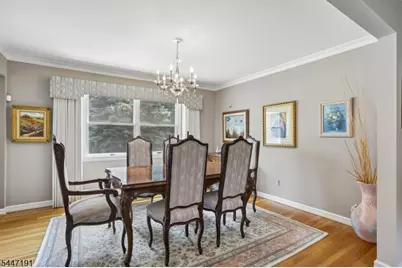
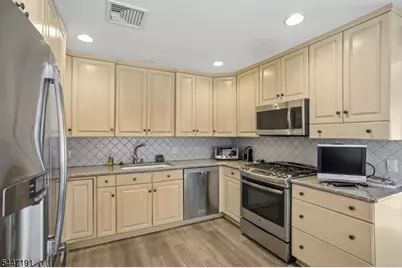
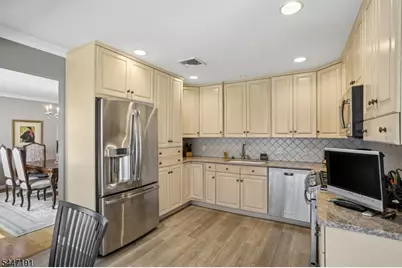
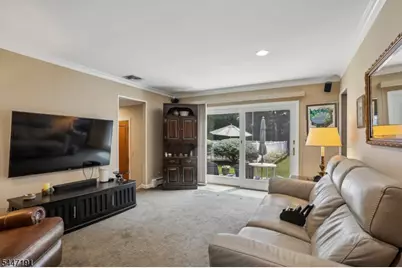
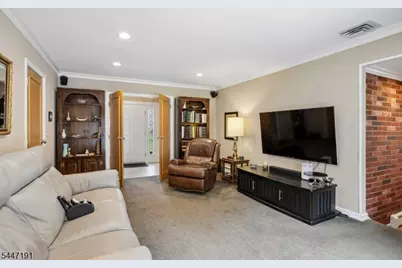
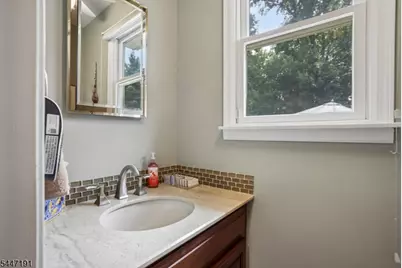
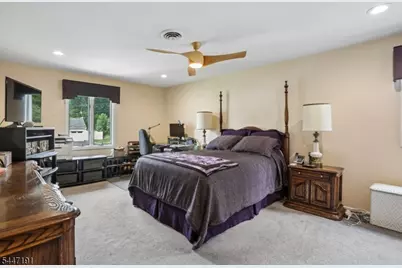
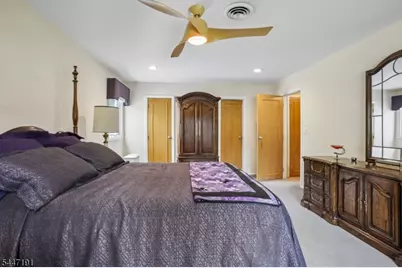
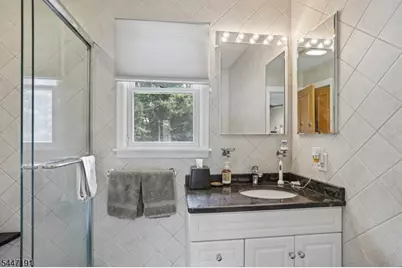
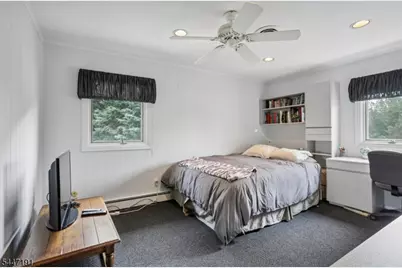
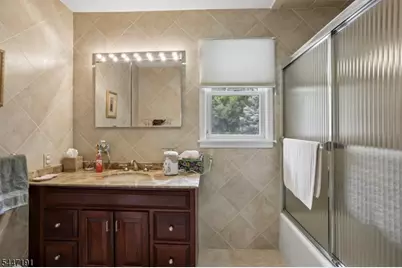
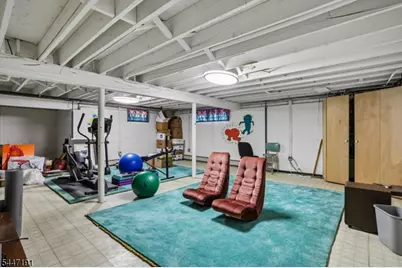
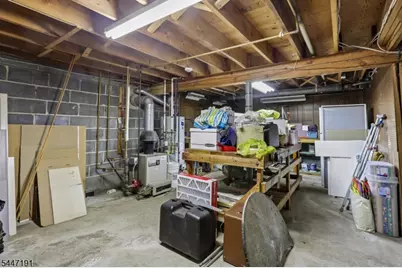
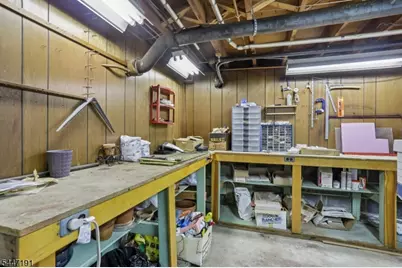
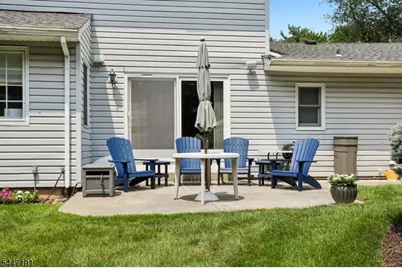
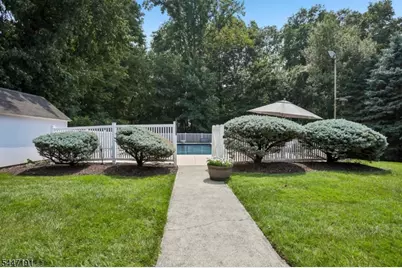
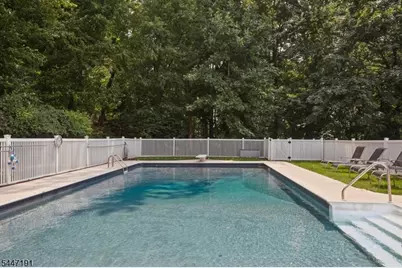
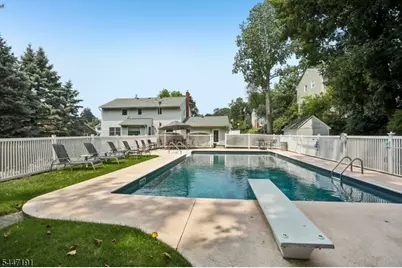
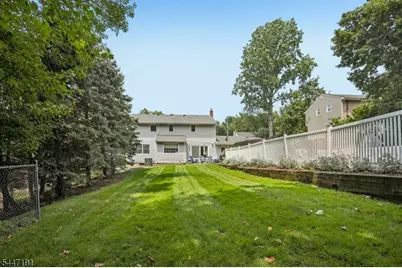
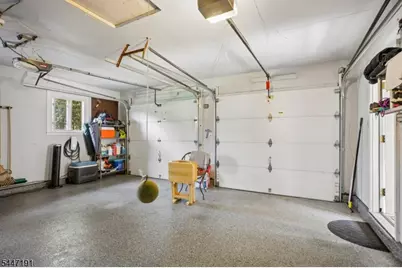
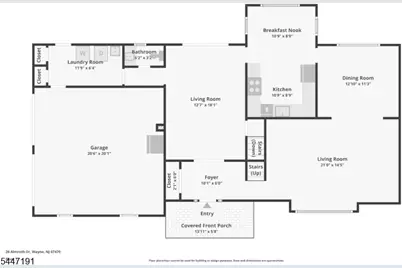
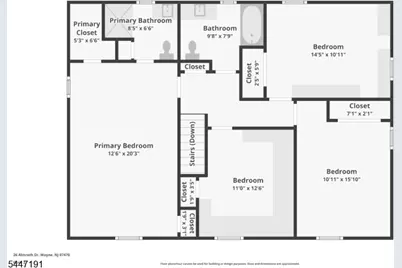
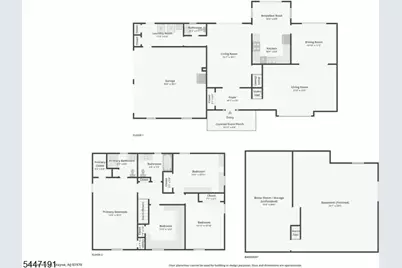
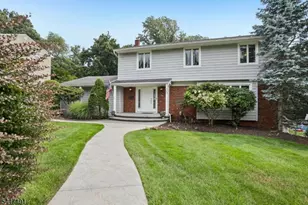
Welcome home to this charming 4-bedroom, 2.5-bathroom home nestled on a wooded lot in the heart of Wayne. Step into the welcoming entry foyer leading to the spacious living room, where large windows fill the space with natural light and create an inviting atmosphere. The living room flows seamlessly into the refined dining room, perfect for everyday meals or entertaining guests. The sunlit eat-in kitchen features custom cabinetry, granite countertops, stainless steel appliances, and a separate dining area. Just beyond, the family room offers the ideal space for movie nights, holiday gatherings, or simply relaxing at the end of the day, with sliding glass doors opening to the patio, creating indoor outdoor living. A first-floor laundry room, powder room, and garage access add everyday convenience. Upstairs, the primary suite features two closets, including a walk-in, and a private en suite. Three additional bedrooms and a full bath complete the second floor. The unfinished basement provides utilities, abundant storage, and future living potential. Outside, enjoy a private backyard retreat with a patio, in-ground pool surrounded by mature trees, and plenty of yard space for outdoor recreation and seasonal entertaining. A 2-car attached garage and ample driveway parking complete this exceptional home. Conveniently located near NYC transportation, shopping, dining, parks, and top-rated schools, this home offers the perfect balance of privacy, comfort, and convenience.
Full Property Details
Full Property Details for 26 Almroth Dr
General
- Price: $899,000
- Taxes: $16,968 (2025)
- Status: Active
- Type: Single Family
- Source: Garden_State
- MLS ID: 4041378
- Updated: 8/23/2026
- Added to Site: 47 day(s) ago
Interior
- Number of Rooms: 8
- 1st Floor/Level 1: 4 Or More Bedrooms, Bath Main, Bath(s) Other
- Street Level: Dining Room, Family Room, Foyer, GarEnter, Kitchen, Laundry Room, Living Room, Powder Room
- Lower Level: Storage Room, Utility Room
- Interior Features: Carbon Monoxide Detector, Fire Extinguisher, Smoke Detector, Stall Shower, Stall Shower and Tub
- Appliances: Dishwasher, Microwave, Gas Range and Oven
- Flooring: Tile, Wood
Rooms
Bathrooms
- Total Bathrooms: 3
- Full Bathrooms: 2
- Half Bathrooms: 1
Bedrooms
- Total Bedrooms: 4
- Primary Bedroom: Full Bath, Walk-In Closet
- Bedroom 1: Second
- Bedroom 2: Second
- Bedroom 3: Second
- Bedroom 4: Second
Other Rooms
- Living Room: First
- Family Room: First
- Kitchen: Eat-In Kitchen, Separate Dining Area, First
- Dining Room: Formal Dining Room, First
- Foyer: First
- Laundry Room: First
- PowderRm: First
- Storage Room: Basement
Additional Information
- Pool: Yes
- Pool Description: In-Ground Pool
Exterior
- Exterior Features: Patio, Storage Shed, Underground Lawn Sprinkler
Parking
- Garage: Yes
- Garage Spaces: 2
- Uncovered Spaces: 4
- Garage Description: Attached Garage
Location
- County: Passaic
- Driving Directions: Preakness Avenue to Garside Avenue to Laauwe Avenue to Palmer Drive to Almroth Drive
School Information
- Elementary School: JFK
- Middle School: ANTHONY WAYNE
- High School: WAYNE VALLEY
Heating & Cooling
- Cooling Type: Central Air Conditioning
- Heating Type: Baseboard - Hotwater
- Heating Fuel: Natural Gas
Utilities
- Sewer: Public Sewer
- Water: Public Water
- Utility Description: Electric, Natural Gas
Structural Information
- Architectural Style: Colonial
- Basement: Yes
- Basement Desc.: Full, Unfinished
- Roof: Asphalt Shingles
- Year Built: 1967
Lot Features
- Lot Size (Acres): 0.41
- Lot Size: .415 AC
- Driveway/Sidewalk: 2 Car Width, Blacktop, Driveway-Exclusive
- Lot Description: Wooded Lot
Financial Considerations
- Assessment Amount: $282,900
- Land Assmt: $124,200
- Tax Amount: $16,968
- Tax Year: 2025
Disclosures and Reports
- Ownership: Fee Simple
- Exclusions: Refrigerator
- Disclosures: Yes
- APN: 2514-02100-0000-00015-0000-
- Block: 2100
- Lot Number: 15
Listed by Howard Hanna Rand Realty
Get Pre-Approved Today
Schools
Schools serving 26 Almroth Dr
School District:Wayne Township School District
| Name | Grades | Distance |
|---|---|---|
John F. Kennedy Elementary School, Wayne, NJ 1310 Ratzer Road, Wayne, NJ 07470 | K-5 | 0.7 mi |
Anthony Wayne Middle School 201 Garside Avenue, Wayne, NJ 07470 | 6-8 | 0.2 mi |
Wayne Valley High School 551 Valley Road, Wayne, NJ 07470 | 9-12 | 1.1 mi |
Disclaimer:
School attendance boundaries provided by ATTOM Data Solutions and are for reference only. Contact the school directly to verify enrollment eligibility.
Price & Sales History for 26 Almroth Dr
Date
Details
Price
Change
Source
7/17/2026
Listed
$899,000
—
MLS
Disclaimer: Historical sales information is derived from public records provided by the county offices. Information is not guaranteed and should be independently verified.

Tax History
Tax History for 26 Almroth Dr
Year
Property Taxes
Change
Tax Assessment
Change
2025
$16,968
5%
$282,900
—
2023
$16,176
1%
$282,900
—
2022
$15,995
—
$282,900
—
2021
$15,978
34%
$282,900
—
2021
$11,966
-23%
$282,900
—
2018
$15,460
1%
$282,900
—
2017
$15,319
1%
$282,900
—
2016
$15,104
-3%
$282,900
—
2019
$15,599
5%
$282,900
—
2015
$14,923
6%
$282,900
—
2013
$14,015
—
$282,900
—
Disclaimer: Historical tax information is derived from public records provided by the county offices. Information is not guaranteed and should be independently verified.
Estimate the Cost
Estimate the Cost for 26 Almroth Dr
26 Almroth Dr, Wayne, NJ 07470 (MLS# 4041378) is a Single Family property with 4 bedrooms, 2 full bathrooms and 1 partial bathroom. 26 Almroth Dr is currently listed for $899,000 and was received on July 17, 2026. Want to learn more about 26 Almroth Dr? Do you have questions about finding other Single Family real estate for sale in Wayne? You can browse all Wayne real estate or contact a Coldwell Banker agent to request more information.