
This is a carousel with tiles that activate property listing cards. Use the previous and next buttons to navigate.
1/50
$799,000
This is a carousel with tiles that activate property listing cards. Use the previous and next buttons to navigate.
1/50
Property Description
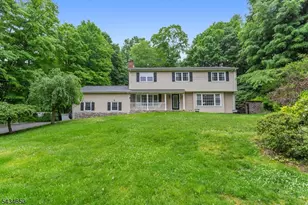
Refined design, impressive scale, and true pride of ownership define this impeccably maintained 4-bedroom, 4-bath Center Hall Colonial. Beautifully updated and freshly painted throughout, this expansive home offers a sun-filled layout with gleaming hardwood floors and effortless flow for everyday living and entertaining. The main level features a gracious formal living room, elegant dining room with access to the outdoor patio, and an inviting family room. At the heart of the home is a stunning eat-in kitchen with granite countertops, updated stainless steel appliances, an oversized peninsula, extensive cabinetry, and exceptional prep space. Upstairs, four generously sized bedrooms provide abundant natural light, including an impressive primary suite with a walk-in closet and spa-inspired bath. The finished lower level adds incredible flexibility with a full bath, expansive recreation space, dedicated office/den, plus separate utility and storage areas. Outdoors, enjoy beautifully landscaped grounds with a paver patio, mature greenery, and a tranquil water feature. Additional highlights include central air, baseboard heat, and an oversized 2-car garage with separate backyard access. Ideally located near shopping, dining, schools, and everyday conveniences, this move-in ready home combines timeless style, exceptional space, and modern comfort.
Full Property Details
Full Property Details for 596 Terhune Dr
General
- Price: $799,000
- Taxes: $15,282 (2025)
- Status: Under Contract
- Type: Single Family
- Source: Garden_State
- MLS ID: 4030391
- Updated: 6/24/2026
- Added to Site: 48 day(s) ago
Interior
- Number of Rooms: 10
- Number of Fireplaces: 1
- Fireplace(s): Gas Fireplace
- Appliances: Dishwasher, Gas Range and Oven, Refrigerator
Rooms
Bathrooms
- Total Bathrooms: 4
- Full Bathrooms: 4
Bedrooms
- Total Bedrooms: 4
Other Rooms
- Kitchen: Center Island, Eat-In Kitchen, Galley Type
Exterior
- Exterior Features: Patio
Parking
- Garage: Yes
- Garage Spaces: 2
- Garage Description: Attached Garage, Built-In Garage, Garage Door Opener
Location
- County: Passaic
- Driving Directions: Hamburg Turnpike to Terhune- near Alder Dr
School Information
- Elementary School: PINES LAKE
- Middle School: SCH-COLFAX
- High School: WAYNE HILLS
Heating & Cooling
- Cooling Type: Central Air Conditioning
- Heating Type: Baseboard - Hotwater
- Heating Fuel: Natural Gas
- Water Heater: Gas
Utilities
- Sewer: Septic
- Water: Public Water
- Utility Description: Natural Gas
Structural Information
- Architectural Style: Colonial
- Basement: Yes
- Basement Desc.: Finished, Full
- Roof: Asphalt Shingles
- Year Built: 1965
- Remodeled/Updated: 2010
Lot Features
- Lot Size (Acres): 0.7
- Lot Size: .697 AC
- Driveway/Sidewalk: 2 Car Width, Blacktop
Financial Considerations
- Assessment Amount: $254,800
- Land Assmt: $106,300
- Tax Amount: $15,282
- Tax Year: 2025
Disclosures and Reports
- Ownership: Fee Simple
- Disclosures: Yes
- APN: 2514-04505-0000-00005-0000-
- Block: 4505
- Lot Number: 5
Buyer's Brokerage Compensation: Contact Listing Agent
Not binding unless confirmed by separate agreement among applicable parties.
Get Pre-Approved Today
Schools
Schools serving 596 Terhune Dr
School District:Wayne Township School District
| Name | Grades | Distance |
|---|---|---|
Pines Lake Elementary School 511 Pines Lake Drive, Wayne, NJ 07470 | K-5 | 1.8 mi |
Schuyler Colfax Mid School 1500 Hamburg Turnpike, Wayne, NJ 07470 | 6-8 | 2.9 mi |
Wayne Hills High School 272 Berdan Avenue, Wayne, NJ 07470 | 9-12 | 3.2 mi |
Disclaimer:
School attendance boundaries provided by ATTOM Data Solutions and are for reference only. Contact the school directly to verify enrollment eligibility.
Price & Sales History for 596 Terhune Dr
Date
Details
Price
Change
Source
5/28/2026
Listed
$799,000
46.61%
MLS
4/28/2020
Sold
$545,000
—
Public Record
Disclaimer: Historical sales information is derived from public records provided by the county offices. Information is not guaranteed and should be independently verified.
Tax History
Tax History for 596 Terhune Dr
Year
Property Taxes
Change
Tax Assessment
Change
2025
$15,283
6%
$254,800
—
2022
$14,406
—
$254,800
—
2021
$14,391
34%
$254,800
—
2021
$10,777
-23%
$254,800
—
2019
$14,050
1%
$254,800
—
2018
$13,925
1%
$254,800
—
2017
$13,797
1%
$254,800
—
2016
$13,604
1%
$254,800
—
2015
$13,441
6%
$254,800
—
2013
$12,623
—
$254,800
—
Disclaimer: Historical tax information is derived from public records provided by the county offices. Information is not guaranteed and should be independently verified.
Estimate the Cost
Estimate the Cost for 596 Terhune Dr
596 Terhune Dr, Wayne, NJ 07470 (MLS# 4030391) is a Single Family property with 4 bedrooms and 4 full bathrooms. 596 Terhune Dr is currently listed for $799,000 and was received on May 27, 2026. This property is listed by The Infiniti Property Group from our Wayne Office.Want to learn more about 596 Terhune Dr? Do you have questions about finding other Single Family real estate for sale in Wayne? You can browse all Wayne real estate or contact a Coldwell Banker agent to request more information.