This is a carousel with tiles that activate property listing cards. Use the previous and next buttons to navigate.
1/48
$750,000
This is a carousel with tiles that activate property listing cards. Use the previous and next buttons to navigate.
1/48
Property Description
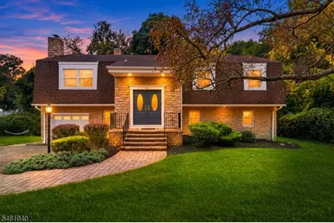
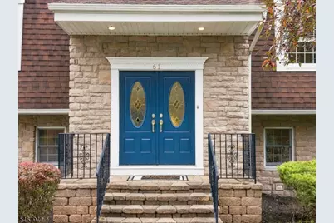
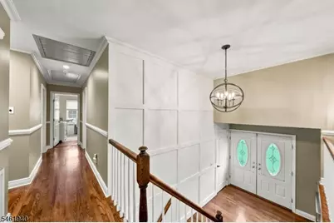
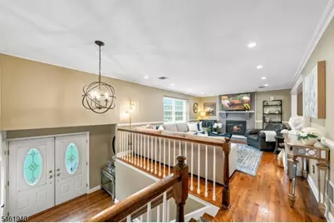
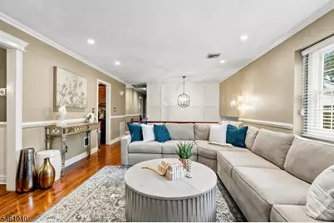
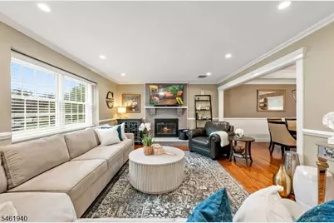
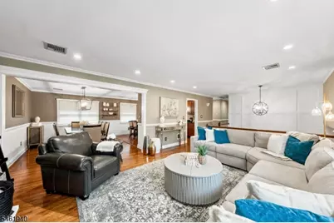
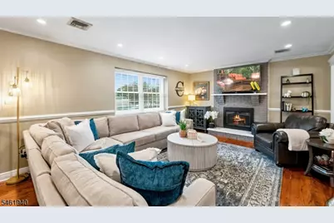
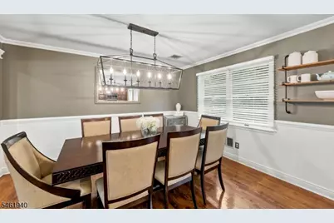
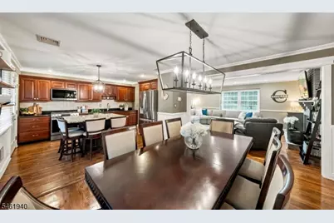
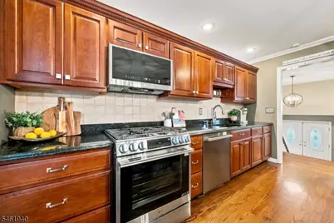
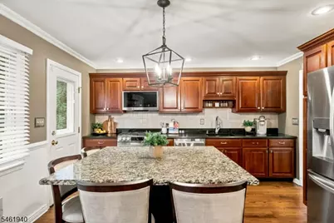
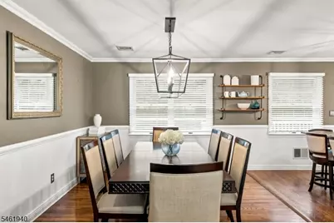
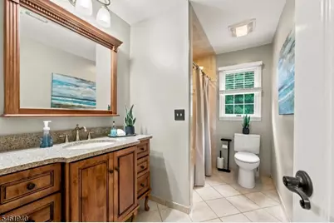
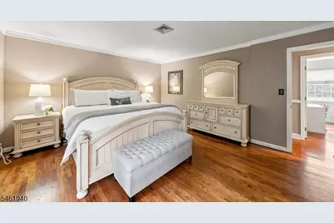
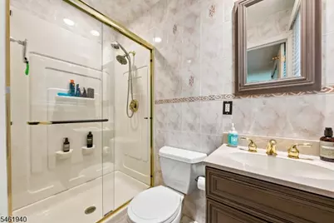
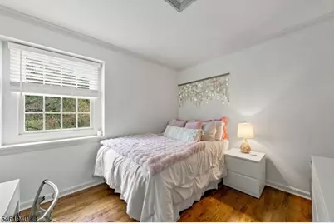
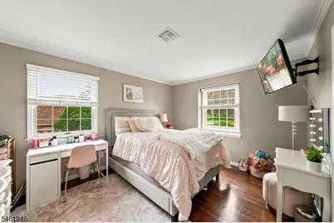
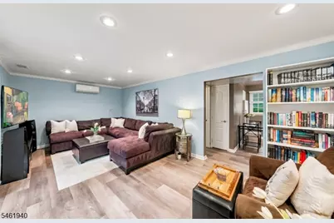
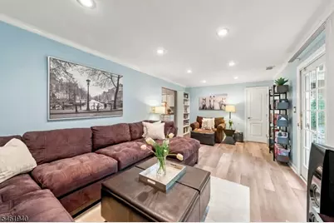
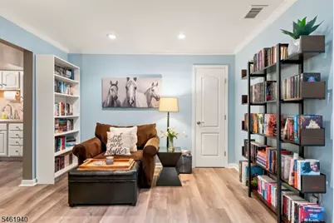
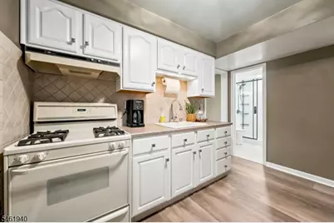
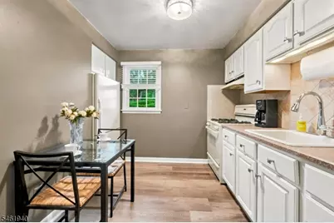
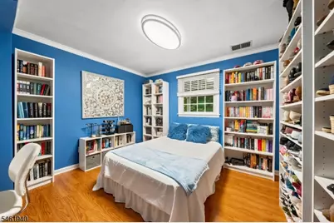
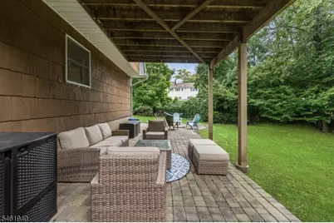
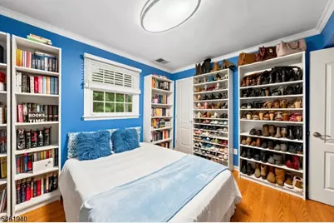
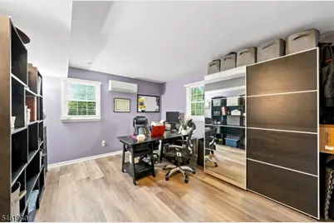
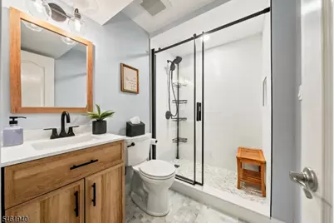
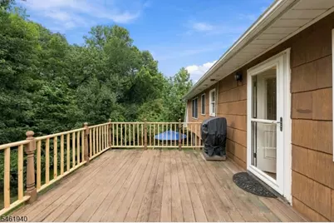
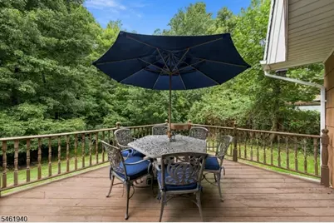
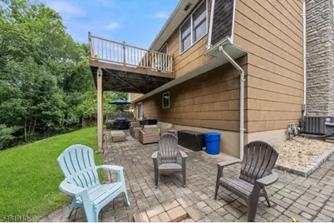
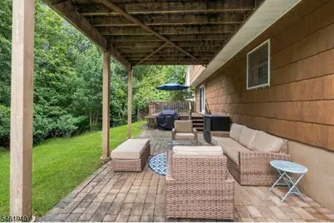
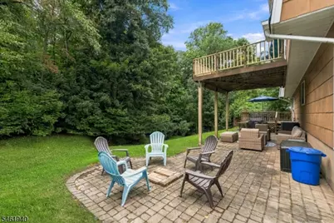
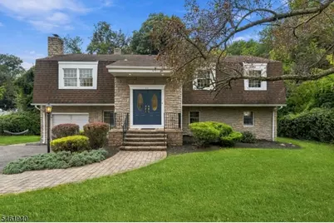
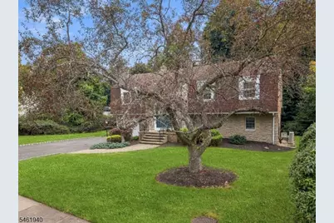
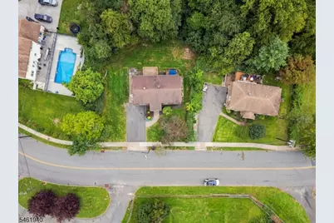
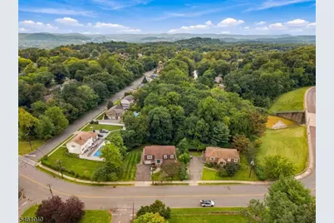
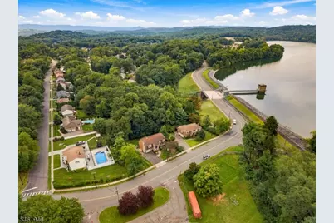
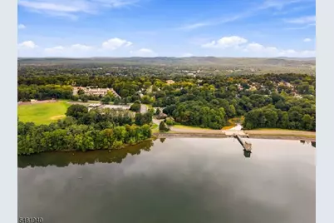
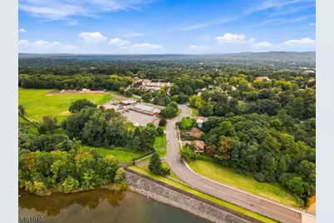
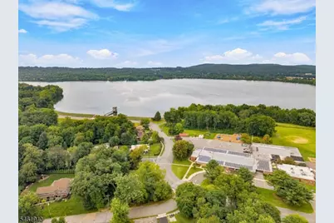
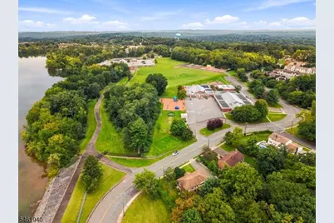
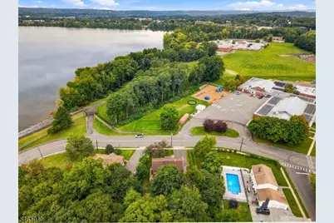
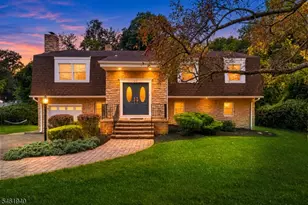
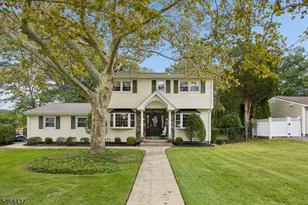
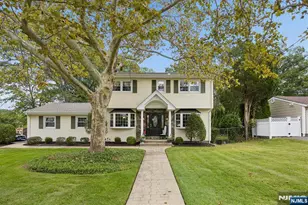
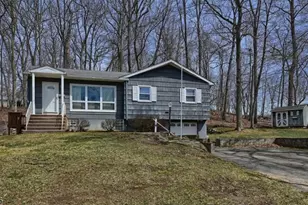
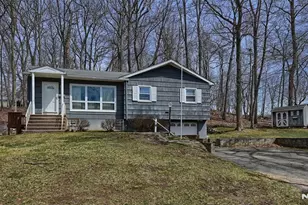
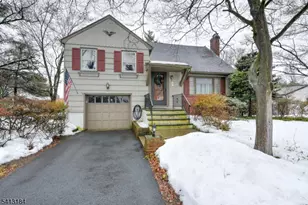
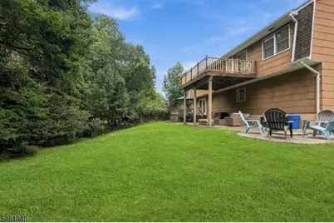
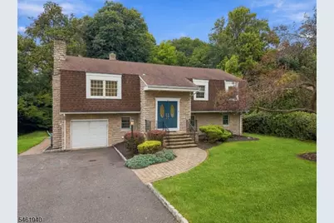
Best & Final offers are due by Tues, 9.29, by 5pm. Welcome to 61 Geoffrey Way, a lovingly maintained, move-in-ready 5BR, 3BA Wayne home offering 2 kitchens & a flexible layout for everyday living, entertaining & extended living arrangements. A 2-story entry foyer with custom millwork opens to a bright main level with beautiful HW floors. The spacious kitchen features a large center island, abundant counter space and appliances less than 1 year old, flowing easily into the formal dining room and living room with wood-burning fireplace. The primary suite offers a private bath and walk-in closet, while 2 additional bedrooms and another full bath complete this level. The ground level includes a spacious family room, 2 more bedrooms, a second kitchen, renovated bath and laundry room. Ground-level flooring and bath were updated in 2025; the W/D & central air are approximately 1 year old. Access from both levels leads to a private, green backyard with a 2-tier deck and expanded patio for outdoor dining and entertaining. Located in the community-minded Lions Head Lake neighborhood with events and activities; membership is not required, and donations are optional for those who participate. Near A.P. Terhune Elementary, Schuyler-Colfax Middle School, the center of town, shopping, restaurants, parks, Wayne's town pool and recreation programs, NYC transportation and major roads. Space, condition, privacy and convenience come together at 61 Geoffrey Way. Fireplace as is-no known issues.
Full Property Details
Full Property Details for 61 Geoffrey Way
General
- Price: $750,000
- Taxes: $14,761 (2025)
- Status: Active
- Type: Single Family
- Source: Garden_State
- MLS ID: 4054008
- Updated: 9/28/2026
- Added to Site: 11 day(s) ago
Interior
- Number of Rooms: 10
- 1st Floor/Level 1: 3 Bedrooms, Bath Main, Bath(s) Other, Dining Room, Kitchen, Living Room
- Street Level: Bedroom 2, Main Bath, Family Room, GarEnter, Kitchen, Laundry Room, Outside Entrance, Utility Room
- Interior Features: Tub Shower, Walk-In Closet
- Number of Fireplaces: 1
- Fireplace(s): Living Room, Wood-Burning
- Appliances: Dishwasher, Dryer, Microwave, Gas Range and Oven, Refrigerator, See Remarks, Washer
- Flooring: Laminate, Tile, Wood
Rooms
Bathrooms
- Total Bathrooms: 3
- Full Bathrooms: 3
Bedrooms
- Total Bedrooms: 5
- Primary Bedroom: 1st Floor, Full Bath, Walk-In Closet
- Bedroom 1: First
- Bedroom 2: First
- Bedroom 3: First
- Bedroom 4: Ground
Other Rooms
- Living Room: First
- Family Room: Ground
- Kitchen: Center Island, First
- Dining Room: Formal Dining Room, First
- Bedroom: Ground
- Laundry Room: Ground
- Kitchen: Ground
- Bathroom: First
- In-Law/Au Pair Suite: Yes
- Suite: Bedroom 2, FamilyRm, Full Bath, Kitchen, SepEnter
Exterior
- Exterior Features: Deck, Patio
Parking
- Garage: Yes
- Garage Spaces: 1
- Garage Description: Attached Garage, Garage Door Opener
Location
- County: Passaic
- Subdivision: Lions Head Lake
- Driving Directions: Hamburg Tpk to Geoffrey Way
School Information
- Elementary School: AP TERHUNE
- Middle School: SCH-COLFAX
- High School: WAYNE HILLS
Heating & Cooling
- Cooling Type: 2 Units, Central Air Conditioning, Ductless Split AC
- Heating Type: Forced Hot Air
- Heating Fuel: Natural Gas
Utilities
- Sewer: Public Sewer
- Water: Public Water
- Utility Description: Electric, Natural Gas
Structural Information
- Architectural Style: Bi-Level
- Roof: Asphalt Shingles
- Square Feet: 2,476
- Year Built: 1975
Lot Features
- Lot Size (Acres): 0.39
- Lot Size: .388 AC
- Driveway/Sidewalk: 2 Car Width, Blacktop
- Lot Description: Mountain View
Financial Considerations
- Assessment Amount: $246,100
- Land Assmt: $102,100
- Tax Amount: $14,761
- Tax Year: 2025
Disclosures and Reports
- Ownership: Fee Simple
- Exclusions: Includes w/d/fridge
- Disclosures: Yes
- APN: 2514-03601-0000-00002-0000-
- Block: 3601
- Lot Number: 2
Listed by Keller Williams Prosperity Realty

Get Pre-Approved Today
Schools
Schools serving 61 Geoffrey Way
School District:Wayne Township School District
| Name | Grades | Distance |
|---|---|---|
Albert P. Terhune Elementary School 40 Geoffrey Way, Wayne, NJ 07470 | K-5 | 0.1 mi |
Schuyler Colfax Mid School 1500 Hamburg Turnpike, Wayne, NJ 07470 | 6-8 | 0.3 mi |
Wayne Hills High School 272 Berdan Avenue, Wayne, NJ 07470 | 9-12 | 0.9 mi |
Disclaimer:
School attendance boundaries provided by ATTOM Data Solutions and are for reference only. Contact the school directly to verify enrollment eligibility.
Price & Sales History for 61 Geoffrey Way
Date
Details
Price
Change
Source
9/21/2026
Listed
$750,000
212.63%
MLS
5/17/1991
Sold
$239,900
—
Public Record
Disclaimer: Historical sales information is derived from public records provided by the county offices. Information is not guaranteed and should be independently verified.
Tax History
Tax History for 61 Geoffrey Way
Year
Property Taxes
Change
Tax Assessment
Change
2025
$14,761
6%
$246,100
—
2022
$13,914
—
$246,100
—
2021
$13,900
34%
$246,100
—
2021
$10,409
-23%
$246,100
—
2018
$13,449
1%
$246,100
—
2017
$13,326
1%
$246,100
—
2016
$13,139
-3%
$246,100
—
2019
$13,570
5%
$246,100
—
2015
$12,982
6%
$246,100
—
2013
$12,192
—
$246,100
—
Disclaimer: Historical tax information is derived from public records provided by the county offices. Information is not guaranteed and should be independently verified.
Estimate the Cost
Estimate the Cost for 61 Geoffrey Way
61 Geoffrey Way, Wayne, NJ 07470 (MLS# 4054008) is a Single Family property with 5 bedrooms and 3 full bathrooms. 61 Geoffrey Way is currently listed for $750,000 and was received on September 21, 2026. Want to learn more about 61 Geoffrey Way? Do you have questions about finding other Single Family real estate for sale in Wayne? You can browse all Wayne real estate or contact a Coldwell Banker agent to request more information.