This is a carousel with tiles that activate property listing cards. Use the previous and next buttons to navigate.
1/35
$925,000 Just Listed
This is a carousel with tiles that activate property listing cards. Use the previous and next buttons to navigate.
1/35
Property Description
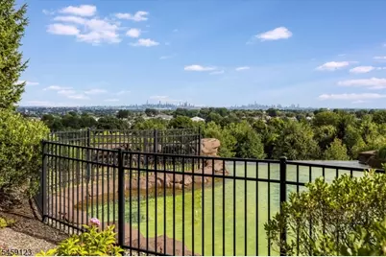
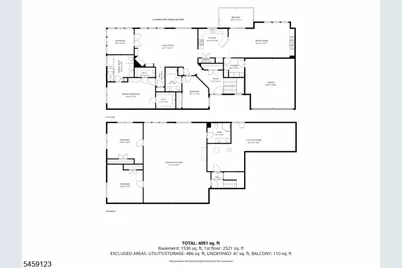
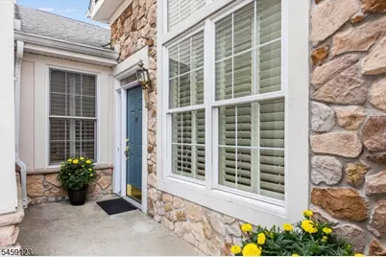
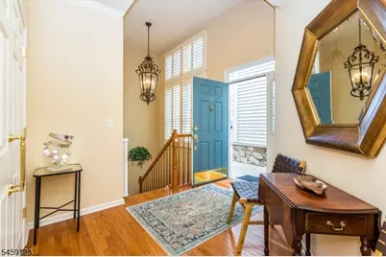
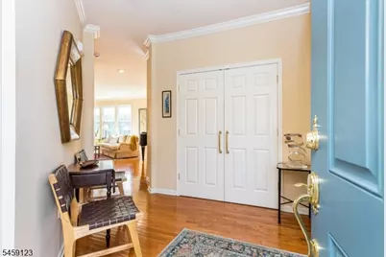
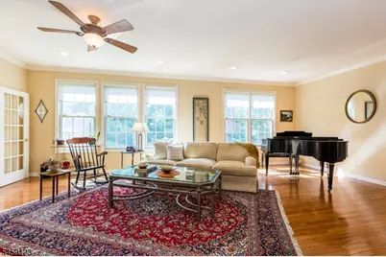
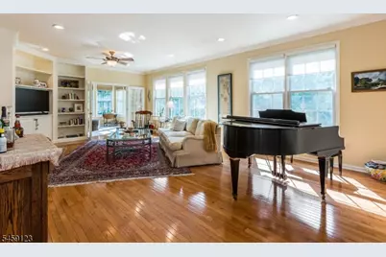
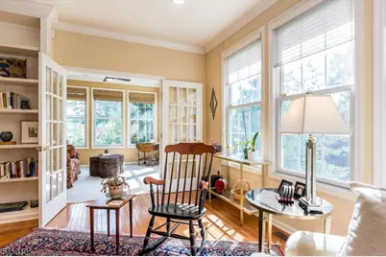
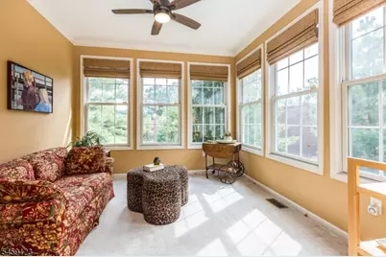
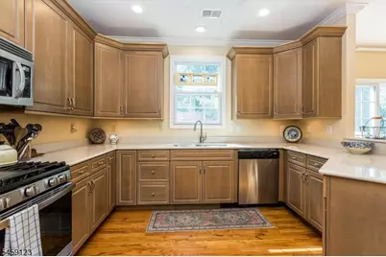
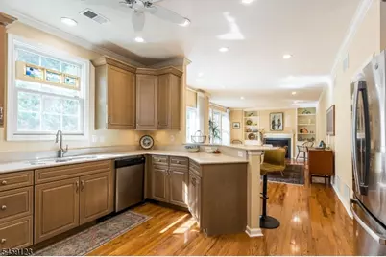
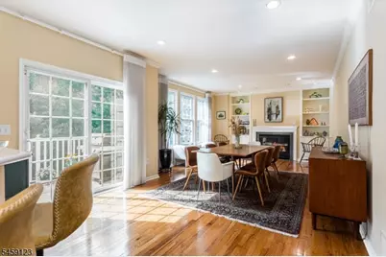
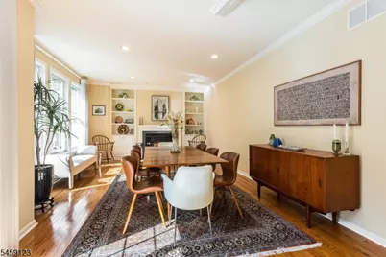
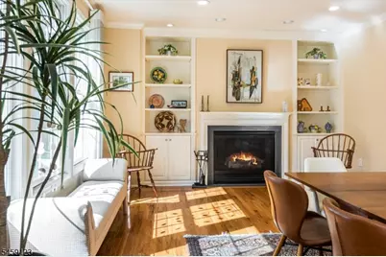
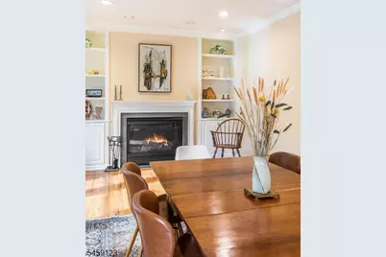
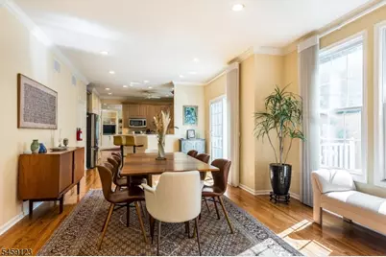
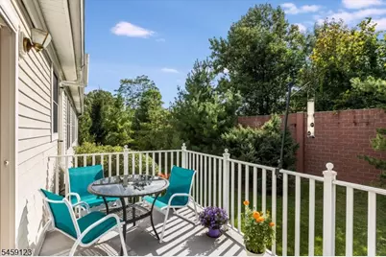
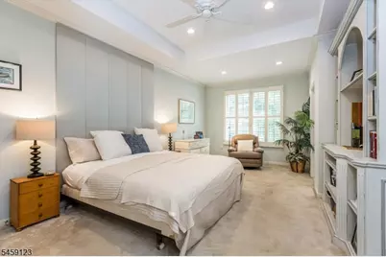
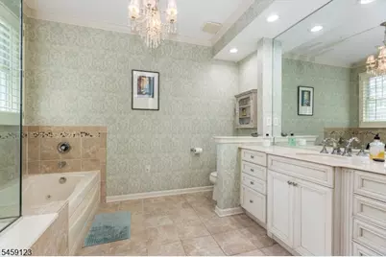
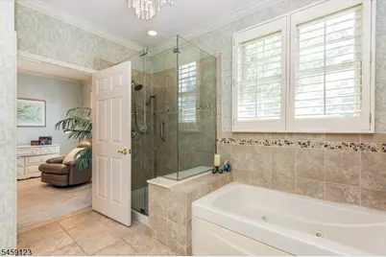
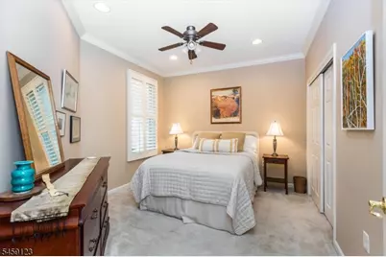
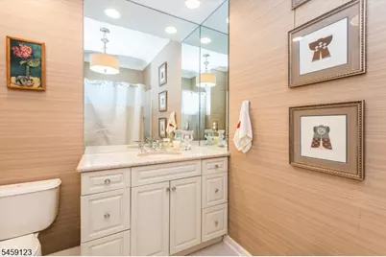
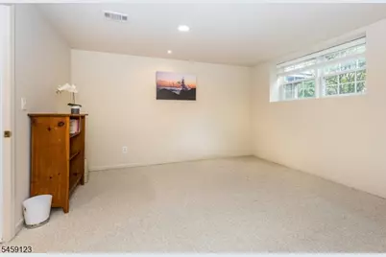
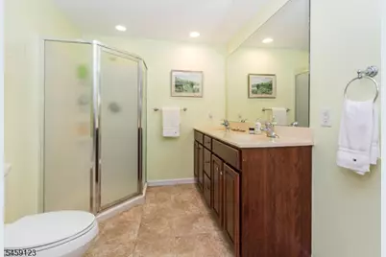
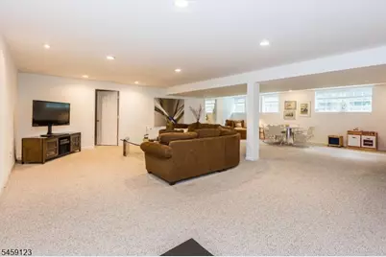
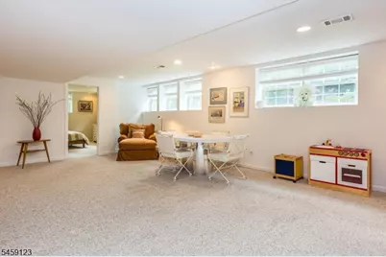
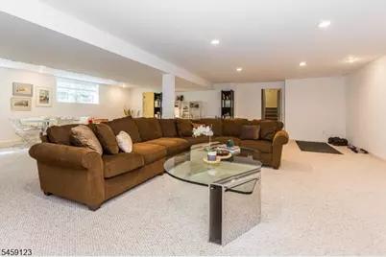
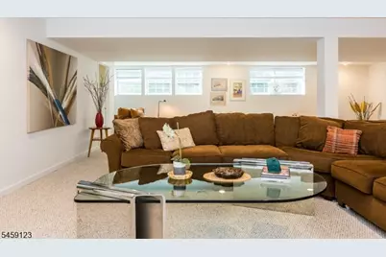
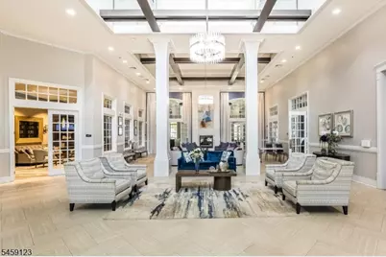
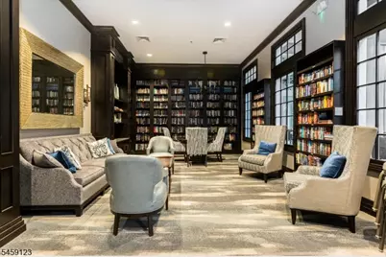
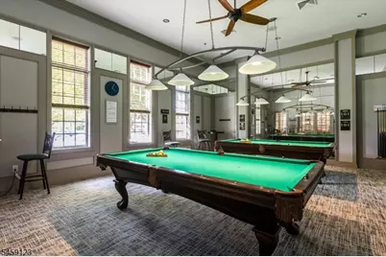
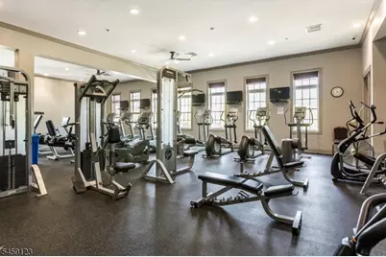
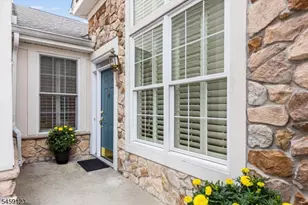
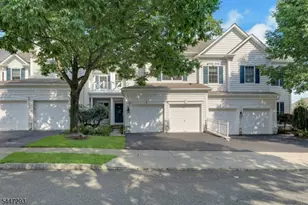
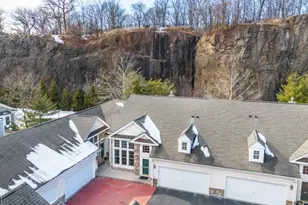
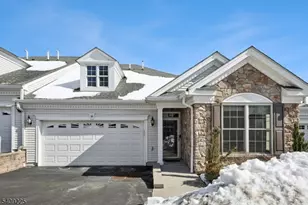
Experience one-floor living at its best in this exceptional and rarely available Burgundy unit in the sought-after Four Seasons at Great Notch, a gated 55+ community with resort-style amenities and a vibrant lifestyle. This spacious home offers almost 3,500 sq. ft. of beautifully appointed living space, this impressive home combines elegance, comfort and effortless functionality. The first floor features new hardwood floors, elegant crown molding, and an easy-flowing layout. The open kitchen offers solid-surface countertops and premium cabinetry, opening to a dining area with a gas fireplace and beautiful private balcony. The family room includes custom built-in cabinetry and oversized windows which flood the home with natural light, while the adjoining sunroom/den is a perfect spot to relax. The primary suite boasts custom built-ins, two large walk-in closets with custom inserts, and a luxurious en-suite bath with a jetted tub and glass shower. The second bedroom on this level also has an en-suite full bath and large closet. The huge lower level was recently finished with a full bath, two guest bedrooms, a rec room, and storage, providing the perfect private retreat for guests or additional living space. A 2-car garage offers direct interior access, plus a laundry room. Residents enjoy indoor and outdoor pools, tennis and pickleball courts, a clubhouse, library, billiards, poker rooms, and a putting green.
Full Property Details
Full Property Details for 11 Quarry Dr #11
General
- Price: $925,000
- HOA FEE: $529/month
- Taxes: $22,121 (2025)
- Status: Active
- Type: Townhouse
- Source: Garden_State
- MLS ID: 4051489
- Updated: 9/9/2026
- Added to Site: 3 day(s) ago
Interior
- Number of Rooms: 9
- 1st Floor/Level 1: Bedroom 2, Main Bath, Other Bath, Dining Room, Family Room, GarEnter, Kitchen, Laundry Room, Living Room, Sunroom
- Lower Level: 2 Bedrooms, Bath(s) Other, Rec Room, Storage Room, Utility Room
- Interior Features: Blinds, Carbon Monoxide Detector, High Ceilings, Shades, Smoke Detector, Walk-In Closet
- Number of Fireplaces: 1
- Fireplace(s): Dining Room, Gas Fireplace
- Appliances: Carbon Monoxide Detector, Dishwasher, Dryer, Microwave, Gas Range and Oven, Refrigerator, Sump Pump, Washer
- Flooring: Carpeting, Stone, Wood
Rooms
Bathrooms
- Total Bathrooms: 3
- Full Bathrooms: 3
Bedrooms
- Total Bedrooms: 2
- Primary Bedroom: 1st Floor, Full Bath, Walk-In Closet
- Bedroom 1: First
- Bedroom 2: First
- Bedroom 3: Basement
- Bedroom 4: Basement
Other Rooms
- Living Room: First
- Family Room: First
- Kitchen: Breakfast Bar, Eat-In Kitchen, Pantry, First
- Dining Room: Formal Dining Room, First
- Den: First
- Storage Room: Basement
- Rec Room: Basement
Additional Information
- Shared Amenities: Billiards Room, Club House, Exercise Room, Jogging/Biking Path, Pool-Indoor, Pool-Outdoor, Tennis Courts
- Pool: Yes
- Pool Description: Association Pool
Exterior
- Exterior Features: Barbecue, Curbs, Deck, Sidewalk, Tennis Courts, Thermal Windows/Doors
Parking
- Garage: Yes
- Garage Spaces: 2
- Uncovered Spaces: 2
- Garage Description: Attached Garage, Finished Garage, InEntrnc
Location
- County: Passaic
- Subdivision: Four Seasons Great Notch
- Driving Directions: Valley Rd to Four Seasons Blvd.
Community
- Community Living: Yes
- Assoc. Fees Include: Maintenance-Common Area, Maintenance-Exterior, Snow Removal, Trash Collection
Heating & Cooling
- Cooling Type: Central Air Conditioning, Multi-Zone Cooling
- Heating Type: 1 Unit, Heat Pump
- Heating Fuel: Natural Gas
- Water Heater: Gas
Utilities
- Sewer: Public Sewer
- Water: Public Water
- Utility Description: Electric, Natural Gas, Fiber Optic Available
Structural Information
- Architectural Style: One Floor Unit, Townhouse-End Unit, One Floor Unit
- Basement: Yes
- Basement Desc.: Finished, Full
- Roof: Asphalt Shingles
- Year Built: 2011
- Remodeled/Updated: 2025
Lot Features
- Lot Size (Acres): 12.1
- Lot Size: 12.1
- Driveway/Sidewalk: 2 Car Width
- Lot Description: Corner
Financial Considerations
- Association Fee: $529
- Assoc Fee Freq.: Monthly
- Assessment Amount: $644,000
- Land Assmt: $160,000
- Tax Amount: $22,121
- Tax Year: 2025
Disclosures and Reports
- Ownership: Condominium
- Exclusions: None
- Disclosures: Yes
- APN: 2516-00113-0000-00012-0001-C5606
- Block: 113
- Lot Number: 12.01
Listed by West Of Hudson Real Estate

Get Pre-Approved Today
Schools
Schools serving 11 Quarry Dr #11
School Districts:Woodland Park Borough School District, Passaic Valley Regional School District
| Name | Grades | Distance |
|---|---|---|
Charles Olbon Elementary School 50 Lincoln Lane, Woodland Park, NJ 07424 | PK-2 | 1 mi |
Beatrice Gilmore Elementary School 1075 McBride Avenue, Woodland Park, NJ 07424 | 3-4 | 1.4 mi |
Memorial Middle School, Woodland Park, NJ 15 Memorial Drive, Woodland Park, NJ 07424 | 5-8 | 1.3 mi |
Passaic Valley High School 100 East Main Street, Little Falls, NJ 07424 | 9-12 | 1.1 mi |
Disclaimer:
School attendance boundaries provided by ATTOM Data Solutions and are for reference only. Contact the school directly to verify enrollment eligibility.
Price & Sales History for 11 Quarry Dr #11
Date
Details
Price
Change
Source
9/09/2026
Listed
$925,000
49.19%
MLS
3/07/2008
Sold
$620,000
—
Public Record
Disclaimer: Historical sales information is derived from public records provided by the county offices. Information is not guaranteed and should be independently verified.
Tax History
Tax History for 11 Quarry Dr #11
Year
Property Taxes
Change
Tax Assessment
Change
2025
$22,121
4%
$644,000
—
2022
$21,175
1%
$644,000
—
2021
$20,898
3%
$644,000
—
2018
$20,357
3%
$644,000
—
2017
$19,829
2%
$644,000
—
2016
$19,513
2%
$644,000
—
2015
$19,088
-5%
$644,000
—
2019
$20,061
15%
$644,000
-2%
2013
$17,414
—
$656,900
—
Disclaimer: Historical tax information is derived from public records provided by the county offices. Information is not guaranteed and should be independently verified.
Estimate the Cost
Estimate the Cost for 11 Quarry Dr #11
11 Quarry Dr #11, Woodland Park, NJ 07424 (MLS# 4051489) is a Townhouse property with 2 bedrooms and 3 full bathrooms. 11 Quarry Dr #11 is currently listed for $925,000 and was received on September 09, 2026. Want to learn more about 11 Quarry Dr #11? Do you have questions about finding other Townhouse real estate for sale in Woodland Park? You can browse all Woodland Park real estate or contact a Coldwell Banker agent to request more information.