This is a carousel with tiles that activate property listing cards. Use the previous and next buttons to navigate.
1/30
$775,000
This is a carousel with tiles that activate property listing cards. Use the previous and next buttons to navigate.
1/30
Property Description
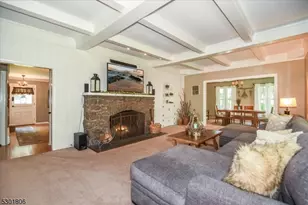
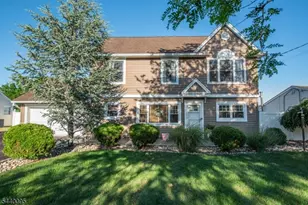
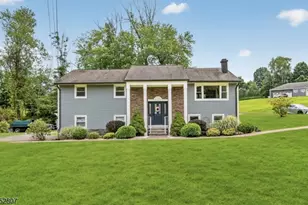
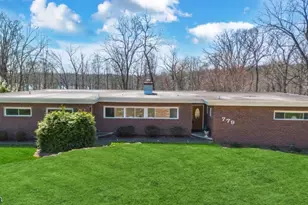
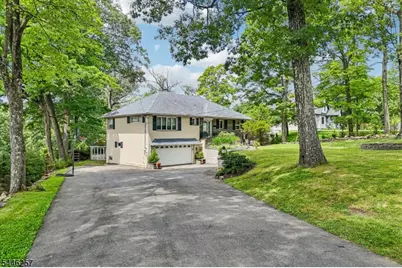
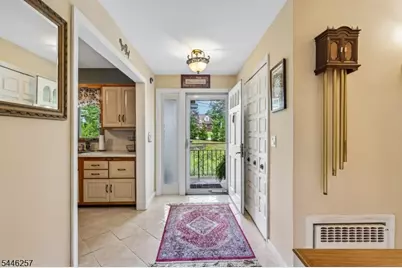
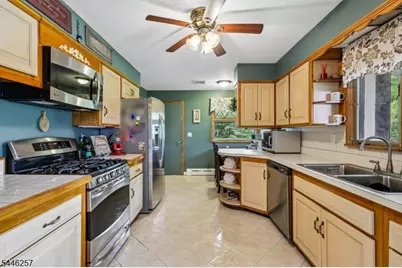
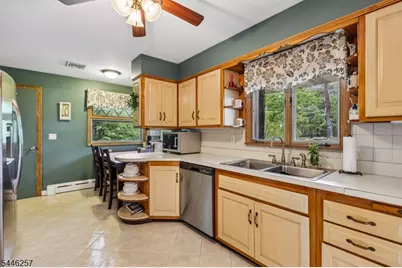
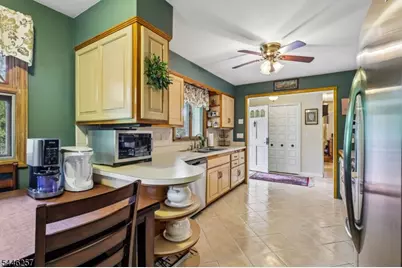
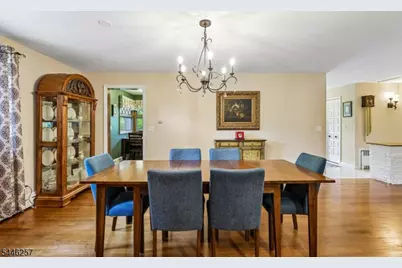
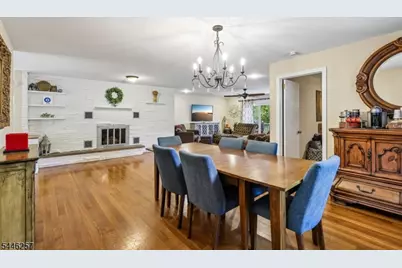
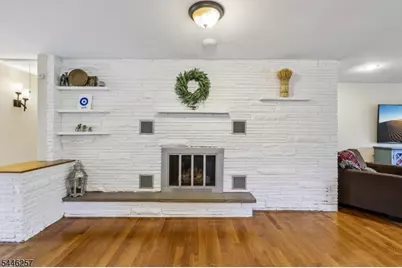
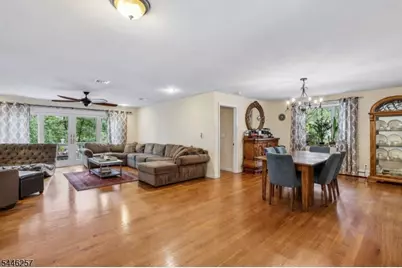
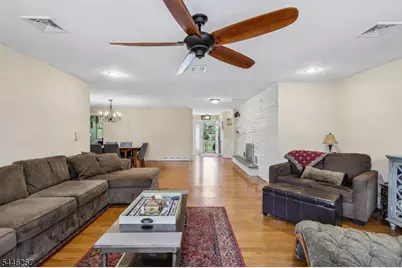
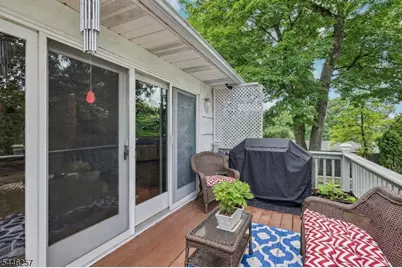
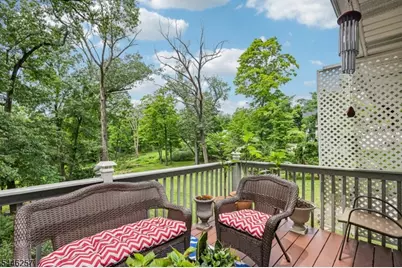
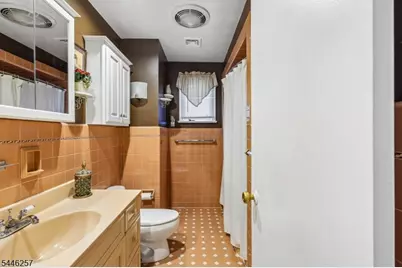
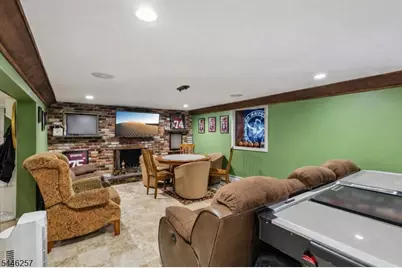
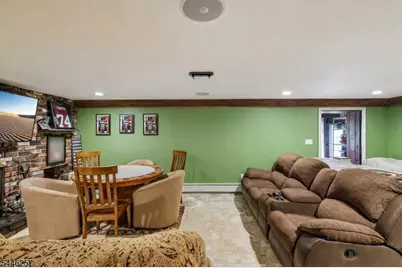
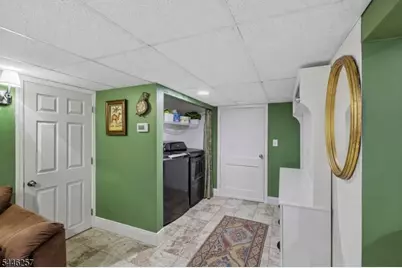
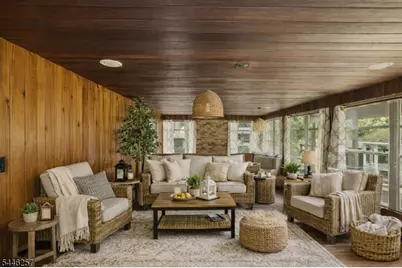
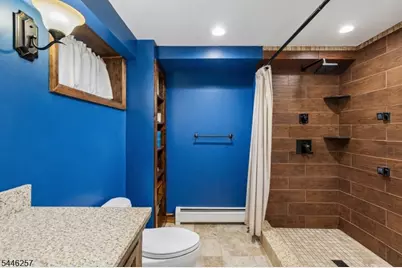
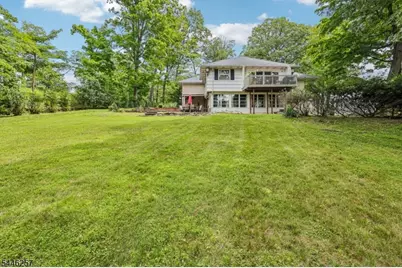
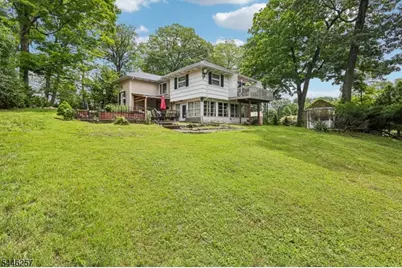
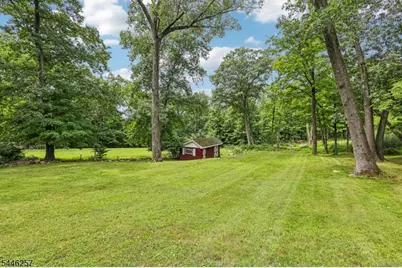
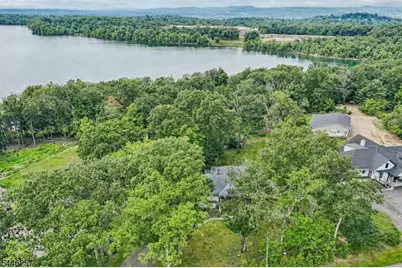
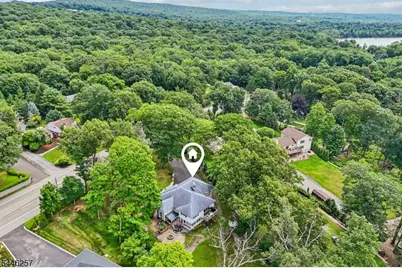
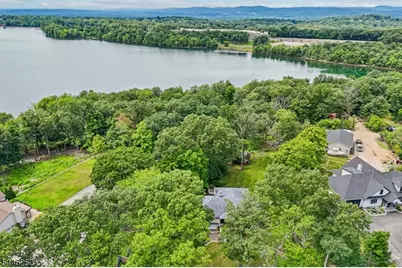
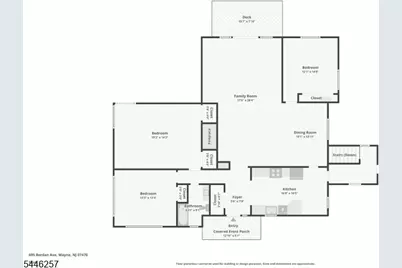
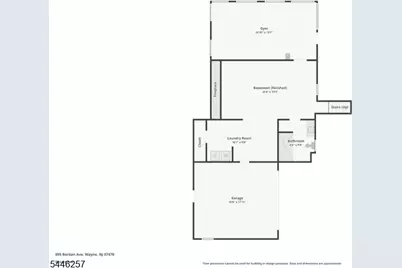
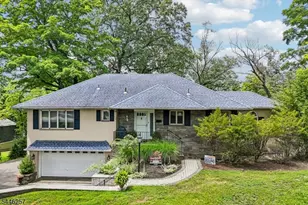
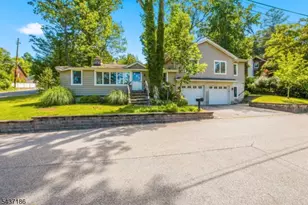
Welcome home to this well-maintained 3-bedroom, 2-bath Raised Ranch nestled on 1.37 protected wooded acres backing directly to the Point View Reservoir, offering breathtaking sunset views, unmatched privacy, and a rare waterfront setting just minutes from NYC transportation and top-rated schools with elementary and middle school busing. A welcoming entry foyer leads into the eat-in kitchen featuring custom cabinetry, ample counter space, stainless steel appliances, and a separate dining area. The kitchen flows seamlessly into the elegant dining room, which opens to the inviting living room highlighted by a wood-burning fireplace and sliding glass doors leading to a balcony overlooking the wooded landscape. The spacious primary bedroom offers two closets, while two additional bedrooms and a full bath complete the main level. The finished lower level provides exceptional flexibility with a family room, second fireplace, den, laundry room, full bath, and a sun-filled three-season room. A third fireplace adds warmth and character, while the partially finished attic offers additional storage. Relax outdoors in the gazebo, covered patio, open patio, or around the fire pit while enjoying fishing, entertaining, or the tranquil surroundings. Major updates include a newer roof, septic system, deck, garage door opener, and 10-car driveway. Whether you choose to enjoy the home as is, renovate, expand, or build your dream home, this is a truly rare waterfront opportunity.
Full Property Details
Full Property Details for 695 Berdan Ave
General
- Price: $775,000
- Taxes: $13,333 (2025)
- Status: Active
- Type: Single Family
- Source: Garden_State
- MLS ID: 4040498
- Updated: 8/23/2026
- Added to Site: 50 day(s) ago
Interior
- Number of Rooms: 8
- 1st Floor/Level 1: 3 Bedrooms, Bath Main, Dining Room, Foyer, Kitchen, Living Room
- Street Level: Other Bath, Den, Family Room, GarEnter, Laundry Room, Walkout
- Interior Features: Carbon Monoxide Detector, Fire Alarm System, Fire Extinguisher, Stall Shower, Tub Shower
- Number of Fireplaces: 3
- Fireplace(s): Family Room, Gas Fireplace, Wood-Burning, Wood Stove-Freestanding
- Appliances: Dishwasher, Microwave, Gas Range and Oven
- Flooring: Tile, Wood
Rooms
Bathrooms
- Total Bathrooms: 2
- Full Bathrooms: 2
Bedrooms
- Total Bedrooms: 3
- Primary Bedroom: 1st Floor
- Bedroom 1: First
- Bedroom 2: First
- Bedroom 3: First
Other Rooms
- Living Room: First
- Family Room: Ground
- Kitchen: Eat-In Kitchen, Galley Type, Pantry, Separate Dining Area, First
- Dining Room: Formal Dining Room, First
- Den: Basement
- Foyer: First
- Den: Ground
- Florida/3Season: Ground
- Bathroom: First
Exterior
- Exterior Features: Gazebo, Patio, Storage
Parking
- Garage: Yes
- Garage Spaces: 2
- Uncovered Spaces: 10
- Garage Description: Attached Garage, Built-In Garage, Finished Garage, Garage Door Opener, InEntrnc, Oversize Garage
Location
- County: Passaic
- Driving Directions: Valley Road to Berdan Avenue
School Information
- Elementary School: AP TERHUNE
- Middle School: SCH-COLFAX
- High School: WAYNE HILLS
Heating & Cooling
- Cooling Type: 1 Unit, Attic Fan, Ceiling Fan, Central Air Conditioning
- Heating Type: 1 Unit, Baseboard - Hotwater
- Heating Fuel: Natural Gas
Utilities
- Sewer: Septic 3 Bedroom Town Verified
- Water: Public Water
- Utility Description: Electric, Natural Gas
Structural Information
- Architectural Style: Raised Ranch
- Basement: Yes
- Basement Desc.: Full, Walk-Out
- Roof: Asphalt Shingles
- Year Built: 1954
Lot Features
- Lot Size (Acres): 1.37
- Lot Size: 1.370 AC
- Driveway/Sidewalk: 2 Car Width, Blacktop, Driveway-Exclusive
- Lot Description: Backs to Park Land, Wooded Lot
Financial Considerations
- Assessment Amount: $222,300
- Land Assmt: $116,200
- Tax Amount: $13,333
- Tax Year: 2025
Disclosures and Reports
- Ownership: Fee Simple
- Exclusions: DR Light Fixture, Refrigerator, Freezer, Personal Items
- Disclosures: Yes
- APN: 2514-03703-0000-00014-0000-
- Block: 3703
- Lot Number: 14
Listed by Howard Hanna Rand Realty
Get Pre-Approved Today
Schools
Schools serving 695 Berdan Ave
School District:Wayne Township School District
| Name | Grades | Distance |
|---|---|---|
Albert P. Terhune Elementary School 40 Geoffrey Way, Wayne, NJ 07470 | K-5 | 1 mi |
Schuyler Colfax Mid School 1500 Hamburg Turnpike, Wayne, NJ 07470 | 6-8 | 1.1 mi |
Wayne Hills High School 272 Berdan Avenue, Wayne, NJ 07470 | 9-12 | 1.1 mi |
Disclaimer:
School attendance boundaries provided by ATTOM Data Solutions and are for reference only. Contact the school directly to verify enrollment eligibility.
Price & Sales History for 695 Berdan Ave
Date
Details
Price
Change
Source
7/16/2026
Listed
$775,000
69.4%
MLS
9/18/2019
Sold
$457,500
—
Public Record
Disclaimer: Historical sales information is derived from public records provided by the county offices. Information is not guaranteed and should be independently verified.
Tax History
Tax History for 695 Berdan Ave
Year
Property Taxes
Change
Tax Assessment
Change
2025
$13,334
6%
$222,300
—
2022
$12,569
—
$222,300
—
2021
$12,556
34%
$222,300
—
2021
$9,403
-23%
$222,300
—
2019
$12,258
1%
$222,300
—
2018
$12,149
1%
$222,300
—
2017
$12,038
1%
$222,300
—
2016
$11,869
1%
$222,300
—
2015
$11,726
6%
$222,300
—
2013
$11,013
—
$222,300
—
Disclaimer: Historical tax information is derived from public records provided by the county offices. Information is not guaranteed and should be independently verified.
Estimate the Cost
Estimate the Cost for 695 Berdan Ave
695 Berdan Ave, Wayne, NJ 07470 (MLS# 4040498) is a Single Family property with 3 bedrooms and 2 full bathrooms. 695 Berdan Ave is currently listed for $775,000 and was received on July 14, 2026. Want to learn more about 695 Berdan Ave? Do you have questions about finding other Single Family real estate for sale in Wayne? You can browse all Wayne real estate or contact a Coldwell Banker agent to request more information.