This is a carousel with tiles that activate property listing cards. Use the previous and next buttons to navigate.
1/38
$749,000 -$26,000 (-3.35%) Price Reduced
This is a carousel with tiles that activate property listing cards. Use the previous and next buttons to navigate.
1/38
Property Description
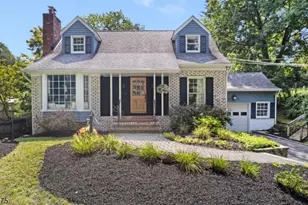
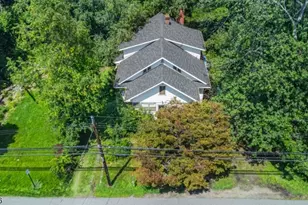
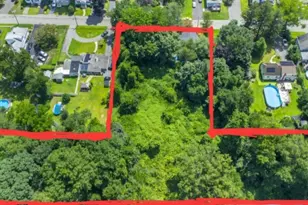
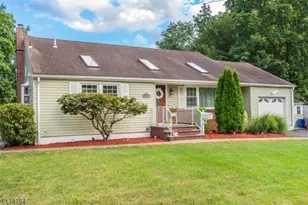
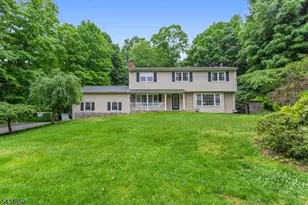
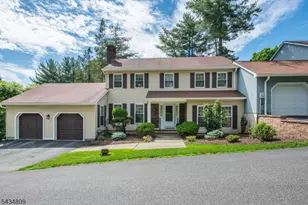
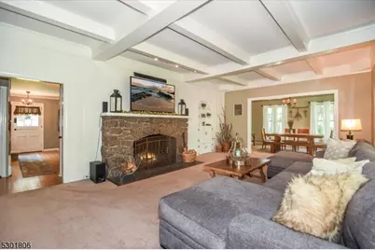
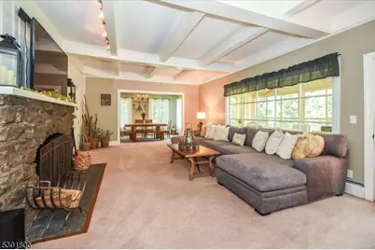
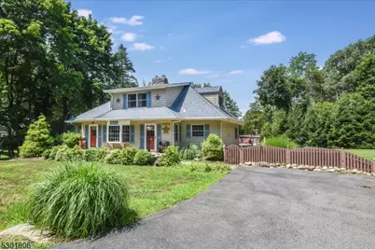
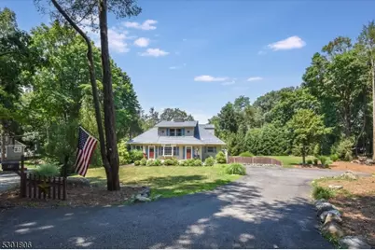
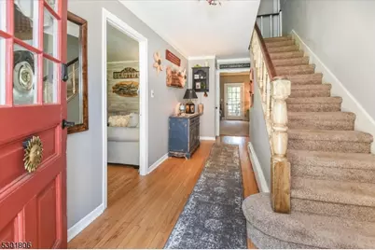
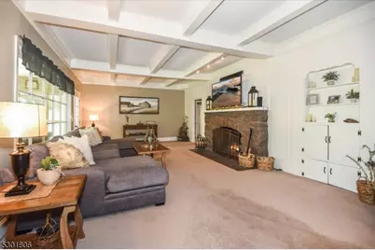
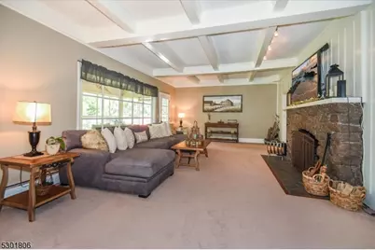
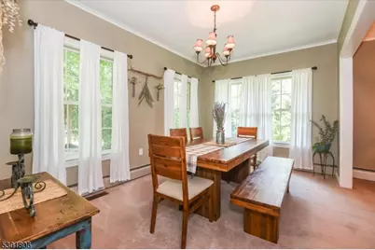
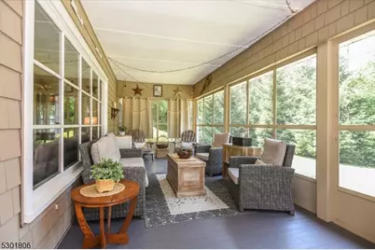
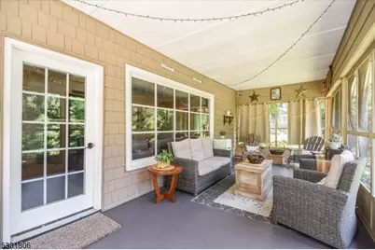
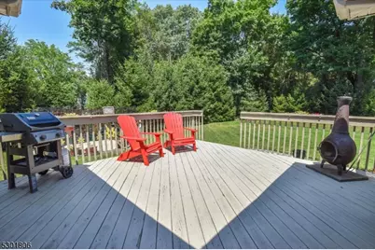
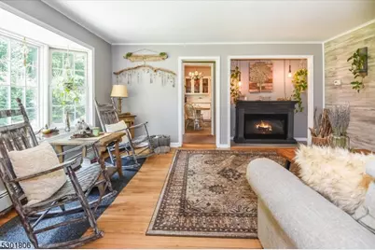
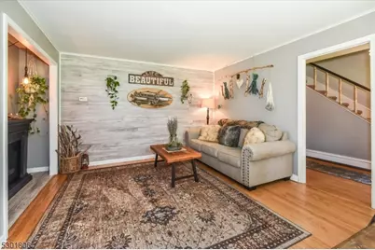
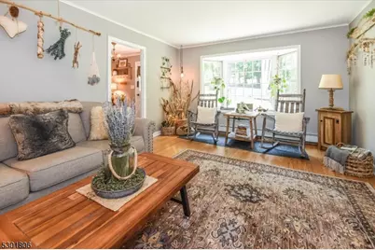
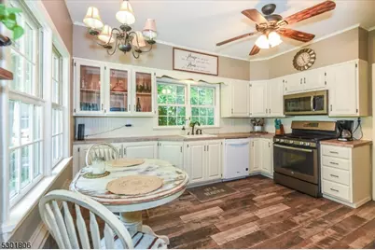
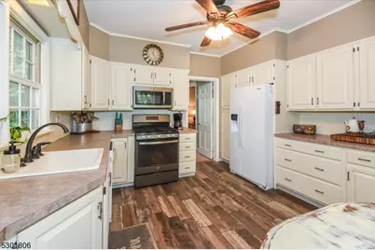
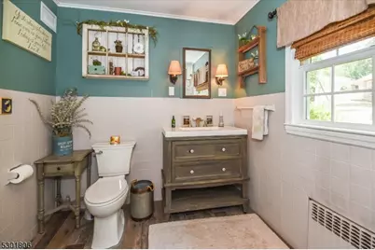
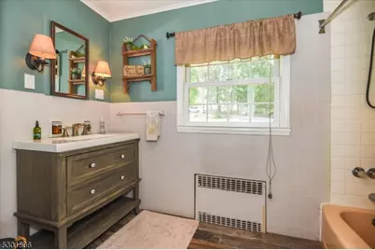
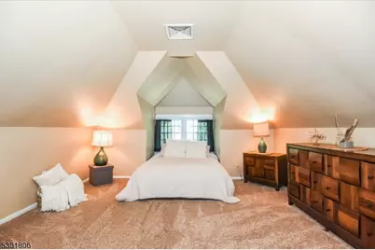
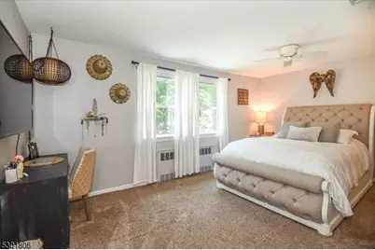
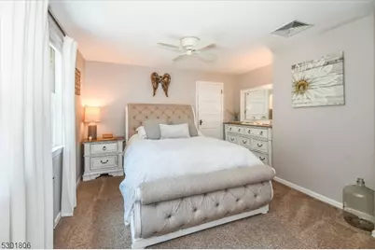
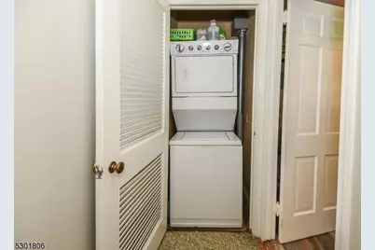
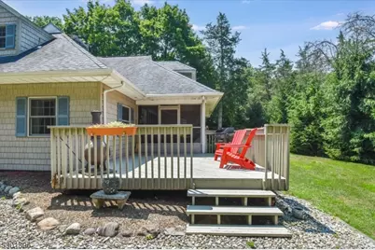
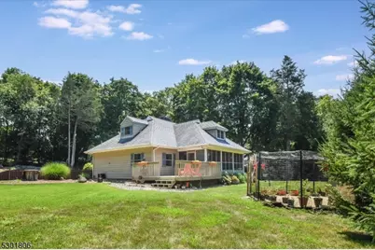
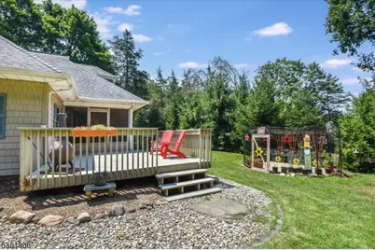
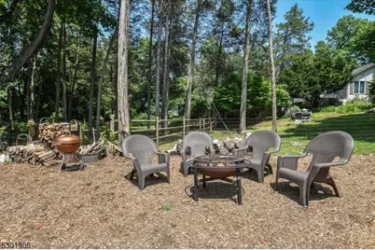
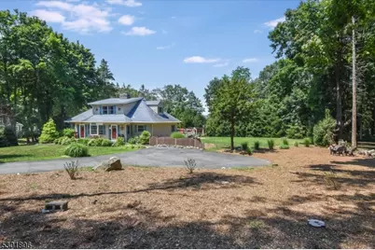
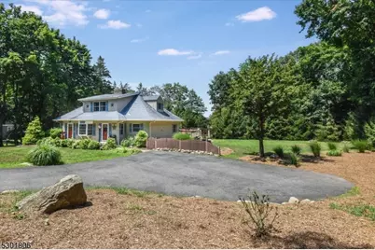
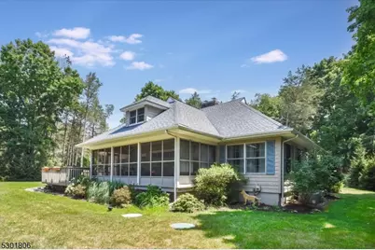
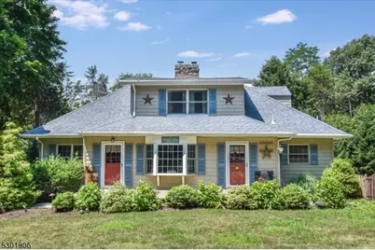
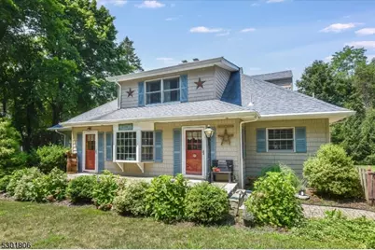
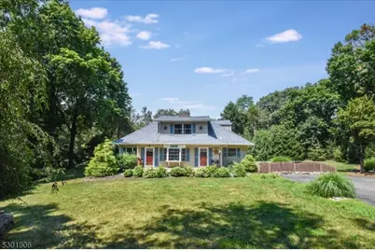
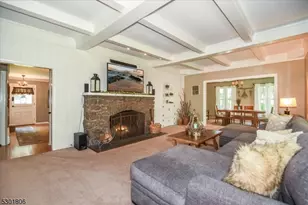
OPPORTUNITY AWAITS IN THE DESIRABLE HILLS SECTION OF WAYNE. Welcome to 39 Circle Ave where charm & beauty blend seamlessly in this custom farmhouse chic home. It is filled to invite you with a sun-lit, spacious, open, airy and a great vibe feeling. Featuring three Bedrooms and two Bathrooms, with hardwood floors throughout the home. Enjoy cooking in your country style Eat-in Kitchen with newer appliances including a five burner stove and a new reverse osmosis water purification system.A lovely Den with a bay window and electric fireplace for cozy nights. The large open concept Dining Room and Family Room feature a classic stone wood burning fireplace with built-ins and high coffered ceilings. Creating a perfect and elegant atmosphere for you and for entertaining. Enjoy relaxing in your serene Sunroom and adjacent deck, as you look out onto your expansive and peaceful yard. Offering endless positive possibilities for a fire-pit, garden or a future pool. Back inside on the first floor you will find a first floor Bedroom or Office, Laundry and a full Bathroom. The second floor offers two spacious Bedrooms and a full Bath. Every detail will embrace a lifestyle of comfort, beauty, charm & character. The Hills Section of Wayne offers so much. Great schools, restaurants, transportation to NYC, close to shopping and beautiful parks like Laurelwood Gardens. You will Love all that this HOME and LOCATION has to offer, and PROUD to call 39 Circle Ave your HOME.
Full Property Details
Full Property Details for 39 Circle Ave
General
- Price: $749,000
- Taxes: $13,549 (2025)
- Status: Active
- Type: Single Family
- Source: Garden_State
- MLS ID: 4044180
- Updated: 9/9/2026
- Added to Site: 47 day(s) ago
Interior
- Number of Rooms: 8
- 2nd Floor/Level 2: 2 Bedrooms, Bath Main
- 1st Floor/Level 1: Bedroom 1, Main Bath, Den, Dining Room, Family Room, Kitchen, Laundry Room, Screened
- Lower Level: Workshop
- Interior Features: Beam Ceilings, Carbon Monoxide Detector, Drapes, Fire Extinguisher, High Ceilings, Smoke Detector, Tub Shower, Walk-In Closet
- Number of Fireplaces: 2
- Fireplace(s): Living Room, See Remarks
- Appliances: Carbon Monoxide Detector, Dishwasher, Dryer, Microwave, Gas Range and Oven, Refrigerator, Stackable Washer/Dryer, Washer
- Flooring: Carpeting, Tile, Wood
Rooms
Bathrooms
- Total Bathrooms: 2
- Full Bathrooms: 2
Bedrooms
- Total Bedrooms: 3
- Bedroom 1: First
- Bedroom 2: Second
- Bedroom 3: Second
Other Rooms
- Living Room: First
- Family Room: First
- Kitchen: Country Kitchen, Eat-In Kitchen, First
- Dining Room: Formal Dining Room, First
- Den: First
- Screened Patio/Porch: First
- Laundry Room: First
- Bathroom: First
- Bathroom: Second
Exterior
- Exterior Features: Deck, Enclosed Porch(es), Patio, Underground Lawn Sprinkler
Parking
- Garage: Yes
- Garage Spaces: 1
- Uncovered Spaces: 6
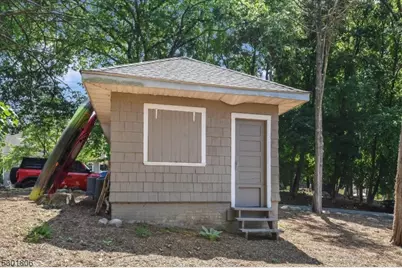
- Garage Description: Detached Garage
Location
- County: Passaic
- Driving Directions: Terhune to Alder to Basswood to Circle
School Information
- Elementary School: PINES LAKE
- Middle School: SCH-COLFAX
- High School: WAYNE HILLS
Heating & Cooling
- Cooling Type: Central Air Conditioning, Multi-Zone Cooling
- Heating Type: Baseboard - Hotwater
- Heating Fuel: Natural Gas
Utilities
- Sewer: See Remarks, Septic
- Water: Public Water
- Utility Description: Natural Gas
Structural Information
- Architectural Style: Custom Home
- Basement: Yes
- Basement Desc.: Partial, Unfinished
- Roof: Asphalt Shingles
- Year Built: 1902
- Remodeled/Updated: 2019
Lot Features
- Lot Size (Acres): 0.58
- Lot Size: .580 AC
- Driveway/Sidewalk: 2 Car Width, Additional Parking, Blacktop
Financial Considerations
- Assessment Amount: $225,900
- Land Assmt: $152,700
- Tax Amount: $13,549
- Tax Year: 2025
Disclosures and Reports
- Ownership: Fee Simple
- Exclusions: Personal items.
- Disclosures: Yes
- APN: 2514-04506-0000-00005-0000-
- Block: 4506
- Lot Number: 5
Listed by Howard Hanna Rand Realty
Get Pre-Approved Today
Schools
Schools serving 39 Circle Ave
School District:Wayne Township School District
| Name | Grades | Distance |
|---|---|---|
Pines Lake Elementary School 511 Pines Lake Drive, Wayne, NJ 07470 | K-5 | 1.6 mi |
Schuyler Colfax Mid School 1500 Hamburg Turnpike, Wayne, NJ 07470 | 6-8 | 2.7 mi |
Wayne Hills High School 272 Berdan Avenue, Wayne, NJ 07470 | 9-12 | 3 mi |
Disclaimer:
School attendance boundaries provided by ATTOM Data Solutions and are for reference only. Contact the school directly to verify enrollment eligibility.
Price & Sales History for 39 Circle Ave
Date
Details
Price
Change
Source
9/09/2026
Price Reduced
$749,000
-3.35%
MLS
7/31/2026
Listed
$775,000
72.22%
MLS
1/16/2015
Sold
$450,000
—
Public Record
Disclaimer: Historical sales information is derived from public records provided by the county offices. Information is not guaranteed and should be independently verified.
Tax History
Tax History for 39 Circle Ave
Year
Property Taxes
Change
Tax Assessment
Change
2025
$13,549
6%
$225,900
—
2022
$12,772
—
$225,900
—
2021
$12,759
34%
$225,900
—
2021
$9,555
-23%
$225,900
—
2018
$12,345
1%
$225,900
—
2017
$12,232
1%
$225,900
—
2016
$12,061
-3%
$225,900
—
2019
$12,456
5%
$225,900
—
2015
$11,916
3%
$225,900
—
2014
$11,580
—
$225,900
—
Disclaimer: Historical tax information is derived from public records provided by the county offices. Information is not guaranteed and should be independently verified.
Estimate the Cost
Estimate the Cost for 39 Circle Ave
39 Circle Ave, Wayne, NJ 07470 (MLS# 4044180) is a Single Family property with 3 bedrooms and 2 full bathrooms. 39 Circle Ave is currently listed for $749,000 and was received on July 31, 2026. Want to learn more about 39 Circle Ave? Do you have questions about finding other Single Family real estate for sale in Wayne? You can browse all Wayne real estate or contact a Coldwell Banker agent to request more information.