This is a carousel with tiles that activate property listing cards. Use the previous and next buttons to navigate.
1/31
$595,000 Just Listed
This is a carousel with tiles that activate property listing cards. Use the previous and next buttons to navigate.
1/31
Property Description
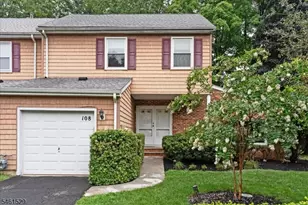
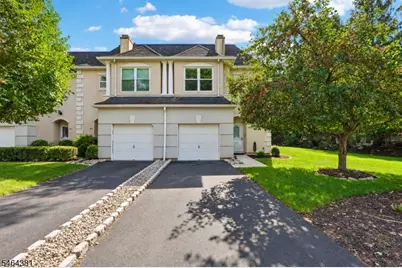
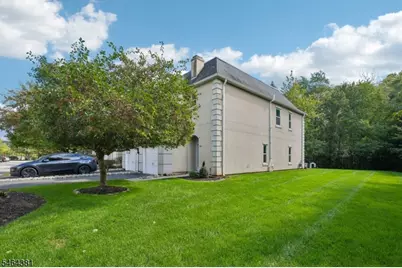
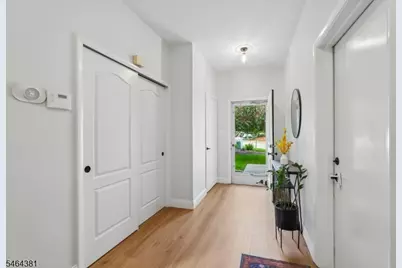
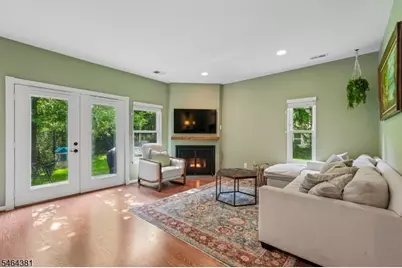
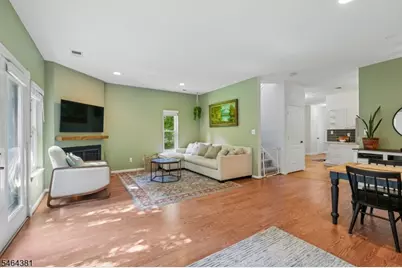
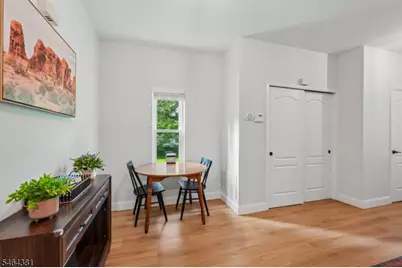
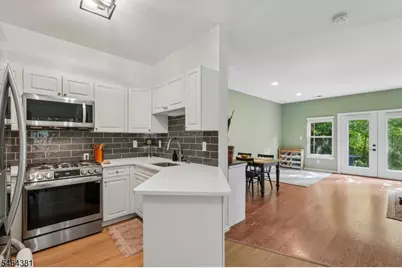
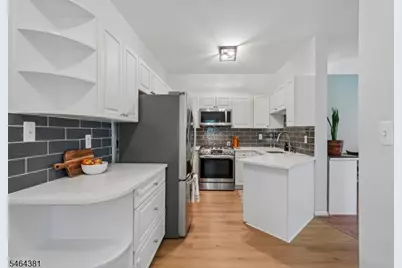
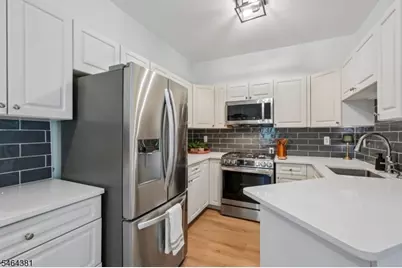
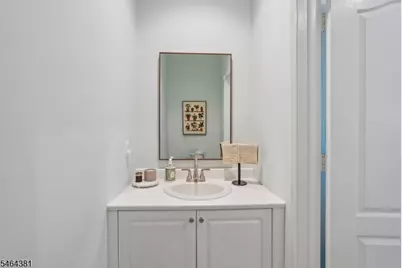
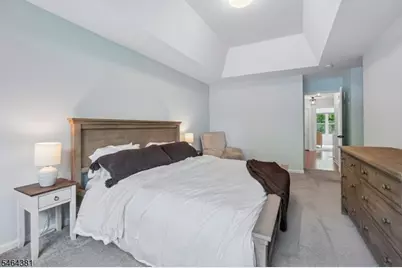
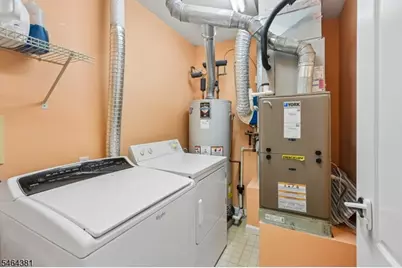
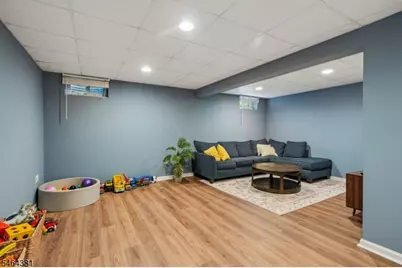
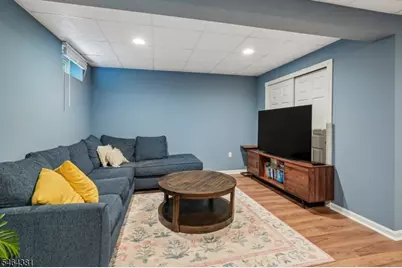
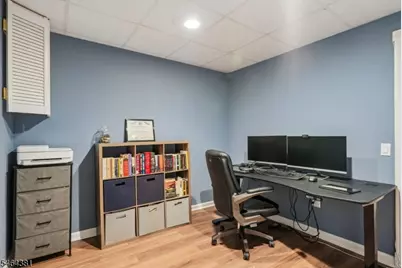
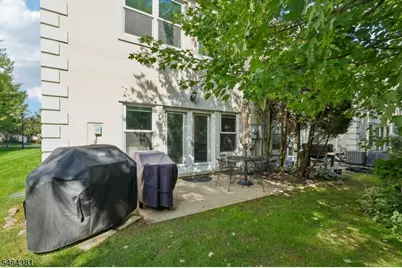
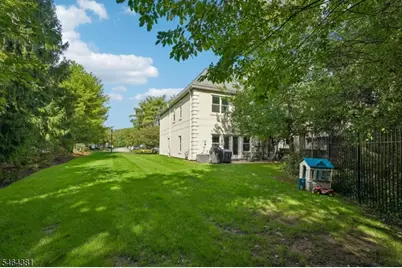
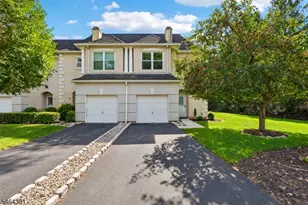
Welcome home to this beautifully maintained 3-bedroom, 2.5-bath end-unit townhouse nestled in the desirable Brittany Chase community, offering comfort, convenience and an amenity-rich lifestyle. The entry foyer leads into the bright main living area featuring luxury vinyl floors and high ceilings. The spacious living room boasts a cozy gas fireplace, creating the perfect setting for relaxation and entertaining. French doors fill the space with natural light and open to the rear patio, extending your living space outdoors. The dining room provides an inviting backdrop for intimate meals or hosting gatherings and flows into the tastefully updated kitchen featuring custom cabinetry, quartz countertops, stylish backsplash and stainless steel appliances. The powder room completes the first floor. Upstairs, the primary bedroom offers walk-in closet and en-suite bath, along with two additional bedrooms, full bath, laundry and utilities. The finished basement provides a generous family room and home office. Enjoy grilling, al fresco dining or relaxing on the private rear patio. A 1-car attached garage adds convenience. Embrace the Brittany Chase lifestyle with a clubhouse, exercise room, pool and tennis courts, all within this pet-friendly community. Ideally located near NYC transportation, shopping and dining. With inviting living spaces, desirable community amenities and everyday conveniences close at hand, this exceptional townhouse offers the lifestyle you've been waiting for.
Full Property Details
Full Property Details for 8001 Brittany Dr
General
- Price: $595,000
- HOA FEE: $750/month
- Taxes: $11,528 (2025)
- Status: Active
- Type: Townhouse
- Source: Garden_State
- MLS ID: 4055979
- Updated: 10/1/2026
- Added to Site: 6 day(s) ago
Interior
- Number of Rooms: 8
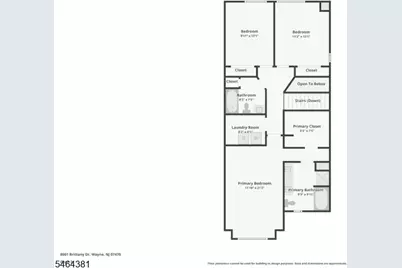
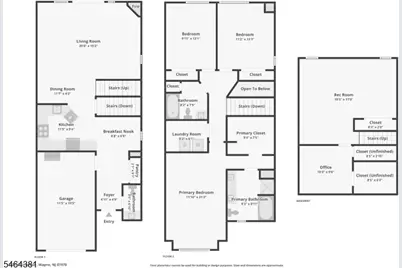
- 2nd Floor/Level 2: 3 Bedrooms, Bath Main, Bath(s) Other, Laundry Room, Utility Room
- 1st Floor/Level 1: Dining Room, Foyer, GarEnter, Kitchen, Living Room, Powder Room
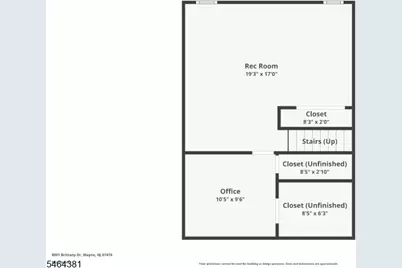
- Lower Level: Family Room, Office
- Interior Features: Carbon Monoxide Detector, High Ceilings, Smoke Detector, Tub Shower
- Number of Fireplaces: 1
- Fireplace(s): Gas Fireplace, Living Room
- Appliances: Dishwasher, Microwave, Gas Range and Oven, Refrigerator
- Flooring: Carpeting, Tile, Wood
Rooms
Bathrooms
- Total Bathrooms: 3
- Full Bathrooms: 2
- Half Bathrooms: 1
Bedrooms
- Total Bedrooms: 3
- Primary Bedroom: Full Bath, Walk-In Closet
- Bedroom 1: First
- Bedroom 2: First
- Bedroom 3: First
Other Rooms
- Living Room: First
- Family Room: Basement
- Kitchen: Not Eat-In Kitchen, First
- Dining Room: First
- Other Room 1: Foyer
- Bathroom: Second
- Bathroom: Second
- PowderRm: First
Additional Information
- Shared Amenities: Club House, Exercise Room, Pool-Outdoor, Tennis Courts
- Pool: Yes
- Pool Description: Association Pool
Exterior
- Exterior Features: Patio
Parking
- Garage: Yes
- Garage Spaces: 1
- Uncovered Spaces: 2
- Garage Description: Attached Garage
Location
- County: Passaic
- Subdivision: Brittany Chase
- Driving Directions: Berdan Avenue to Brittany Drive
Community
- Community Living: Yes
Heating & Cooling
- Cooling Type: Central Air Conditioning
- Heating Type: Forced Hot Air
- Heating Fuel: Natural Gas
Utilities
- Sewer: Public Sewer
- Water: Public Water
- Utility Description: Electric, Natural Gas
Structural Information
- Architectural Style: Townhouse-End Unit, Multi Floor Unit, Townhouse-End Unit
- Basement: Yes
- Basement Desc.: Finished-Partially, Full
- Roof: Asphalt Shingles
- Year Built: 1996
Lot Features
- Lot Size: COMMON
- Driveway/Sidewalk: 2 Car Width
- Lot Description: Level Lot
Financial Considerations
- Association Fee: $750
- Assoc Fee Freq.: Monthly
- Assessment Amount: $192,200
- Land Assmt: $56,000
- Tax Amount: $11,528
- Tax Year: 2025
Disclosures and Reports
- Ownership: Fee Simple
- APN: 2514-03200-0000-00011-0000-C8001
- Block: 3200
- Lot Number: 11
Listed by Howard Hanna Rand Realty
Get Pre-Approved Today
Schools
Schools serving 8001 Brittany Dr
School District:Wayne Township School District
| Name | Grades | Distance |
|---|---|---|
Albert P. Terhune Elementary School 40 Geoffrey Way, Wayne, NJ 07470 | K-5 | 1 mi |
Schuyler Colfax Mid School 1500 Hamburg Turnpike, Wayne, NJ 07470 | 6-8 | 0.8 mi |
Wayne Hills High School 272 Berdan Avenue, Wayne, NJ 07470 | 9-12 | 0.2 mi |
Disclaimer:
School attendance boundaries provided by ATTOM Data Solutions and are for reference only. Contact the school directly to verify enrollment eligibility.
Price & Sales History for 8001 Brittany Dr
Date
Details
Price
Change
Source
9/30/2026
Listed
$595,000
40%
MLS
5/06/2022
Sold
$425,000
—
Public Record
Disclaimer: Historical sales information is derived from public records provided by the county offices. Information is not guaranteed and should be independently verified.
Tax History
Tax History for 8001 Brittany Dr
Year
Property Taxes
Change
Tax Assessment
Change
2025
$11,528
6%
$192,200
—
2022
$10,867
23%
$192,200
—
2022
$8,867
-18%
$192,200
—
2020
$10,807
2%
$192,200
—
2019
$10,598
1%
$192,200
—
2018
$10,504
1%
$192,200
—
2017
$10,408
1%
$192,200
—
2016
$10,262
1%
$192,200
—
2015
$10,139
6%
$192,200
—
2013
$9,522
—
$192,200
—
Disclaimer: Historical tax information is derived from public records provided by the county offices. Information is not guaranteed and should be independently verified.
Estimate the Cost
Estimate the Cost for 8001 Brittany Dr
8001 Brittany Dr, Wayne, NJ 07470 (MLS# 4055979) is a Townhouse property with 3 bedrooms, 2 full bathrooms and 1 partial bathroom. 8001 Brittany Dr is currently listed for $595,000 and was received on September 30, 2026. Want to learn more about 8001 Brittany Dr? Do you have questions about finding other Townhouse real estate for sale in Wayne? You can browse all Wayne real estate or contact a Coldwell Banker agent to request more information.