This is a carousel with tiles that activate property listing cards. Use the previous and next buttons to navigate.
1/23
$949,000 Just Listed
This is a carousel with tiles that activate property listing cards. Use the previous and next buttons to navigate.
1/23
Property Description
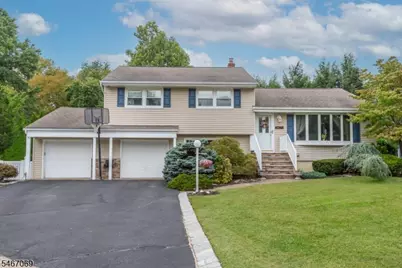
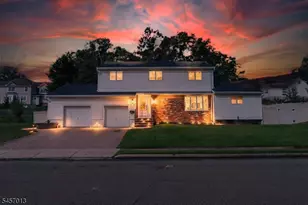
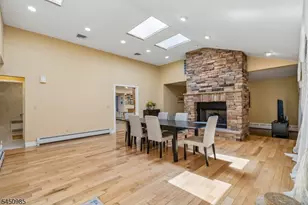
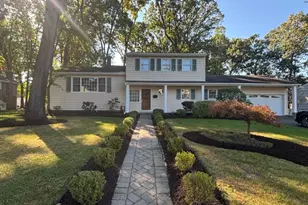
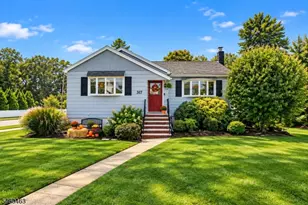
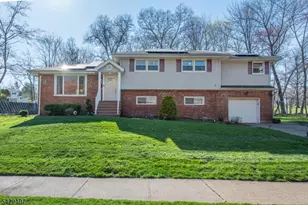
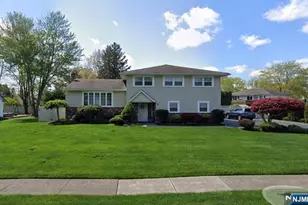
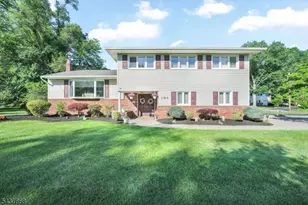
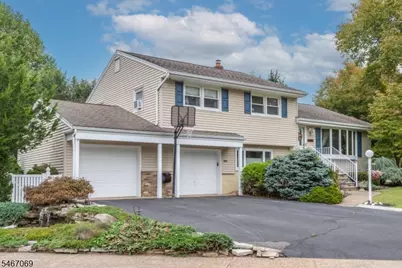
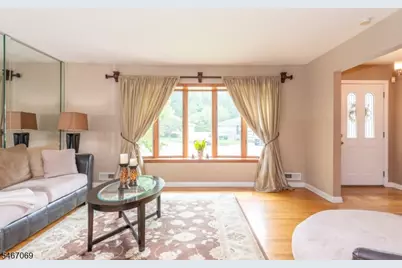
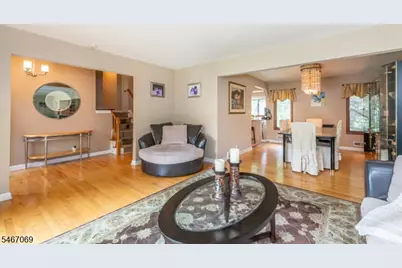
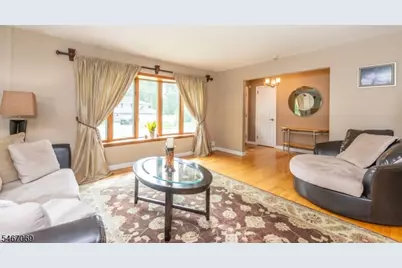
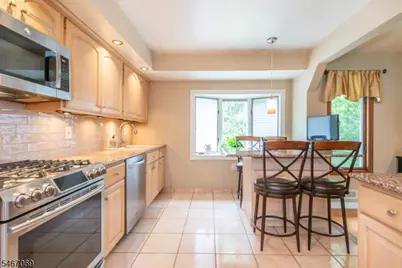
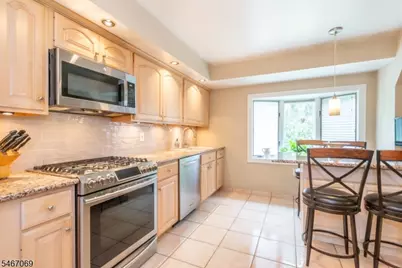
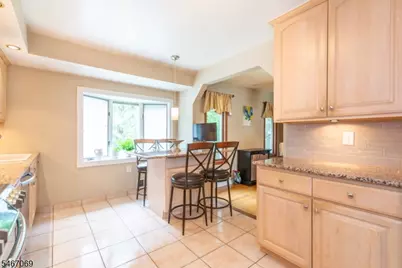
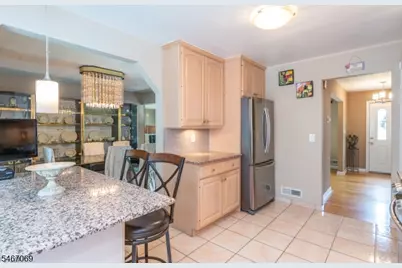
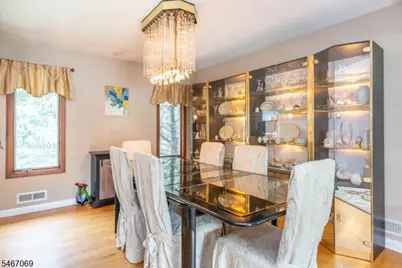
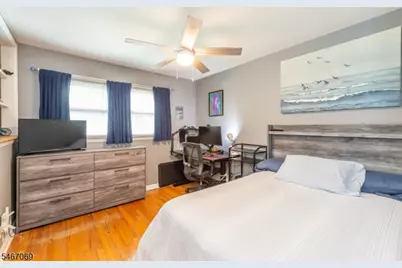
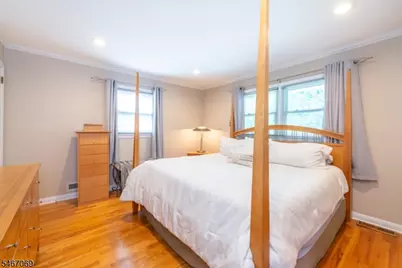
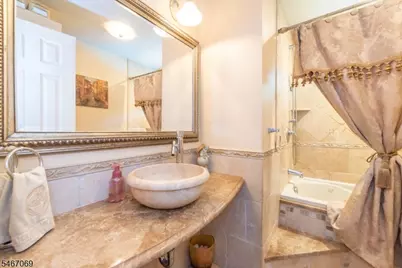
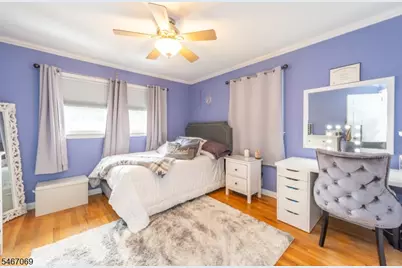
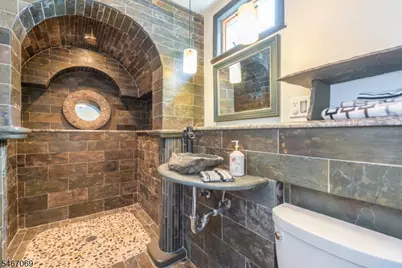
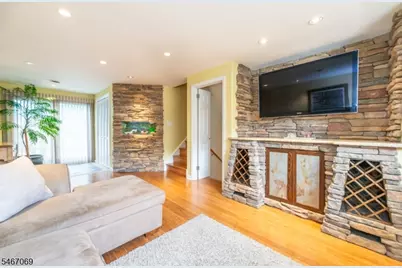
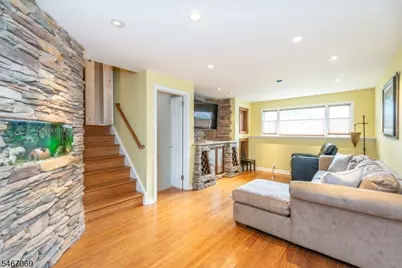
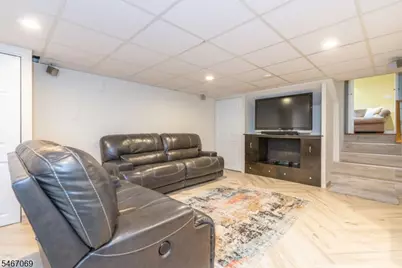
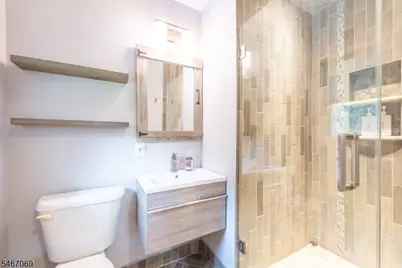
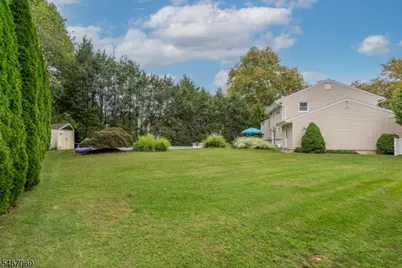
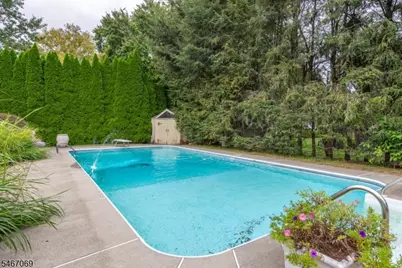
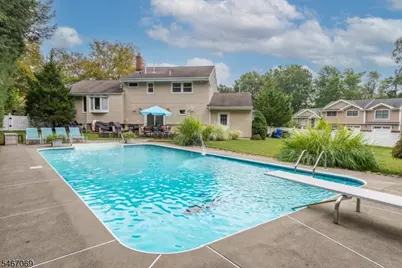
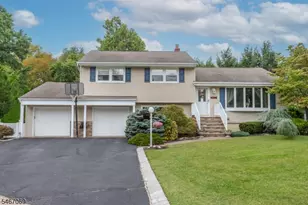
"Welcome Autumn & the Holiday Season in This Amazing, Move-In-Ready Split-Level Home" Discover the charm and character of this beautiful split-level home, situated on an oversized corner lot with a fully fenced-in yard. Perfect for privacy, entertaining, and enjoying the changing seasons. This home features 3 BedRms, Kitchen with stainless steel appliances,3 baths,LivRm/DinRm, Fam Rm. Custom tile and marble bathrooms, stunning custom bamboo flooring, custom window blinds, and a one-of-a-kind, custom stone-built-in fish tank that adds a unique touch of elegance and personality. Park like property & exquisite landscaping. With its distinctive details, inviting spaces, and move-in-ready appeal, this home is ready for you to make it your own just in time for autumn and the holidays!!! The pictures tell the story!!! Hurry !!! Won't last.
Full Property Details
Full Property Details for 9 Terrace Rd
General
- Price: $949,000
- Taxes: $14,407 (2025)
- Status: Active
- Type: Single Family
- Source: Garden_State
- MLS ID: 4058459
- Updated: 10/16/2026
- Added to Site: 7 day(s) ago
Interior
- Number of Rooms: 7
- 2nd Floor/Level 2: 3 Bedrooms, Attic, Bath Main, Bath(s) Other
- 1st Floor/Level 1: Dining Room, Kitchen, Living Room
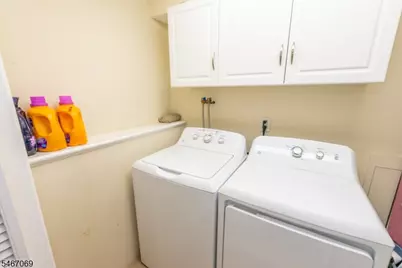
- Street Level: Main Bath, Family Room, GarEnter, Laundry Room, Outside Entrance
- Lower Level: Family Room, Rec Room, Utility Room
- Interior Features: Blinds, Carbon Monoxide Detector, Cedar Closets, Drapes, Fire Extinguisher, Jacuzzi-Type Tub, Smoke Detector, SoakTub, Stall Shower and Tub, Tub Shower, Window Treatments
- Appliances: Dishwasher
- Flooring: Stone, Tile, Wood
Rooms
Bathrooms
- Total Bathrooms: 3
- Full Bathrooms: 3
Bedrooms
- Total Bedrooms: 3
- Primary Bedroom: Full Bath
- Bedroom 1: 12 x 14, Second
- Bedroom 2: 12 x 12, Second
- Bedroom 3: 10 x 11, Second
Other Rooms
- Living Room: 16 x 13, First
- Family Room: 10 x 25, Ground
- Kitchen: See Remarks, 10 x 14, First
- Dining Room: Formal Dining Room, 11 x 13, First
- FamilyRm: 10 x 25, Ground
- Great Room: 17 x 21, Basement
- Bathroom: 5 x 11, Ground
- Bathroom: 9 x 7, Second
Additional Information
- Shared Amenities: Pool-Outdoor
- Pool: Yes
- Pool Description: In-Ground Pool
Exterior
- Exterior Features: Barbecue, Patio, Sidewalk, Storage, ThrmlW&D, FencVnyl
Parking
- Garage: Yes
- Garage Spaces: 2
- Uncovered Spaces: 4
- Garage Description: Attached Garage, Finished Garage, Garage Door Opener, InEntrnc, Pull-Down Stairs
Location
- County: Passaic
- Driving Directions: VALLEY RD -RILLO-VIEWPOINT RD- Terrace Rd
School Information
- Elementary School: LAFAYETTE
- Middle School: ANTHONY WAYNE
- High School: WAYNE VALLEY
Heating & Cooling
- Cooling Type: 1 Unit, Attic Fan, Ceiling Fan, Central Air Conditioning
- Heating Type: 1 Unit, Forced Hot Air
- Heating Fuel: Natural Gas
- Water Heater: Electric, From Furnace
Utilities
- Sewer: Public Sewer
- Water: Public Water
- Utility Description: Electric, Natural Gas, Cable TV
Structural Information
- Architectural Style: Split Level, Custom Home, Split Level
- Basement: Yes
- Basement Desc.: Finished, Full
- Roof: Asphalt Shingles
- Year Built: 1955
- Remodeled/Updated: 2021
Lot Features
- Lot Size (Acres): 0.34
- Lot Size: .337 AC
- Driveway/Sidewalk: 2 Car Width, Blacktop, Lighting, Off-Street Parking, On-Street Parking
- Lot Description: Corner, Level Lot, Pond On Lot
Financial Considerations
- Assessment Amount: $240,200
- Land Assmt: $120,300
- Tax Amount: $14,407
- Tax Year: 2025
Disclosures and Reports
- Ownership: Fee Simple
- Disclosures: Yes
- APN: 2514-02204-0000-00004-0000-
- Block: 2204
- Lot Number: 4
Listed by Realty Executives Exceptional
Get Pre-Approved Today
Schools
Schools serving 9 Terrace Rd
School District:Wayne Township School District
| Name | Grades | Distance |
|---|---|---|
Fallon Elementary School 51 Clifford Drive, Wayne, NJ 07470 | K-5 | 0.8 mi |
Anthony Wayne Middle School 201 Garside Avenue, Wayne, NJ 07470 | 6-8 | 1.1 mi |
Wayne Valley High School 551 Valley Road, Wayne, NJ 07470 | 9-12 | 0.8 mi |
Disclaimer:
School attendance boundaries provided by ATTOM Data Solutions and are for reference only. Contact the school directly to verify enrollment eligibility.
Price & Sales History for 9 Terrace Rd
Date
Details
Price
Change
Source
10/12/2026
Listed
$949,000
—
MLS
Disclaimer: Historical sales information is derived from public records provided by the county offices. Information is not guaranteed and should be independently verified.
Tax History
Tax History for 9 Terrace Rd
Year
Property Taxes
Change
Tax Assessment
Change
2025
$14,407
6%
$240,200
—
2022
$13,581
—
$240,200
—
2021
$13,566
34%
$240,200
—
2021
$10,160
-23%
$240,200
—
2018
$13,127
1%
$240,200
—
2017
$13,007
1%
$240,200
—
2016
$12,824
1%
$240,200
—
2015
$12,671
-4%
$240,200
—
2019
$13,245
11%
$240,200
—
2013
$11,900
—
$240,200
—
Disclaimer: Historical tax information is derived from public records provided by the county offices. Information is not guaranteed and should be independently verified.
Estimate the Cost
Estimate the Cost for 9 Terrace Rd
9 Terrace Rd, Wayne, NJ 07470 (MLS# 4058459) is a Single Family property with 3 bedrooms and 3 full bathrooms. 9 Terrace Rd is currently listed for $949,000 and was received on October 12, 2026. Want to learn more about 9 Terrace Rd? Do you have questions about finding other Single Family real estate for sale in Wayne? You can browse all Wayne real estate or contact a Coldwell Banker agent to request more information.