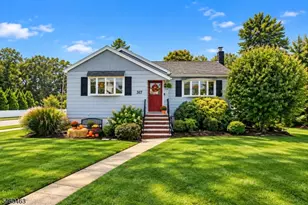
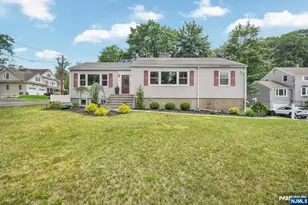
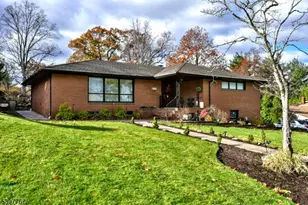
This is a carousel with tiles that activate property listing cards. Use the previous and next buttons to navigate.
1/46
$959,000 Just Listed
This is a carousel with tiles that activate property listing cards. Use the previous and next buttons to navigate.
1/46
Property Description
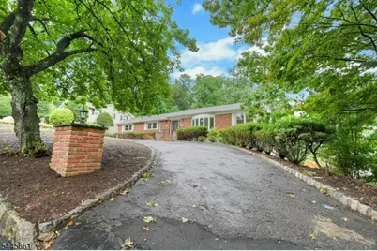
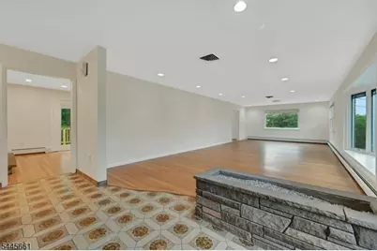
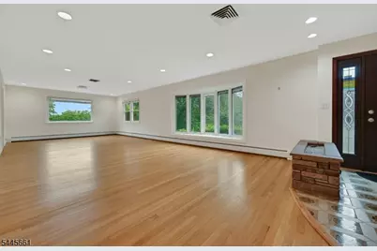
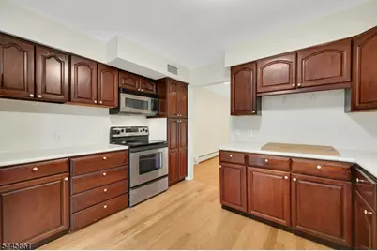
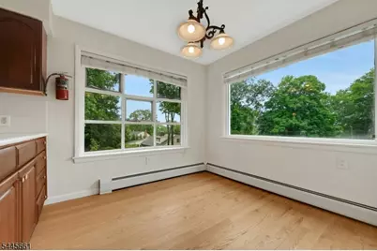
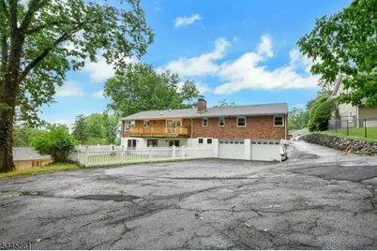
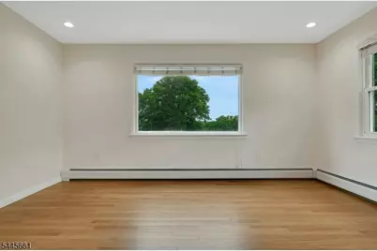
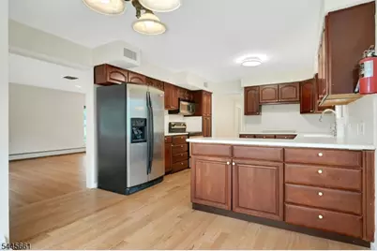
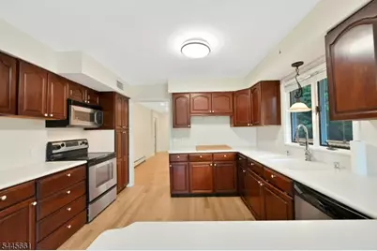
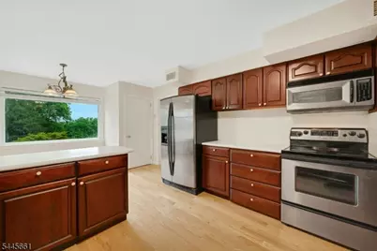
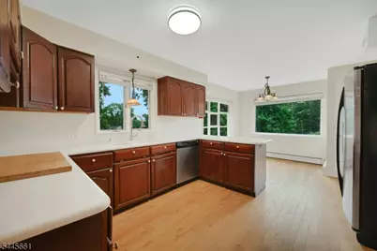
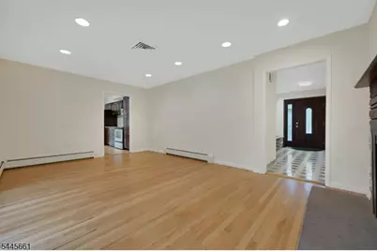
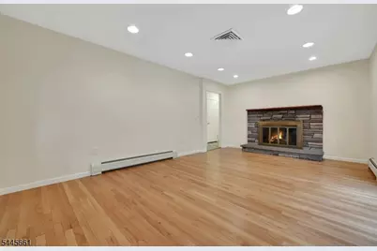
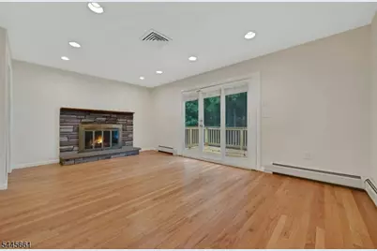
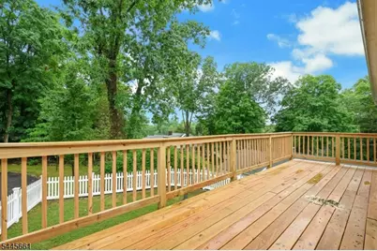
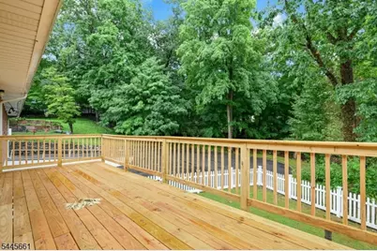
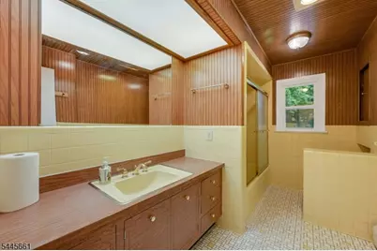
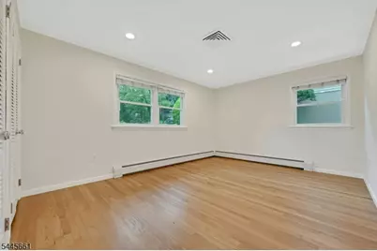
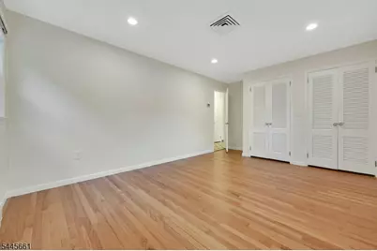
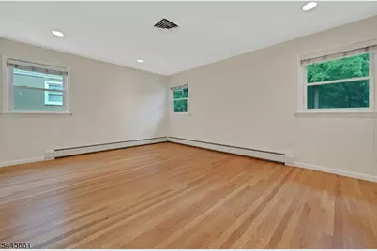
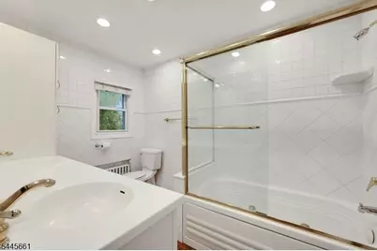
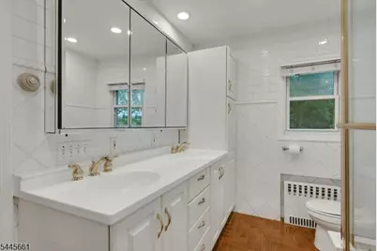
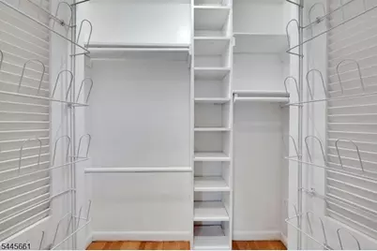
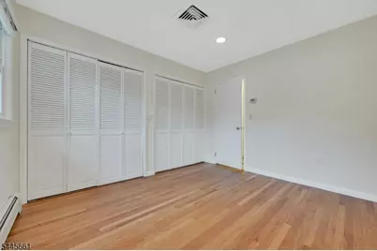
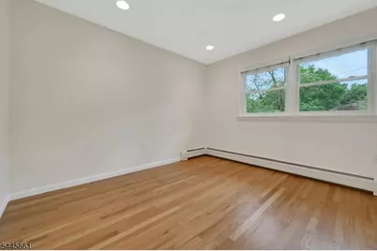
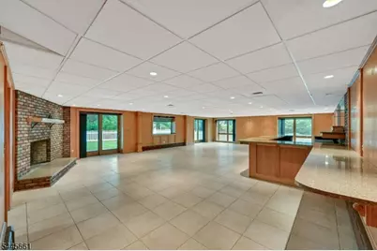
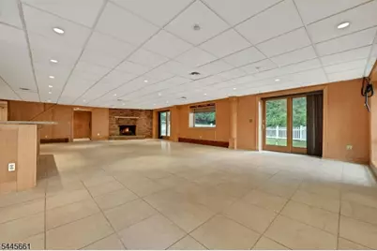
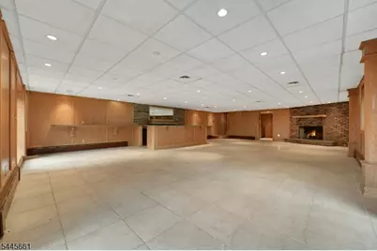
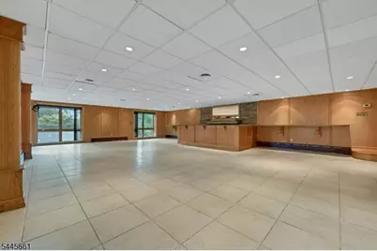
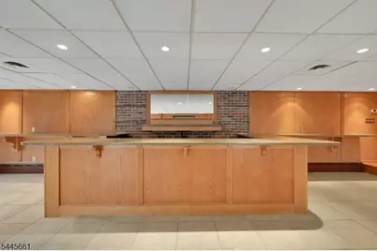
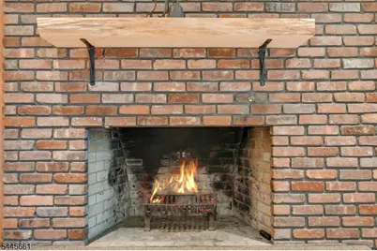
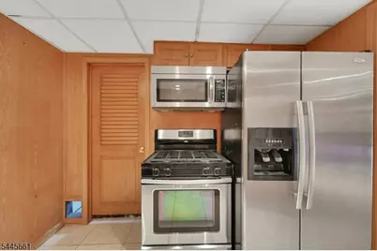
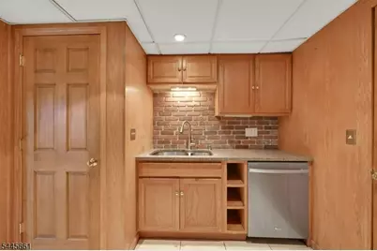
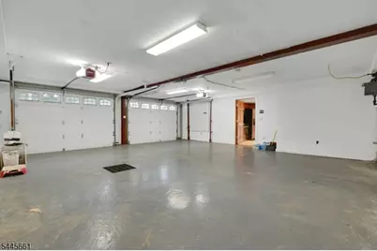
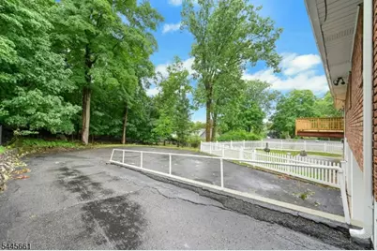
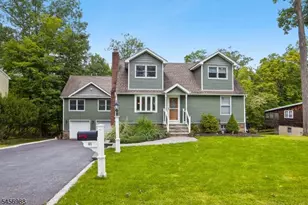
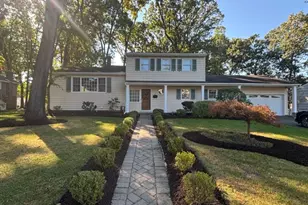
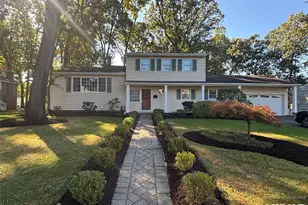
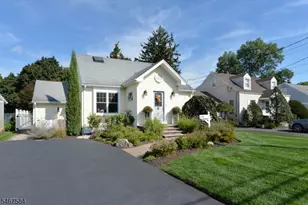
Welcome to this exceptional brick ranch, nestled on a beautifully landscaped .39-acre lot in one of Wayne's most desirable neighborhoods. Offering 3 bedrooms, 3 full bathrooms, public water and sewer, this home seamlessly blends timeless charm with comfortable everyday living. A circular driveway wraps around to the **rear-entry oversized two-car garage**, creating both an impressive arrival and added convenience. Inside, expansive sun-filled living spaces showcase newly refinished hardwood floors, a beautiful fireplace, and an inviting layout designed for both relaxation and entertaining. Sliding glass doors lead to a spacious deck overlooking the private backyard, creating a seamless indoor-outdoor living experience. The finished walk-out lower level is an entertainer's dream, featuring a second fireplace, custom wet bar with granite countertops, built-in refrigerators, custom cabinetry, recessed lighting, a second kitchen, full bathroom, and direct access to the patio ideal for hosting gatherings year-round. Additional highlights include baseboard heat, a new 5-ton central air conditioning system with a transferable 10-year warranty, abundant storage, and quality updates throughout. Packanack Lake membership offers beaches, boating, fishing, and year-round recreation, all just minutes from shopping, dining, major highways, and NYC transportation.
Full Property Details
Full Property Details for 26 Alpine Dr
General
- Price: $959,000
- Taxes: $16,860 (2025)
- Status: Active
- Type: Single Family
- Source: Garden_State
- MLS ID: 4040478
- Updated: 7/15/2026
- Added to Site: 3 day(s) ago
Interior
- Number of Rooms: 8
- Street Level: 3 Bedrooms, Bath Main, Bath(s) Other, Dining Room, Kitchen, Living Room
- Lower Level: Other Bath, GarEnter, Kitchen, Leisure, Utility Room, Walkout
- Interior Features: Bar-Wet, Carbon Monoxide Detector, Smoke Detector
- Number of Fireplaces: 2
- Fireplace(s): Dining Room, Living Room, Wood-Burning
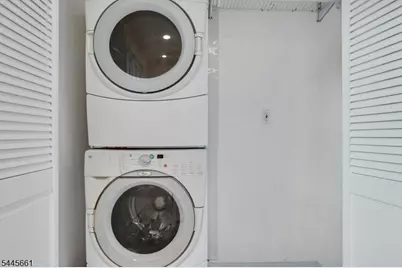
- Appliances: Carbon Monoxide Detector, Cooktop - Electric, Cooktop - Gas, Dishwasher, Dryer, Kitchen Exhaust Fan, Microwave, Gas Range and Oven, Refrigerator, Stackable Washer/Dryer, Wine Refrigerator
- Flooring: Tile, Wood
Rooms
Bathrooms
- Total Bathrooms: 3
- Full Bathrooms: 3
Bedrooms
- Total Bedrooms: 3
- Primary Bedroom: 1st Floor, Full Bath
- Bedroom 1: Ground
- Bedroom 2: Ground
- Bedroom 3: Ground
Other Rooms
- Living Room: Ground
- Family Room: Ground
- Kitchen: Eat-In Kitchen, Pantry, Ground
- Dining Room: Formal Dining Room, Ground
- Den: Ground
Additional Information
- Shared Amenities: Lake Privileges, Tennis Courts
Exterior
- Exterior Features: Deck, Patio, FencVnyl
Parking
- Garage: Yes
- Garage Spaces: 2
- Uncovered Spaces: 8
- Garage Description: Attached Garage, Built-In Garage, Garage Door Opener, Garage Parking, Garage Under, Oversize Garage
Location
- County: Passaic
- Subdivision: PACKANACK LAKE
- Driving Directions: ALPS TO ALPINE OR LAKE DRIVE WEST TO SWISS TERR TO ALPINE
School Information
- Elementary School: PACKANACK
- Middle School: G. WASHINGTON
- High School: WAYNE VALLEY
Heating & Cooling
- Cooling Type: Central Air Conditioning, Multi-Zone Cooling
- Heating Type: 1 Unit, Baseboard - Hotwater, Multi-Zone
- Heating Fuel: Electric, Natural Gas
- Water Heater: Gas
Utilities
- Sewer: Public Sewer
- Water: Public Water
- Utility Description: Electric, Gas In Street, Natural Gas
Structural Information
- Architectural Style: Ranch
- Basement: Yes
- Basement Desc.: Walk-Out
- Roof: Asphalt Shingles
- Year Built: 1961
- Remodeled/Updated: 2020
Lot Features
- Lot Size (Acres): 0.39
- Lot Size: .390 AC
- Driveway/Sidewalk: Additional Parking, Blacktop, Circular, Driveway-Exclusive
- Lot Description: Lake/Water View, Wooded Lot
Financial Considerations
- Assessment Amount: $281,100
- Land Assmt: $138,300
- Tax Amount: $16,860
- Tax Year: 2025
Disclosures and Reports
- Ownership: Fee Simple
- APN: 2514-01712-0000-00002-0000-
- Block: 1712
- Lot Number: 2
Listed by Prominent Properties Sir

Get Pre-Approved Today
Schools
Schools serving 26 Alpine Dr
School District:Wayne Township School District
| Name | Grades | Distance |
|---|---|---|
Packanack Elementary School 190 Oakwood Drive, Wayne, NJ 07470 | K-5 | 0.6 mi |
George Washington Middle School, Wayne, NJ 68 Lenox Road, Wayne, NJ 07470 | 6-8 | 0.9 mi |
Wayne Valley High School 551 Valley Road, Wayne, NJ 07470 | 9-12 | 1.2 mi |
Disclaimer:
School attendance boundaries provided by ATTOM Data Solutions and are for reference only. Contact the school directly to verify enrollment eligibility.
Price & Sales History for 26 Alpine Dr
Date
Details
Price
Change
Source
7/15/2026
Listed
$959,000
113.11%
MLS
1/06/2004
Sold
$450,000
—
Public Record
Disclaimer: Historical sales information is derived from public records provided by the county offices. Information is not guaranteed and should be independently verified.
Tax History
Tax History for 26 Alpine Dr
Year
Property Taxes
Change
Tax Assessment
Change
2025
$16,860
6%
$281,100
—
2022
$15,893
—
$281,100
—
2021
$15,877
34%
$281,100
—
2021
$11,890
-23%
$281,100
—
2018
$15,362
1%
$281,100
—
2017
$15,222
1%
$281,100
—
2016
$15,008
-3%
$281,100
—
2019
$15,500
5%
$281,100
—
2015
$14,828
6%
$281,100
—
2013
$13,926
—
$281,100
—
Disclaimer: Historical tax information is derived from public records provided by the county offices. Information is not guaranteed and should be independently verified.
Estimate the Cost
Estimate the Cost for 26 Alpine Dr
26 Alpine Dr, Wayne, NJ 07470 (MLS# 4040478) is a Single Family property with 3 bedrooms and 3 full bathrooms. 26 Alpine Dr is currently listed for $959,000 and was received on July 15, 2026. Want to learn more about 26 Alpine Dr? Do you have questions about finding other Single Family real estate for sale in Wayne? You can browse all Wayne real estate or contact a Coldwell Banker agent to request more information.