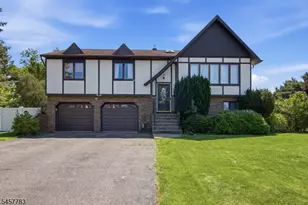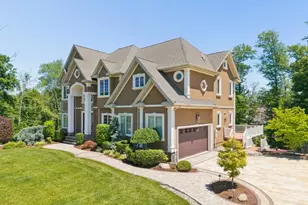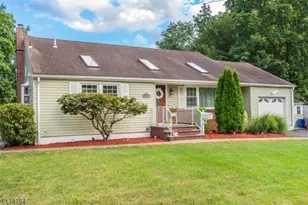

This is a carousel with tiles that activate property listing cards. Use the previous and next buttons to navigate.
1/43
$869,000 Just Listed
This is a carousel with tiles that activate property listing cards. Use the previous and next buttons to navigate.
1/43
Property Description
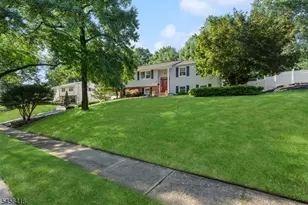
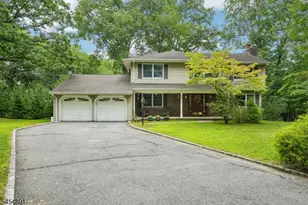
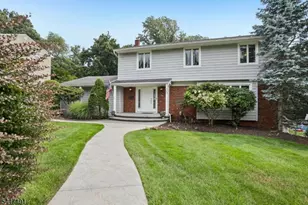
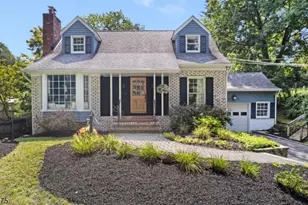
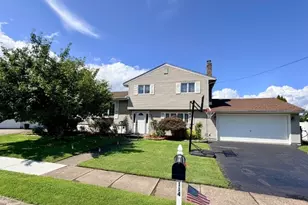
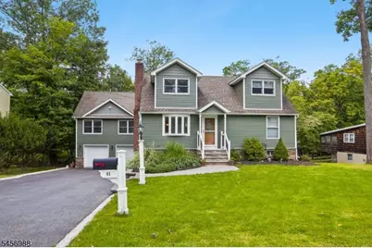
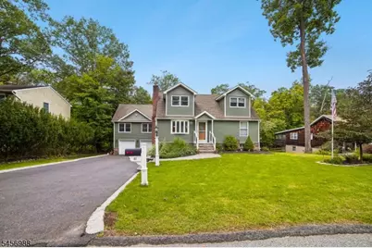
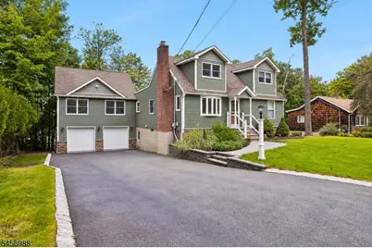
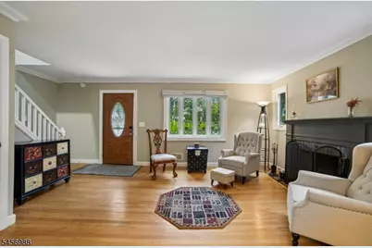
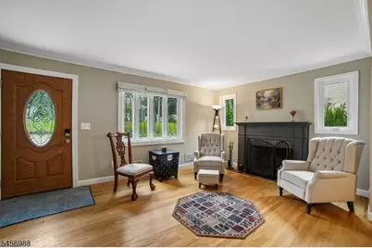
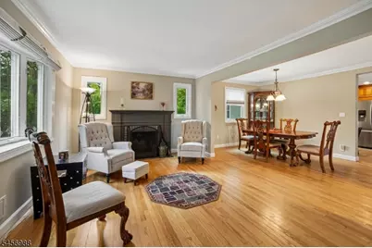
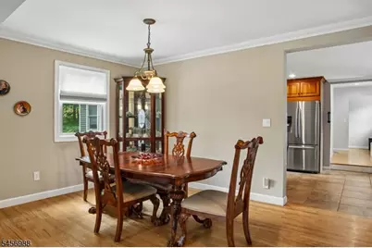
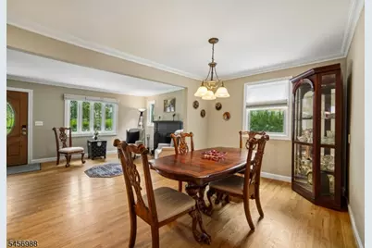
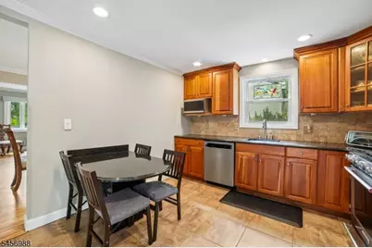
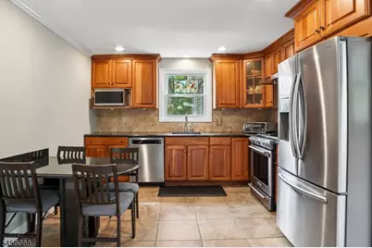
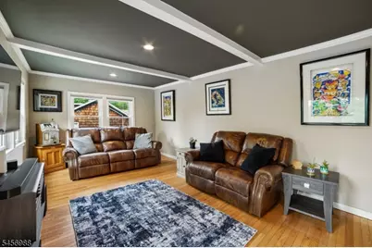
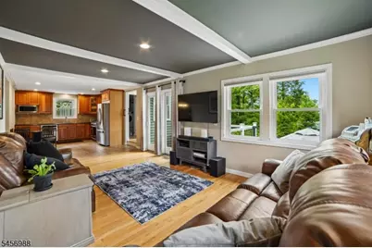
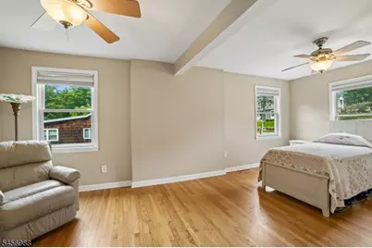
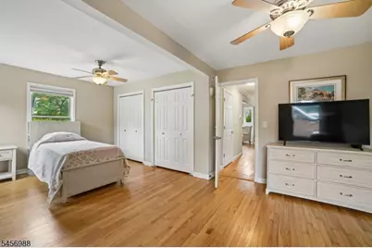
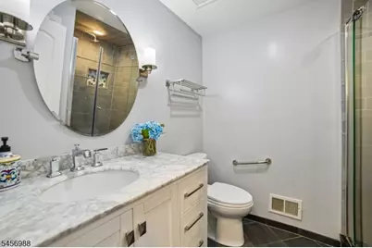
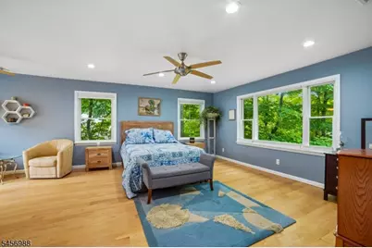
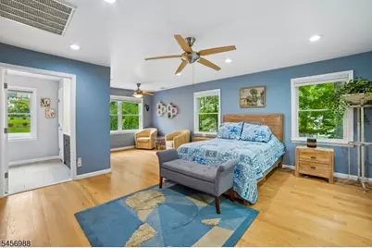
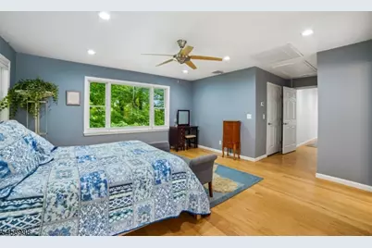
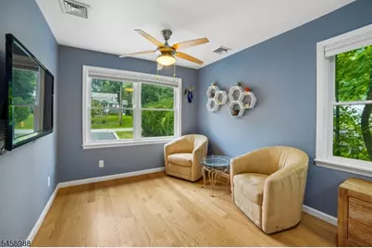
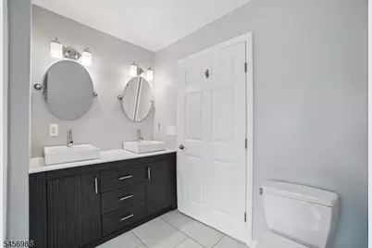
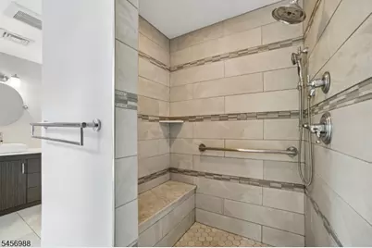
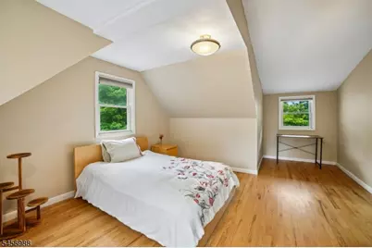
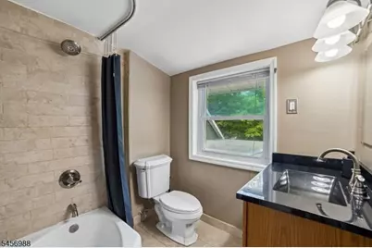
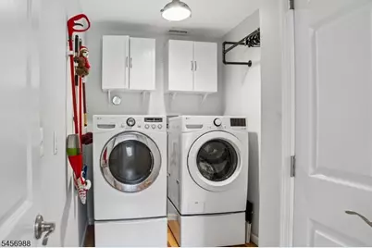
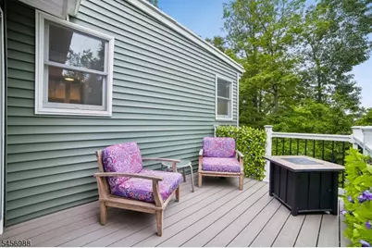
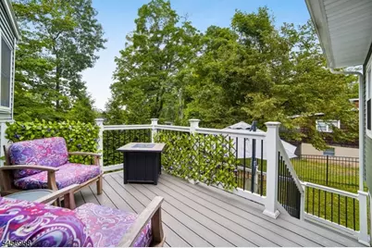
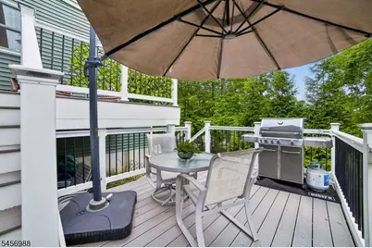
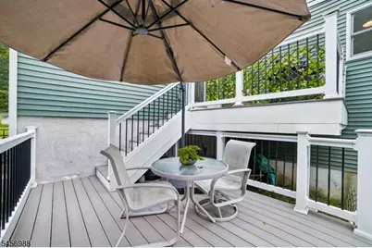
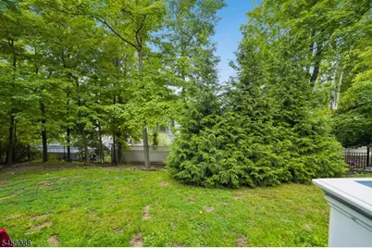
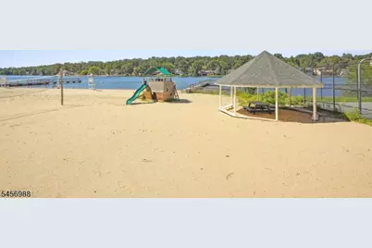
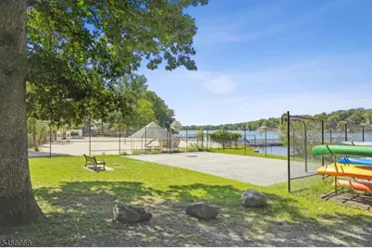
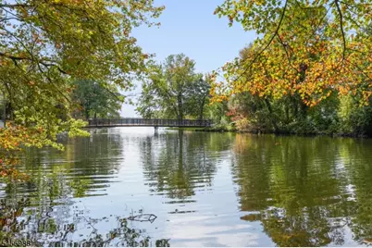
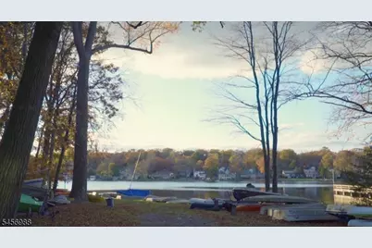
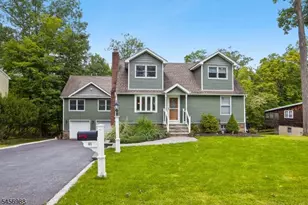
Experience the Packanack Lake lifestyle in this custom 4-bedroom, 3-full-bath home in desirable Packanack Lake. Step inside to a warm and inviting living room with a fireplace, flowing seamlessly into the formal dining room. The kitchen features cherry cabinetry, granite countertops and new stainless steel appliances and opens to the family room creating a comfortable space for everyday living and entertaining. Sliding doors lead to a spacious two-tier deck overlooking the yard, the perfect spot to relax, dine outdoors and take in the sunsets and seasonal lake views.The main level offers a spacious bedroom with a beautifully renovated full bath, providing the potential for a private en-suite setup. A generously sized primary suite features a renovated full bath, two closets including a walk-in, and a separate sitting area. There's a 1st floor laundry room for added convenience. Upstairs, you'll find two additional nicely sized bedrooms & another updated full bath. The finished basement provides additional flexible living space, ideal for a recreation room, home gym or both. An oversized two-car garage offers plenty of room for vehicles & storage. Hardwood flooring throughout & custom crown molding add character and detail, while the roof & major mechanicals have all been replaced within the last five years. Enjoy all the amenities that Packanack Lake has to offer, including beaches, clubs, activities and restaurants. Close to NYC transportation. Highly rated school system.
Full Property Details
Full Property Details for 41 Forest Terrace
General
- Price: $869,000
- Taxes: $15,294 (2025)
- Status: Active
- Type: Single Family
- Source: Garden_State
- MLS ID: 4051991
- Updated: 9/12/2026
- Added to Site: 4 day(s) ago
Interior
- Number of Rooms: 9
- 2nd Floor/Level 2: 2 Bedrooms, Bath(s) Other
- 1st Floor/Level 1: Bedroom 2, Main Bath, Dining Room, Family Room, InsdEntr, Kitchen, Laundry Room, Living Room, OutEntrn, Pantry
- Lower Level: Rec Room, Utility Room
- Interior Features: Blinds, Carbon Monoxide Detector, Smoke Detector, Walk-In Closet
- Number of Fireplaces: 1
- Fireplace(s): Living Room
- Appliances: Carbon Monoxide Detector, Dishwasher, Dryer, Generator-Hookup, Microwave, Gas Range and Oven, Refrigerator, Sump Pump, Washer
- Flooring: Carpeting, Tile, Wood
Rooms
Bathrooms
- Total Bathrooms: 3
- Full Bathrooms: 3
Bedrooms
- Total Bedrooms: 4
- Primary Bedroom: 1st Floor, Full Bath, Sitting Room, Walk-In Closet
- Bedroom 1: First
- Bedroom 2: First
- Bedroom 3: Second
- Bedroom 4: Second
Other Rooms
- Living Room: First
- Family Room: First
- Kitchen: Eat-In Kitchen, First
- Dining Room: Formal Dining Room, First
- Bathroom: First
- Bathroom: First
- Bathroom: Second
- Laundry Room: First
Additional Information
- Shared Amenities: Club House, Jogging/Biking Path, Lake Privileges, Playground
Exterior
- Exterior Features: Deck
Parking
- Garage: Yes
- Garage Spaces: 2
- Uncovered Spaces: 8
- Garage Description: Attached Garage, InEntrnc
Location
- County: Passaic
- Subdivision: Packanack Lake
- Driving Directions: Lake Drive East to Hemlock to Forest or Alps to Highland to Forest
School Information
- Elementary School: PACKANACK
- Middle School: G. WASHINGTON
- High School: WAYNE VALLEY
Heating & Cooling
- Cooling Type: Central Air Conditioning
- Heating Type: Forced Hot Air
- Heating Fuel: Natural Gas
Utilities
- Sewer: Public Sewer
- Water: Public Water
- Utility Description: Electric, Natural Gas
Structural Information
- Architectural Style: Custom Home
- Basement: Yes
- Basement Desc.: Finished
- Roof: Asphalt Shingles
- Year Built: 1952
Lot Features
- Lot Size (Acres): 0.26
- Lot Size: .258 AC
- Driveway/Sidewalk: 2 Car Width, Blacktop
Financial Considerations
- Assoc Fee Freq.: Annually
- Assessment Amount: $255,000
- Land Assmt: $104,700
- Tax Amount: $15,294
- Tax Year: 2025
Disclosures and Reports
- Ownership: Fee Simple
- Exclusions: Grill
- Disclosures: Yes
- APN: 2514-01704-0000-00004-0000-
- Block: 1704
- Lot Number: 4
Buyer's Brokerage Compensation: Contact Listing Agent
Not binding unless confirmed by separate agreement among applicable parties.
Get Pre-Approved Today
Schools
Schools serving 41 Forest Terrace
School District:Wayne Township School District
| Name | Grades | Distance |
|---|---|---|
Packanack Elementary School 190 Oakwood Drive, Wayne, NJ 07470 | K-5 | 0.8 mi |
George Washington Middle School, Wayne, NJ 68 Lenox Road, Wayne, NJ 07470 | 6-8 | 1.1 mi |
Wayne Valley High School 551 Valley Road, Wayne, NJ 07470 | 9-12 | 1 mi |
Disclaimer:
School attendance boundaries provided by ATTOM Data Solutions and are for reference only. Contact the school directly to verify enrollment eligibility.
Price & Sales History for 41 Forest Terrace
Date
Details
Price
Change
Source
9/12/2026
Listed
$869,000
111.95%
MLS
1/26/2006
Sold
$410,000
—
Public Record
Disclaimer: Historical sales information is derived from public records provided by the county offices. Information is not guaranteed and should be independently verified.
Tax History
Tax History for 41 Forest Terrace
Year
Property Taxes
Change
Tax Assessment
Change
2025
$15,295
6%
$255,000
—
2022
$14,418
—
$255,000
—
2021
$14,402
34%
$255,000
—
2021
$10,786
—
$255,000
29%
2018
$10,777
4%
$197,200
3%
2017
$10,397
1%
$192,000
—
2016
$10,251
-6%
$192,000
-3%
2019
$10,874
7%
$197,200
3%
2015
$10,128
6%
$192,000
—
2013
$9,512
—
$192,000
—
Disclaimer: Historical tax information is derived from public records provided by the county offices. Information is not guaranteed and should be independently verified.
Estimate the Cost
Estimate the Cost for 41 Forest Terrace
41 Forest Ter, Wayne, NJ 07470 (MLS# 4051991) is a Single Family property with 4 bedrooms and 3 full bathrooms. 41 Forest Ter is currently listed for $869,000 and was received on September 10, 2026. This property is listed by Laurie Hensen from our Wayne Office.Want to learn more about 41 Forest Ter? Do you have questions about finding other Single Family real estate for sale in Wayne? You can browse all Wayne real estate or contact a Coldwell Banker agent to request more information.