

This is a carousel with tiles that activate property listing cards. Use the previous and next buttons to navigate.
1/1
$900,000
This is a carousel with tiles that activate property listing cards. Use the previous and next buttons to navigate.
1/1
Property Description
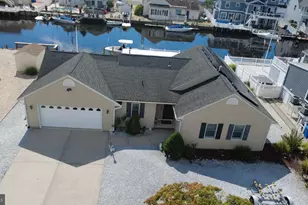
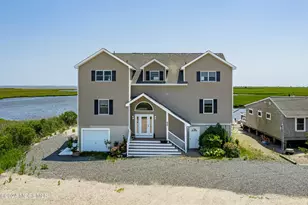
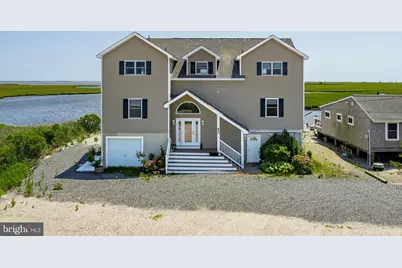
This home with a million-dollar view needs your loving touch. The Eagleswood Township waterfront home offers views from Atlantic City to Long Beach Island and direct water access to Little Egg Harbor Inlet-perfect for boaters, fishermen, and windsurfers. Nestled beside the Forsythe Wildlife Refuge, it provides a peaceful setting with unmatched bay views. While the home needs updating, its reverse living layout is designed to capture the scenery. The lower level features a primary suite with a sitting area, walk-in closet, full bath, and two additional bedrooms sharing a Jack-and-Jill bathroom. Upstairs, you'll find an eat-in kitchen, dining area, spacious living room, office space, a laundry room, and a full bath. Sliding glass doors open to a deck with panoramic water views. Outdoor amenities include a newer vinyl bulkhead, a floating dock, and a large lot with room for multiple vehicles and boat storage. A one-car garage, workshop, and ample storage complete the ground level. This is a rare chance to create your dream home and experience the epitome of waterfront living in this unparalleled retreat.
Full Property Details
Full Property Details for 630 Bayview Dr
General
- Sold For: $900,000
- Taxes: $14,587 (2023)
- Status: Closed
- Type: Single Family
- Source: BrightMLSTriStates
- MLS ID: NJOC2024434
- Added to Site: 727 day(s) ago
Interior
- Number of Rooms: 7
- Rooms/Areas: Living Room, Dining Room, Primary Bedroom, Bedroom 2, Bedroom 3, Kitchen, Laundry, Office, Bathroom 1, Bathroom 2, Primary Bathroom
- Interior Features: Ceiling Fan(s), Dining Area, Kitchen - Eat-In, Pantry, Bathroom - Stall Shower, Walk-in Closet(s), Wood Floors, Attic, Water Treat System, Bathroom - Tub Shower
- Appliances: Dryer, Oven/Range - Gas, Range Hood, Refrigerator, Washer, Water Heater
- Flooring: Hardwood, Ceramic Tile
Rooms
Bathrooms
- Total Bathrooms: 3
- Full Bathrooms: 3
- Main Floor Baths: 1
- Main - Full Baths: 1
- Lower Floor Baths: 2
- Lower - Full Baths: 2
Bedrooms
- Total Bedrooms: 3
- Bedrooms Lower: 3
Other Rooms
- Laundry: Upper Floor
Exterior
- Exterior Features: Outside Shower
Parking
- Garage: Yes
- Garage Spaces: 1
- Total Spaces: 1
- Parking Type: Attached Garage, Off Street
- Garage Description: Garage - Front Entry, Inside Access
Location
- Area: Stafford Twp (21531)
- Municipality: STAFFORD TWP
- County: OCEAN
- Development Name: None Available
- Subdivision: None Available
- Driving Directions: Rt 72 East to Rt 9 South. Left on Cedar Run Dock Rd. Right on 1st then left onto Bayview.
- Location Details: Lagoon
Heating & Cooling
- Cooling Type: Ductless/Mini-Split, Ceiling Fan(s), Multi Units
- Cooling Fuel: Electric
- Heating Type: Baseboard - Hot Water
- Heating Fuel: Natural Gas
- Water Heater: Natural Gas
Utilities
- Sewer: Public Sewer, Grinder Pump
- Water: Well
- Utility Description: Cable TV, Natural Gas Available, Electric Available
Structural Information
- Architectural Style: Contemporary
- Structure Type: Detached
- Construction: Frame, Vinyl Siding
- Foundation: Pilings
- Roof: Shingle
- Doors: Sliding Glass
- Stories Description: Lower 1, Main
- Square Feet: 2,712
- Sq. Ft. Source: Assessor
- Living Area: 2,712 Sq. Ft.
- Finished Above Grnd: 2,712 Sq. Ft.
- Year Built: 1999
- Year Built Source: Assessor
- Property Condition: Good
Unit Information
Unit 1
- Bathrooms-Lower: 2
- Bedrooms-Lower: 3
Lot Features
- Property View: Bay
- Lot Size (Acres): 0.31
- Lot Size (Sq. Ft.): 13,606
- Lot Size Source: Estimated
- Lot Dimensions: 90.00 x 148IRR
- Lot Features: Adjoins - Public Land, Bulkheaded, Flood Plain
- Zoning: C-1
- Lot Description: Adjoins - Public Land, Bulkheaded, Flood Plain
Water Features
- Water Front: Yes
- Water View: Yes
- Navigable Water: Yes
- Water Access: Yes
- Water Access Desc: Private Access
- Water Front Type: Bay
- Water Front Name: Barnegat Bay
- Docks: 2
Financial Considerations
- Price Per Sq. Ft.: $368.36
- Assessment Year: 2024
- City/TownTax Freq: Annually
- County Tax Freq: Annually
- Tax w/Assessment: $545,700
- Tax Amount: $14,587
- Tax Year: 2023
- Tax Total Finished Sq. Ft.: 2712
Disclosures and Reports
- Ownership: Fee Simple
- Exclusions: Personal items, paintings, furnishings
- Inclusions: Refrigerator, washer, dryer
- Lot Number: 00002 02
Get Pre-Approved Today
Schools
Schools serving 630 Bayview Dr
School Districts:Eagleswood Township School District, Pinelands Regional School District
| Name | Grades | Distance |
|---|---|---|
Eagleswood Twp Elementary School 511 Route 9, Eagleswood, NJ 08092 | PK-6 | 2 mi |
Pinelands Reg Jr High School 590 Nugentown Road, Little Egg Harbor Township, NJ 08087 | 7-9 | 6.2 mi |
Pinelands Reg High School 565 Nugentown Road, Little Egg Harbor Township, NJ 08087 | 10-12 | 6.2 mi |
Disclaimer:
School attendance boundaries provided by ATTOM Data Solutions and are for reference only. Contact the school directly to verify enrollment eligibility.
Price & Sales History for 630 Bayview Dr
Date
Details
Price
Change
Source
4/23/2026
Sold
$900,000
-9.91%
MLS
9/20/2025
Price Reduced
$999,000
-9.18%
MLS
6/16/2025
Price Reduced
$1,100,000
-4.35%
MLS
10/15/2024
Price Reduced
$1,150,000
-4.17%
MLS
5/28/2024
Listed
$1,200,000
—
MLS
Disclaimer: Historical sales information is derived from public records provided by the county offices. Information is not guaranteed and should be independently verified.
630 Bayview Drive, West Creek, NJ 08092 (MLS# NJOC2024434) is a Single Family property that was sold at $900,000 on April 23, 2026. This property was sold by Thomas "Tom" Morris from our Princeton Office.Want to learn more about 630 Bayview Drive? Do you have questions about finding other Single Family real estate for sale in West Creek? You can browse all West Creek real estate or contact a Coldwell Banker agent to request more information.