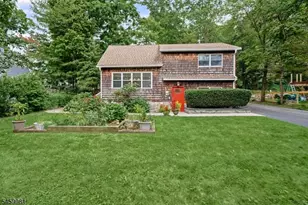
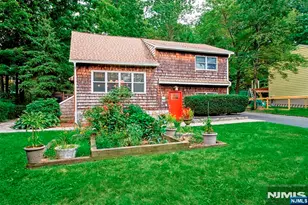
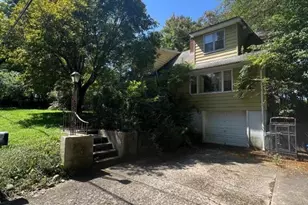
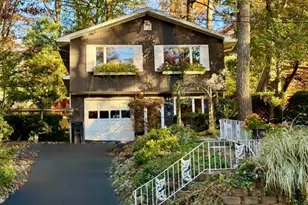
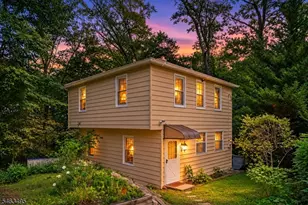
This is a carousel with tiles that activate property listing cards. Use the previous and next buttons to navigate.
1/43
$449,888 Just Listed
This is a carousel with tiles that activate property listing cards. Use the previous and next buttons to navigate.
1/43
Property Description
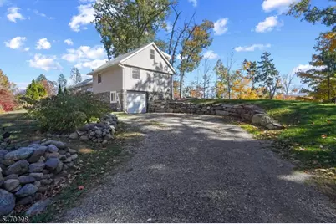
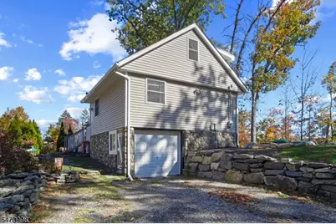
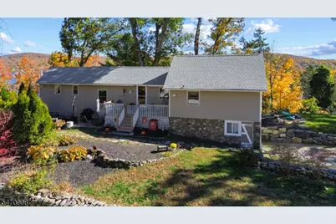
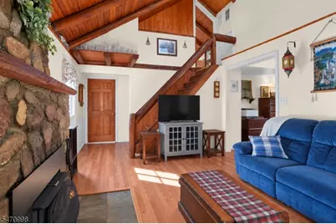
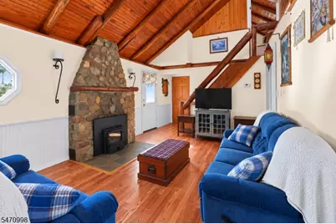
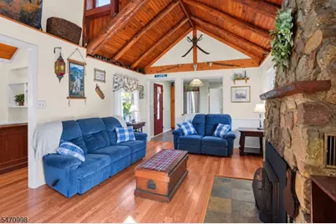
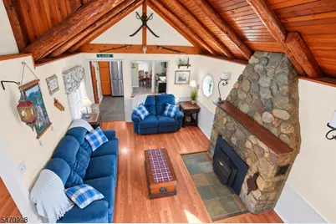
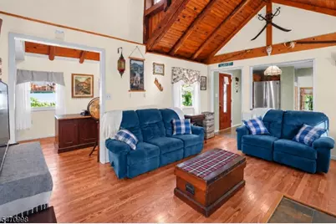
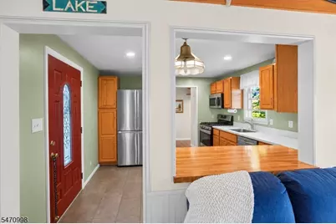
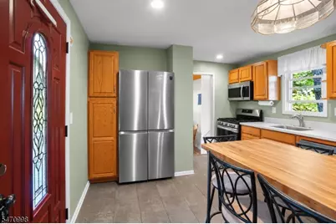
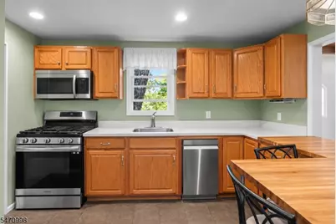
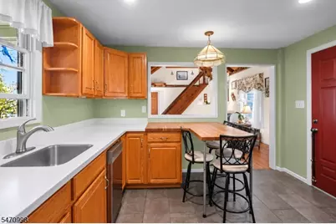
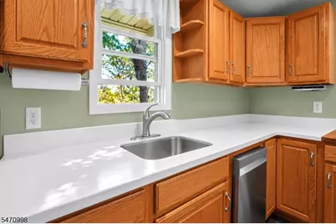
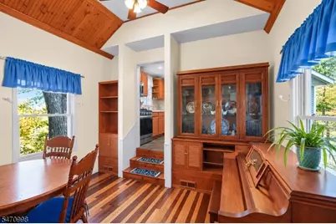
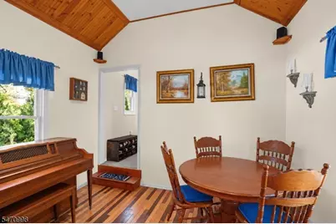
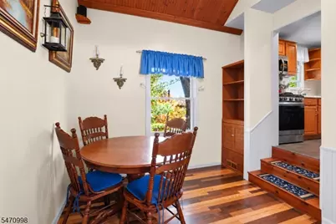
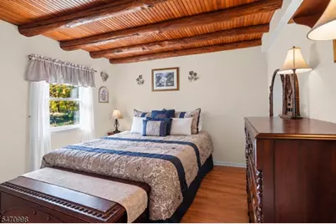
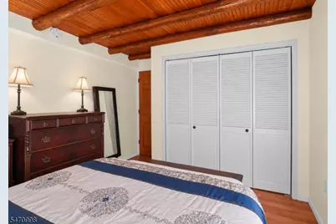
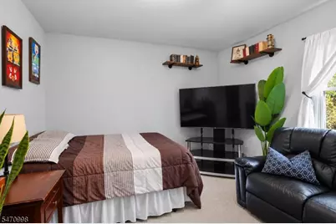
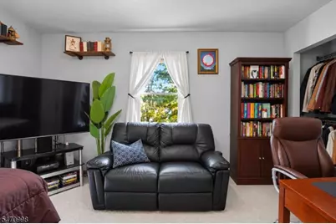
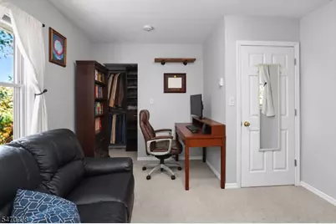
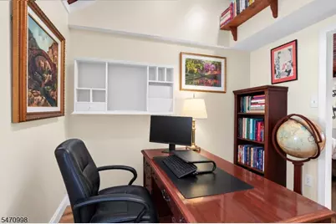
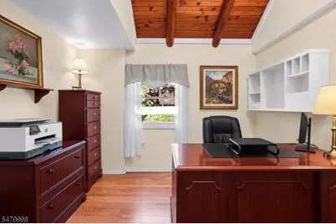
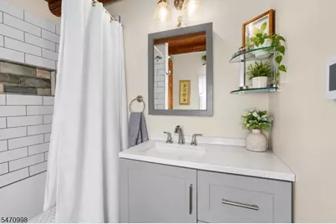
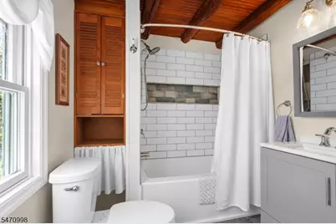
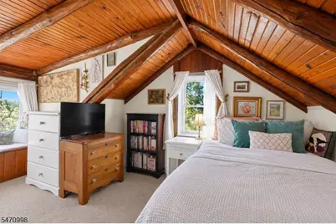
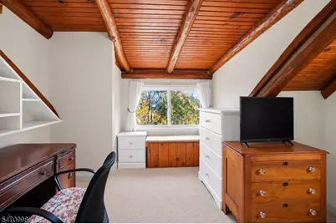
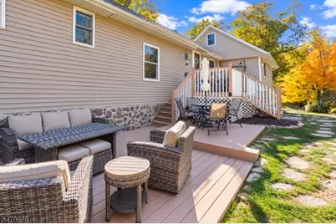
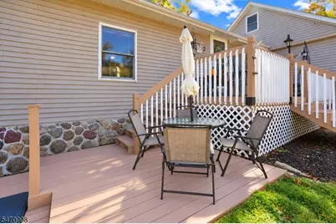
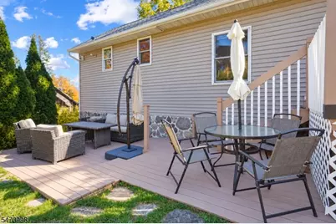
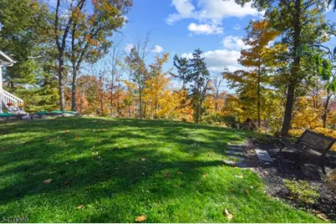
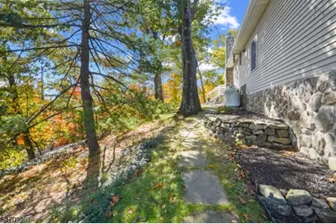
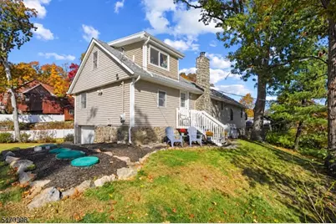
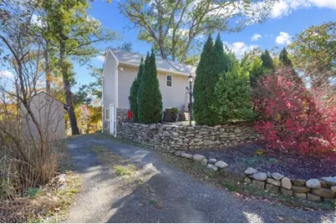
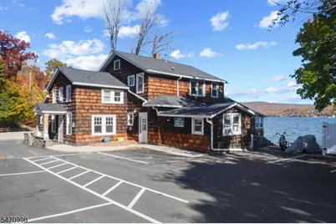
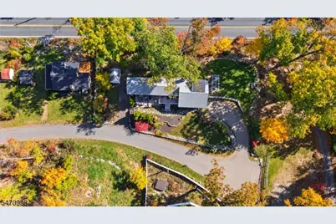
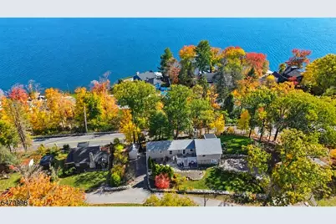
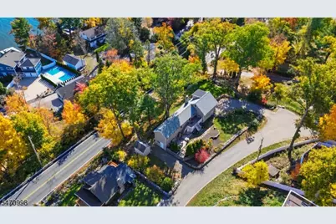
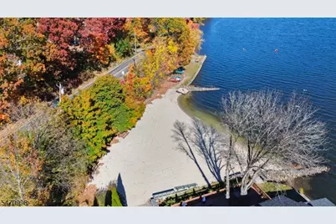
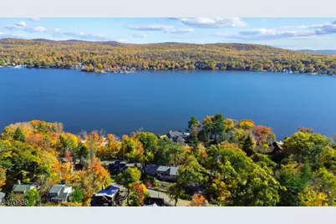
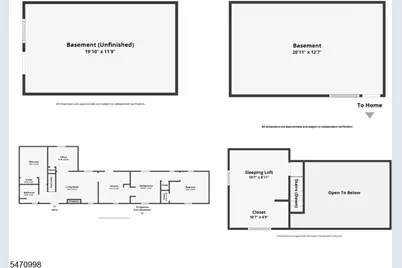
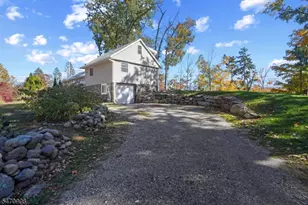
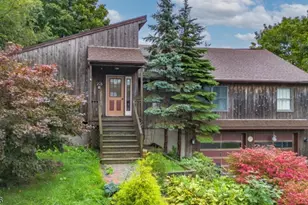
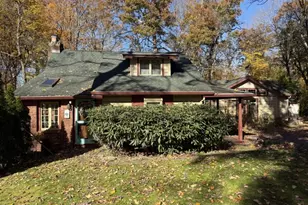
Welcome to this beautifully updated, move-in-ready home in the desirable Lakeside Community on Greenwood Lake! Community membership offers access to a private beach, clubhouse & lake dock space. Enjoy the best of the area with nearby golfing, skiing & all the shopping, dining & attractions of Warwick just a short drive away. Built in 1939, with additions in 1997 & 2013, this charming home blends character with modern updates, including updated electrical and plumbing, Pella windows, a high-efficiency furnace & a new septic system, roof & gutters in 2024. The home offers seasonal lake views & inviting living spaces, including a living room with cathedral ceilings, a stone fireplace with woodstove insert & a vaulted dining room. Additional highlights include heated bathroom floors, a BONUS ROOM/OFFICE, outdoor deck and entertaining area & a second-level sleeping LOFT. The main level features two bedrooms, a full bath, kitchen, dining room, living room & office. Enjoy your own backyard harvest with established raspberry & blueberry bushes, along with newly planted apple & peach trees. Two separate driveways provide ample parking for up to eight vehicles. An added bonus: the evaporator coil is already installed on the furnace; an exterior compressor would be needed to complete a central air conditioning system. A wonderful opportunity to enjoy the beauty & recreation of Greenwood Lake while being conveniently close to everything Warwick has to offer!
Full Property Details
Full Property Details for 2 Kushaqua Trail
General
- Price: $449,888
- Taxes: $7,458 (2025)
- Status: Active
- Type: Single Family
- Source: Garden_State
- MLS ID: 4062151
- Updated: 11/1/2026
- Added to Site: 2 day(s) ago
Interior
- Number of Rooms: 7
- 2nd Floor/Level 2: Loft
- 1st Floor/Level 1: 2 Bedrooms, Bath Main, Dining Room, Living Room, Office
- Interior Features: Beam Ceilings, Blinds, Carbon Monoxide Detector, Cathedral Ceiling, Fire Extinguisher, Smoke Detector
- Number of Fireplaces: 1
- Fireplace(s): Living Room, Wood-Burning
- Appliances: Carbon Monoxide Detector, Cooktop - Gas, Dishwasher, Dryer, Generator-Built-In, Kitchen Exhaust Fan, Microwave, Refrigerator, Washer
- Flooring: Carpeting, Laminate, Tile, Wood
Rooms
Bathrooms
- Total Bathrooms: 1
- Full Bathrooms: 1
Bedrooms
- Total Bedrooms: 3
- Bedroom 1: 13 x 10, First
- Bedroom 2: 12 x 15, First
Other Rooms
- Living Room: 12 x 18, First
- Kitchen: See Remarks, 12 x 12, First
- Dining Room: 12 x 12, First
- Office: 10 x 9, First
- Loft: 11 x 16, Second
Exterior
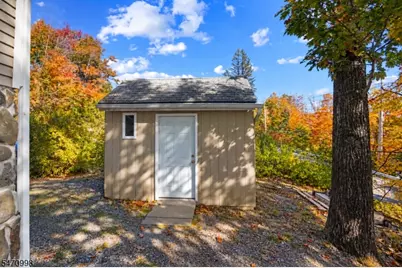
- Exterior Features: Deck, Storage Shed, Storm Door(s)
Parking
- Garage: Yes
- Garage Spaces: 1
- Uncovered Spaces: 8
- Garage Description: Garage Under
Location
- County: Passaic
- Driving Directions: Lakeside to Winter left on Kushaqua
School Information
- Elementary School: MARSHALL HL.
- Middle School: MACOPIN
- High School: W MILFORD
Community
- Pets Allowed: Yes
Heating & Cooling
- Cooling Type: 1 Unit
- Heating Type: 1Unit, ForcedHA, Humidifr, RdntElec
- Heating Fuel: Gas-Propane Leased, Gas-Propane Owned
- Water Heater: Electric
Utilities
- Sewer: Septic 2 Bedroom Town Verified
- Water: Private
- Utility Description: See Remarks, Cable TV, Fiber Optic
Structural Information
- Architectural Style: Cape Cod, Lakestyle, Log Cabin, Cape Cod
- Basement: Yes
- Basement Desc.: Unfinished
- Roof: Asphalt Shingles
- Year Built: 1939
- Remodeled/Updated: 1997
Lot Features
- Lot Size (Acres): 0.32
- Lot Size: .324 AC
- Driveway/Sidewalk: 2 Car Width, Crushed Stone
- Lot Description: Irregular Lot, Lake/Water View, Mountain View
Financial Considerations
- Assessment Amount: $172,300
- Land Assmt: $91,100
- Tax Amount: $7,458
- Tax Year: 2025
Disclosures and Reports
- Ownership: Fee Simple
- Disclosures: Yes
- APN: 2515-03008-0000-00001-0000-
- Block: 3008
- Lot Number: 1
Listed by Exp Realty, Llc
Get Pre-Approved Today
Schools
Schools serving 2 Kushaqua Trail
School District:West Milford Township School District
| Name | Grades | Distance |
|---|---|---|
Marshall Hill Elementary School 210 Marshall Hill Road, West Milford, NJ 07480 | K-5 | 3.2 mi |
MacOpin Middle School 70 Highlander Drive, West Milford, NJ 07480 | 6-8 | 7.4 mi |
West Milford High School 67 Highlander Drive, West Milford, NJ 07480 | 9-12 | 7.3 mi |
Disclaimer:
School attendance boundaries provided by ATTOM Data Solutions and are for reference only. Contact the school directly to verify enrollment eligibility.
Price & Sales History for 2 Kushaqua Trail
Date
Details
Price
Change
Source
10/30/2026
Listed
$449,888
233.25%
MLS
12/09/1988
Sold
$135,000
—
Public Record
Disclaimer: Historical sales information is derived from public records provided by the county offices. Information is not guaranteed and should be independently verified.
Tax History
Tax History for 2 Kushaqua Trail
Year
Property Taxes
Change
Tax Assessment
Change
2025
$7,261
3%
$172,300
—
2023
$7,021
2%
$172,300
—
2022
$6,873
3%
$172,300
—
2021
$6,704
6%
$172,300
—
2018
$6,351
—
$172,300
—
2017
$6,380
—
$172,300
—
2016
$6,391
8%
$172,300
7%
2015
$5,910
-7%
$161,200
-6%
2019
$6,366
14%
$172,300
7%
2013
$5,605
—
$161,200
—
Disclaimer: Historical tax information is derived from public records provided by the county offices. Information is not guaranteed and should be independently verified.
Estimate the Cost
Estimate the Cost for 2 Kushaqua Trail
2 Kushaqua Trl, West Milford, NJ 07421 (MLS# 4062151) is a Single Family property with 3 bedrooms and 1 full bathroom. 2 Kushaqua Trl is currently listed for $449,888 and was received on October 30, 2026. Want to learn more about 2 Kushaqua Trl? Do you have questions about finding other Single Family real estate for sale in West Milford? You can browse all West Milford real estate or contact a Coldwell Banker agent to request more information.