This is a carousel with tiles that activate property listing cards. Use the previous and next buttons to navigate.
1/49
$590,000
This is a carousel with tiles that activate property listing cards. Use the previous and next buttons to navigate.
1/49
Property Description
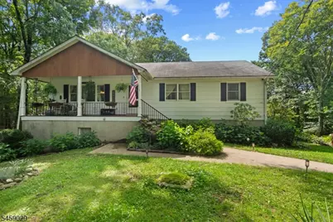
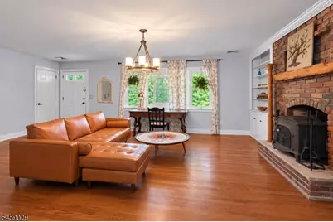
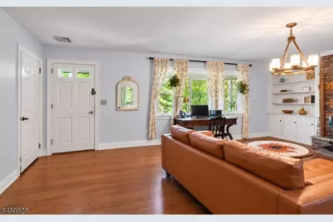
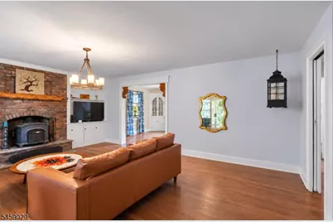
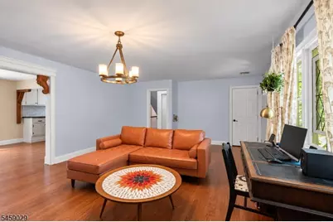
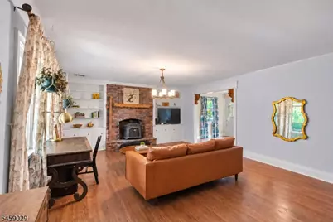
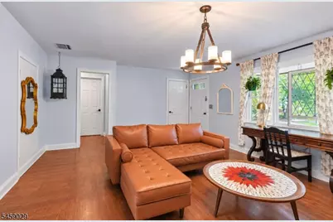
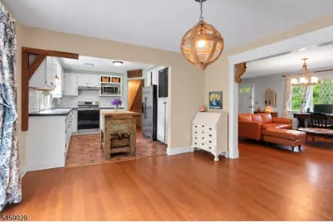
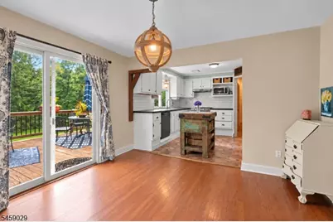
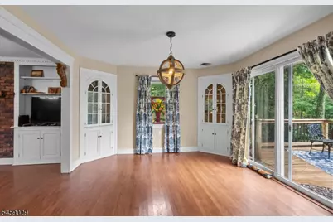
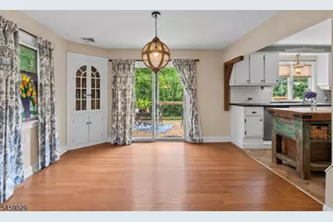
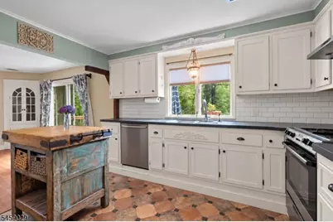
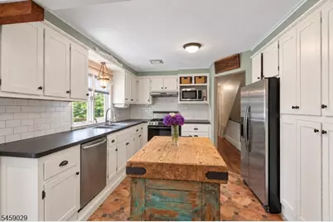
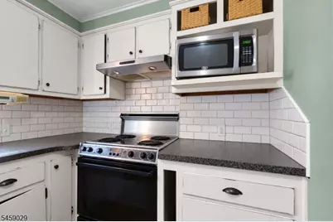
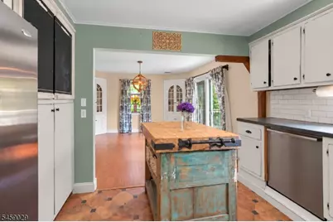
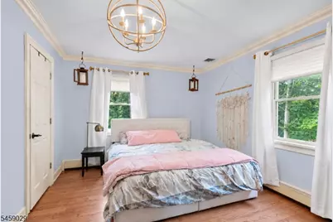
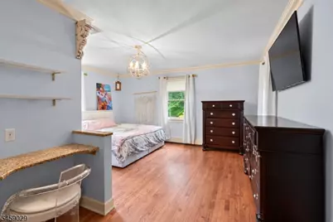
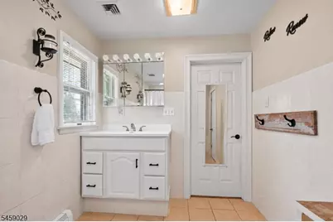
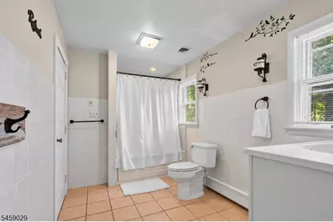
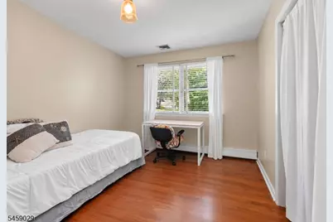
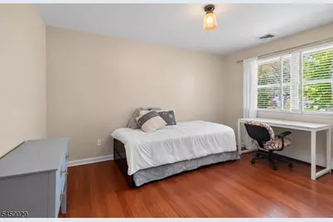
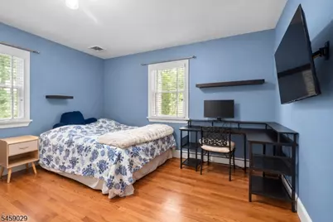
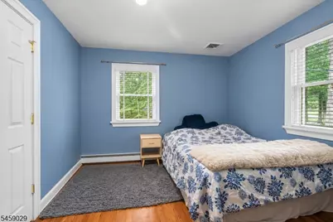
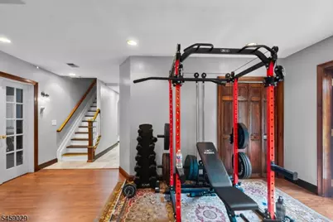
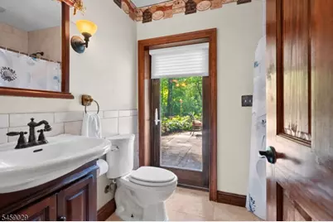
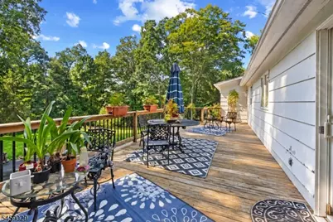
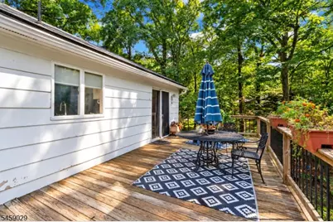
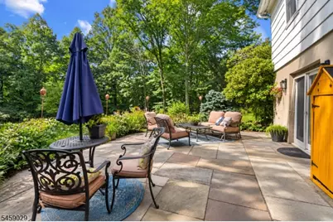
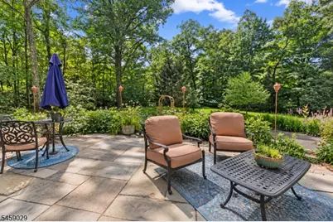
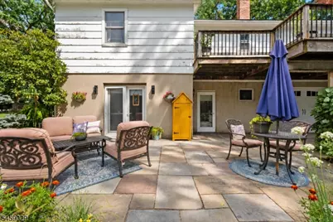
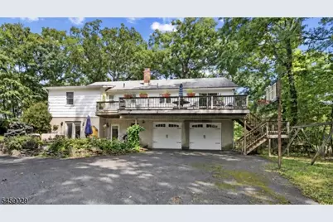
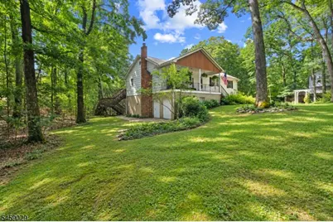
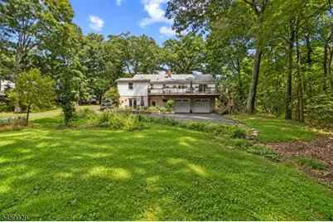
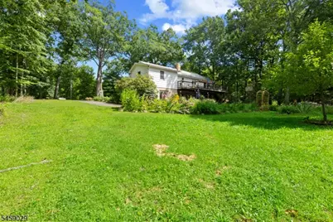
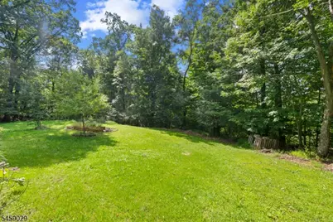
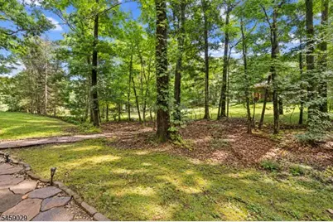
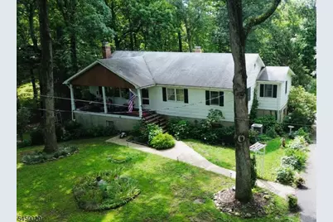
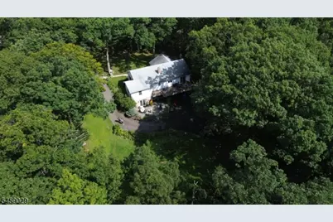
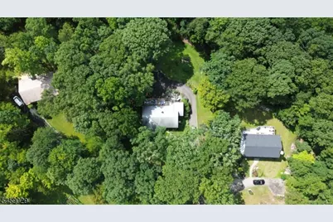
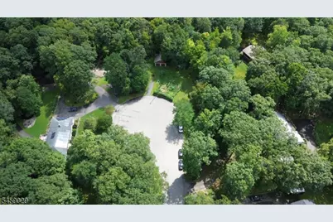
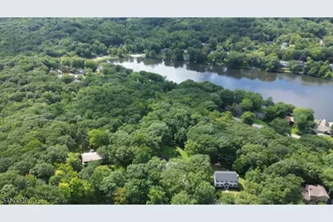
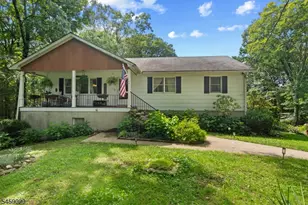
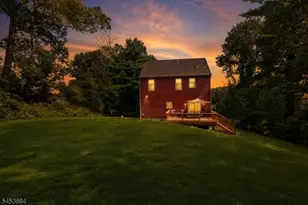
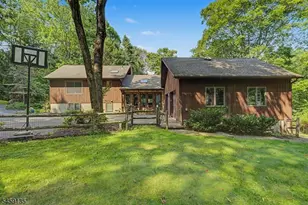
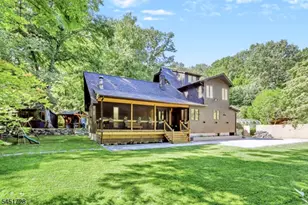
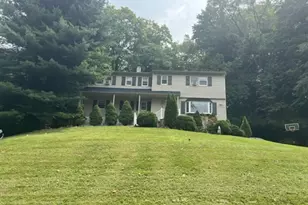
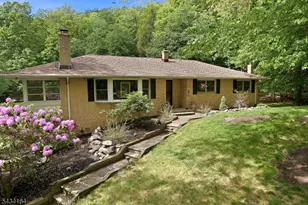
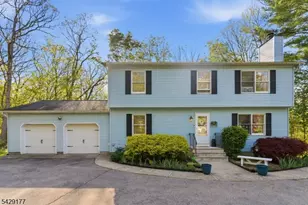
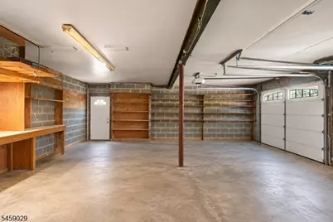
Welcome home! Perched at the top of the mountain over Kitchell Lake near the end of the cul-de-sac proudly sits this expansive 3 bedroom 2 full bathroom home complete with lemonade porch, comfortably large deck, and Patio! Also boasting over 1.5 acres of beautifully maintained front and back yard as well as vast wooded areas- this is a true fairytale property. This inviting home has hardwood floors throughout, a gorgeous and efficient stone fireplace, and a downstairs office that could easily help to serve as an in-law suite. Enjoy the convenience of a built-in storage shed next to the side-egress to your oversized two car garage. The spacious interior offers plenty of room for comfortable everyday living equipped with THREE walk-in closets and tons of cabinet space in the kitchen while the full basement provides abundant additional space for storage, hobbies, or a workshop. The large primary bedroom connects to the en suite full bathroom to streamline your day. There is a lot here to offer, don't miss the opportunity to make this inviting Kitchell Lake property your own!
Full Property Details
Full Property Details for 54 Skyview Rd
General
- Price: $590,000
- HOA FEE: $73/month
- HOA FEE FREQ.: Annually
- Taxes: $12,935 (2025)
- Status: Active
- Type: Single Family
- Source: Garden_State
- MLS ID: 4051787
- Updated: 9/10/2026
- Added to Site: 10 day(s) ago
Interior
- Number of Rooms: 11
- 2nd Floor/Level 2: Laundry Room, Office, Storage Room
- 1st Floor/Level 1: 3 Bedrooms, Dining Room, Kitchen, Living Room, Porch
- Lower Level: 1 Bedroom, Bath(s) Other, Laundry Room, Rec Room
- Number of Fireplaces: 1
- Fireplace(s): Wood-Burning
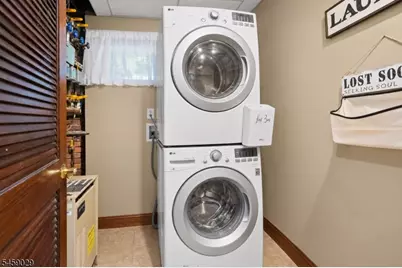
- Appliances: Dishwasher, Dryer, Electric Range and Oven, Refrigerator, Washer
- Flooring: See Remarks, Wood
Rooms
Bathrooms
- Total Bathrooms: 2
- Full Bathrooms: 2
Bedrooms
- Total Bedrooms: 3
- Primary Bedroom: 1st Floor, Full Bath, Walk-In Closet
- Bedroom 1: First
- Bedroom 2: First
- Bedroom 3: First
Other Rooms
- Living Room: First
- Kitchen: Center Island, First
- Dining Room: First
Exterior
- Exterior Features: Curbs, Deck, Open Porch(es), Patio, Sidewalk
Parking
- Garage: Yes
- Garage Spaces: 2
- Garage Description: Attached Garage, Garage Door Opener
Location
- County: Passaic
- Subdivision: Kitchell Lake
- Driving Directions: Kitchell Lake Drive to Skyview Road.
School Information
- Elementary School: MAPLE RD.
- Middle School: MACOPIN
- High School: W MILFORD
Community
- Community Living: Yes
- Pets Allowed: Yes
Heating & Cooling
- Cooling Type: Ceiling Fan, Multi-Zone Cooling
- Heating Type: Forced Hot Air, Multi-Zone
- Heating Fuel: Electric
Utilities
- Sewer: Septic
- Water: Well
- Utility Description: See Remarks
Structural Information
- Architectural Style: Ranch
- Basement: Yes
- Basement Desc.: Finished, Full
- Roof: Asphalt Shingles
- Year Built: 1971
Lot Features
- Lot Size (Acres): 1.6
- Lot Size: 1.600 AC
- Driveway/Sidewalk: 1 Car Width, 2 Car Width, Blacktop
- Lot Description: Cul-De-Sac
Financial Considerations
- Association Fee: $876
- Assoc Fee Freq.: Annually
- Assessment Amount: $298,800
- Land Assmt: $121,600
- Tax Amount: $12,935
- Tax Year: 2025
Disclosures and Reports
- Ownership: Fee Simple
- Disclosures: Yes
- APN: 2515-04801-0000-00011-0000-
- Block: 4801
- Lot Number: 11
Listed by Exp Realty, Llc

Get Pre-Approved Today
Schools
Schools serving 54 Skyview Rd
School District:West Milford Township School District
| Name | Grades | Distance |
|---|---|---|
Maple Road Elementary School 36 Maple Road, West Milford, NJ 07480 | PK-5 | 2.7 mi |
MacOpin Middle School 70 Highlander Drive, West Milford, NJ 07480 | 6-8 | 1.9 mi |
West Milford High School 67 Highlander Drive, West Milford, NJ 07480 | 9-12 | 1.8 mi |
Disclaimer:
School attendance boundaries provided by ATTOM Data Solutions and are for reference only. Contact the school directly to verify enrollment eligibility.
Price & Sales History for 54 Skyview Rd
Date
Details
Price
Change
Source
9/10/2026
Listed
$590,000
97.32%
MLS
12/22/2016
Sold
$299,000
—
Public Record
Disclaimer: Historical sales information is derived from public records provided by the county offices. Information is not guaranteed and should be independently verified.
Tax History
Tax History for 54 Skyview Rd
Year
Property Taxes
Change
Tax Assessment
Change
2025
$12,591
6%
$298,800
—
2022
$11,919
3%
$298,800
—
2021
$11,626
5%
$298,800
—
2019
$11,041
—
$298,800
—
2018
$11,014
—
$298,800
—
2017
$11,065
-1%
$298,800
-1%
2016
$11,223
1%
$302,600
—
2015
$11,093
5%
$302,600
—
2013
$10,521
—
$302,600
—
Disclaimer: Historical tax information is derived from public records provided by the county offices. Information is not guaranteed and should be independently verified.
Estimate the Cost
Estimate the Cost for 54 Skyview Rd
54 Skyview Rd, West Milford, NJ 07480 (MLS# 4051787) is a Single Family property with 3 bedrooms and 2 full bathrooms. 54 Skyview Rd is currently listed for $590,000 and was received on September 10, 2026. Want to learn more about 54 Skyview Rd? Do you have questions about finding other Single Family real estate for sale in West Milford? You can browse all West Milford real estate or contact a Coldwell Banker agent to request more information.