This is a carousel with tiles that activate property listing cards. Use the previous and next buttons to navigate.
1/46
$649,000 Just Listed
This is a carousel with tiles that activate property listing cards. Use the previous and next buttons to navigate.
1/46
Property Description
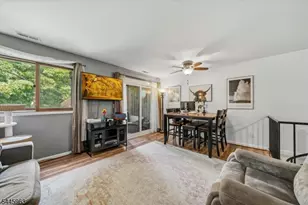
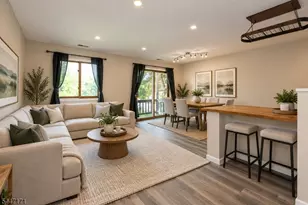
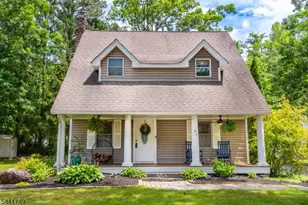
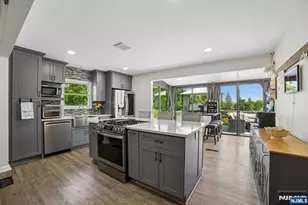
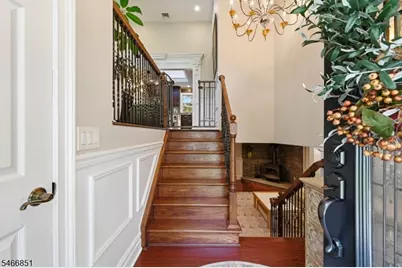
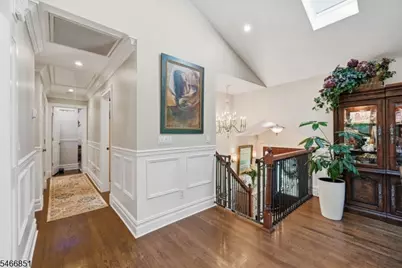
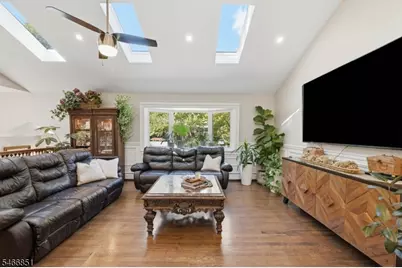
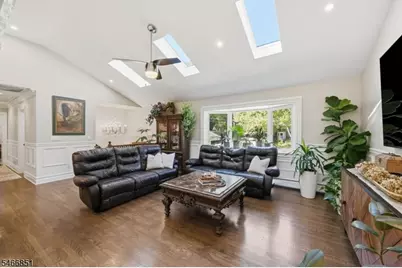
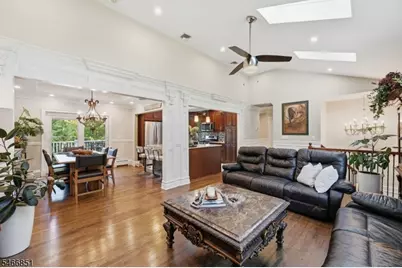
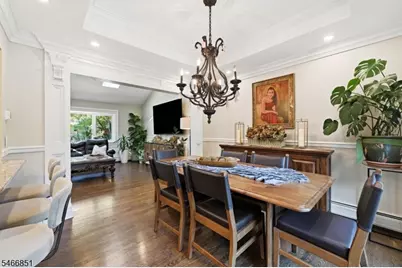
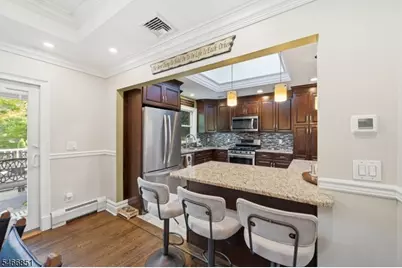
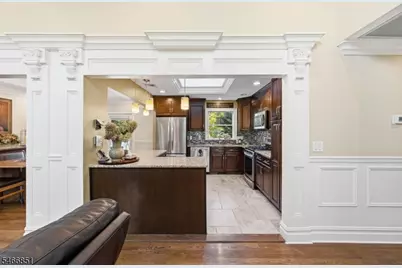
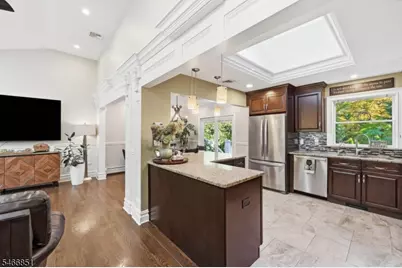
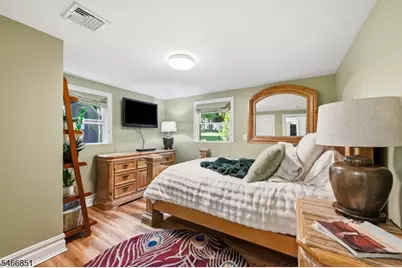
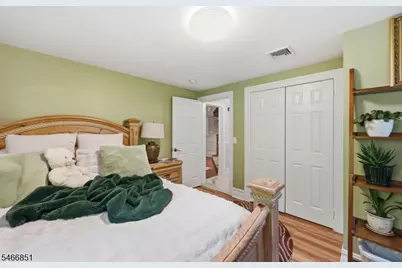
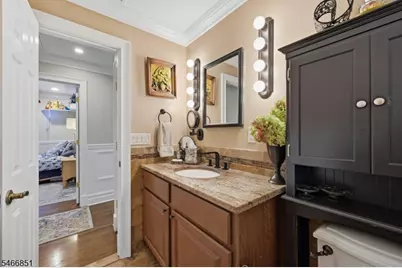
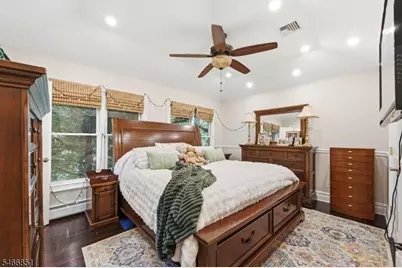
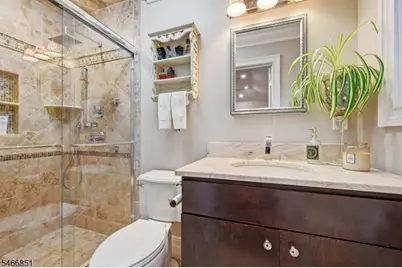
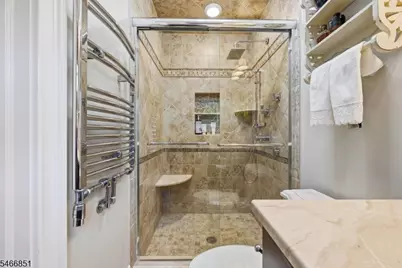
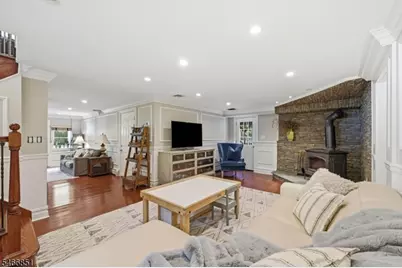
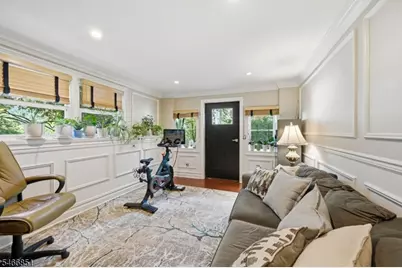
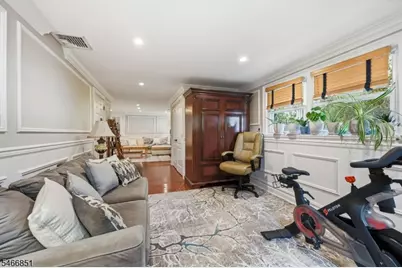
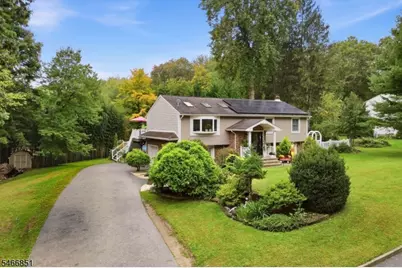
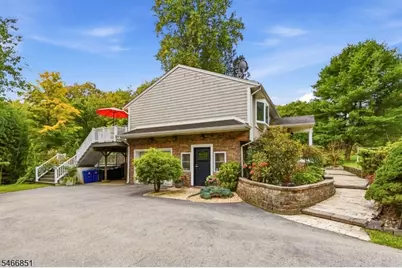
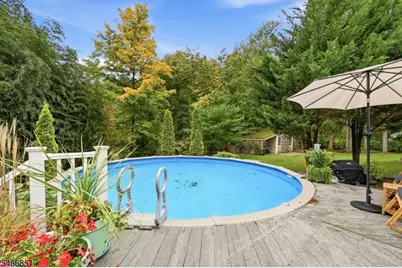
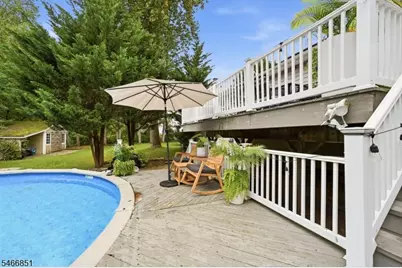
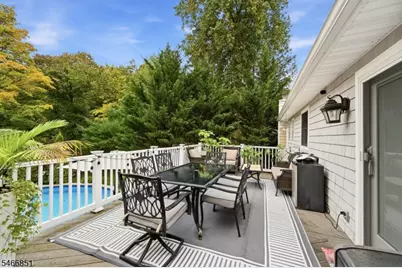
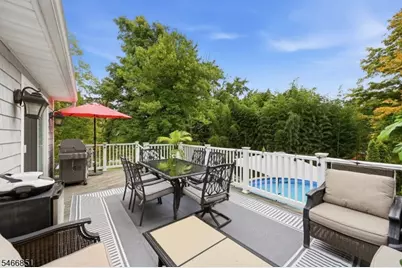
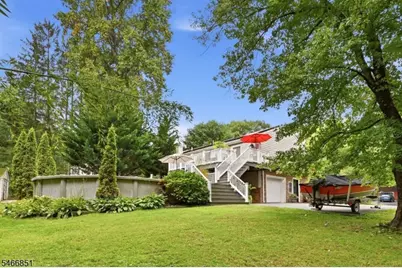
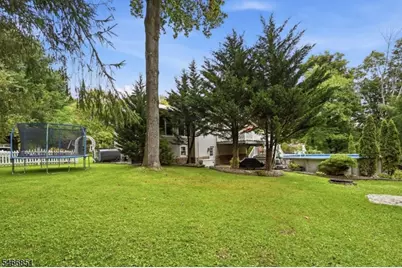
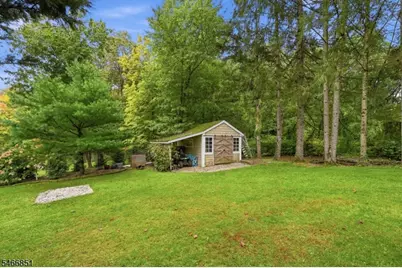
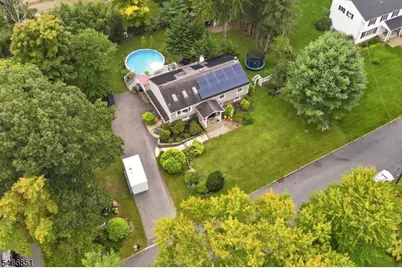
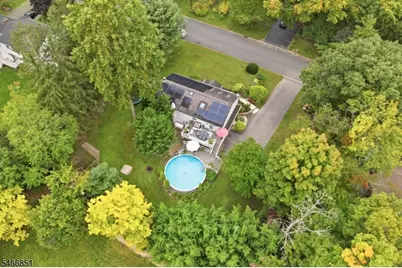
Beautiful Contemporary Bi-Level with 4 Bedrooms, 3 Full Baths and an Impressive Blend of Custom Craftsmanship, Elegant Finishes and Inviting Living Spaces! The Main Level Features Soaring Ceilings, Skylights, and Exceptional Custom Woodwork with Decorative Columns, Crown Molding, Wainscoting and Detailed Trim Throughout. The Sun-Filled Living Room Showcases a Vaulted Ceiling, Skylights and Oversized Bay Window, Flowing Seamlessly into the Formal Dining Room and Elegant Designed Kitchen. Featuring Rich Wood Cabinetry, Stone Countertops, Stainless Steel Appliances, Island with Breakfast Bar Seating and Recessed Lighting. The Finished Lower Level Offers Additional Living and Entertaining Space with a Spacious Family Room, Wood-Burning Stove with Stone Surround and a Versatile Bonus Area Perfect for a Home Office, Fitness or Recreation Space. Radiant Heated Bathroom Floors Add Extra Comfort, While Central Air Provides Year-Round Convenience. Step Outside to Your Own Backyard Retreat Featuring an Expansive Deck, Lower Patio and Above-Ground Pool Surrounded by Mature Trees and Beautifully Maintained Landscaping. Solar Panels Add Energy-Efficient Appeal to This Exceptional Home. A Wonderful Combination of Sophisticated Interior Details, Comfortable Living and Outdoor Enjoyment!
Full Property Details
Full Property Details for 9 Ponderosa Pl
General
- Price: $649,000
- Taxes: $13,155 (2026)
- Status: Active
- Type: Single Family
- Source: Garden_State
- MLS ID: 4058202
- Updated: 10/10/2026
- Added to Site: 1 day(s) ago
Interior
- Number of Rooms: 10
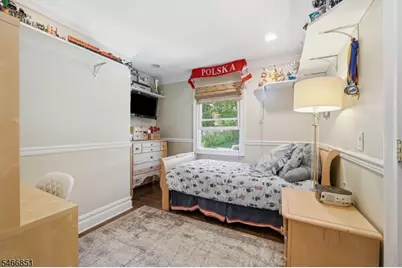
- 2nd Floor/Level 2: 3 Bedrooms, Bath Main, Bath(s) Other, Dining Room, Kitchen, Living Room
- Lower Level: 1 Bedroom, Bath(s) Other, Den, Family Room, Utility Room, Walkout
- Interior Features: Carbon Monoxide Detector, High Ceilings, Smoke Detector, Stall Shower, Tub Shower
- Number of Fireplaces: 1
- Fireplace(s): Family Room, Wood Stove-Freestanding
- Appliances: Carbon Monoxide Detector
Rooms
Bathrooms
- Total Bathrooms: 3
- Full Bathrooms: 3
Bedrooms
- Total Bedrooms: 4
- Primary Bedroom: Full Bath
- Bedroom 1: Second
- Bedroom 2: Second
- Bedroom 3: Second
- Bedroom 4: Basement
Other Rooms
- Living Room: Second
- Family Room: Basement
- Kitchen: Breakfast Bar, Separate Dining Area, Second
- Dining Room: Formal Dining Room, Second
- Den: Basement
- FamilyRm: Basement
- Den: Basement
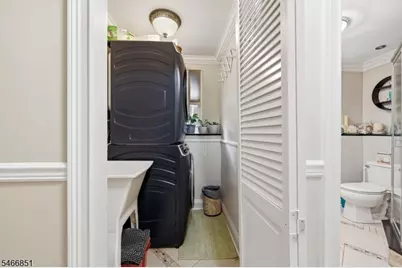
- Laundry Room: Basement
Additional Information
- Pool: Yes
- Pool Description: Above-Ground
Exterior
- Exterior Features: Curbs, Deck, Patio, Storage Shed, Thermal Windows/Doors
Parking
- Garage: Yes
- Garage Spaces: 1
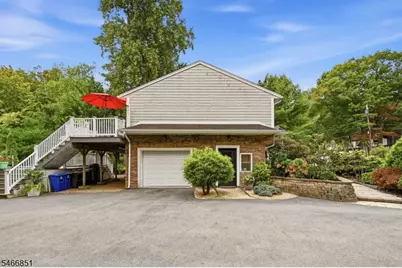
- Garage Description: Built-In Garage, Garage Under
Location
- County: Passaic
- Driving Directions: Greenwood Lake Tpke to Awosting Rd to Ponderosa Pl #9
School Information
- Elementary School: MARSHALL HL.
- Middle School: UP GRNWD LK
- High School: W MILFORD
Heating & Cooling
- Cooling Type: Ceiling Fan, Central Air Conditioning
- Heating Type: Baseboard - Hotwater, Multi-Zone, Radiant - Electric
- Heating Fuel: Oil Tank Above Ground - Outside
Utilities
- Sewer: Septic 4 Bedroom Town Verified
- Water: Private, Well
- Utility Description: Electric, Garbage Included
Structural Information
- Architectural Style: Custom Home, Bi-Level, Custom Home
- Basement: Yes
- Basement Desc.: Finished, Full, Walk-Out
- Roof: Asphalt Shingles
- Year Built: 1972
- Remodeled/Updated: 2014
Lot Features
- Lot Size (Acres): 0.44
- Lot Size: .440 AC
- Driveway/Sidewalk: Blacktop, Driveway-Exclusive, Off-Street Parking
- Lot Description: Irregular Lot
Financial Considerations
- Assessment Amount: $287,600
- Land Assmt: $99,200
- Tax Amount: $13,155
- Tax Year: 2026
Disclosures and Reports
- Ownership: Fee Simple
- Disclosures: Yes
- APN: 2515-03903-0000-00003-0000-
- Block: 3903
- Lot Number: 3
Listed by RIDGE & VALLEY RE CORP
Get Pre-Approved Today
Schools
Schools serving 9 Ponderosa Pl
School District:West Milford Township School District
| Name | Grades | Distance |
|---|---|---|
Marshall Hill Elementary School 210 Marshall Hill Road, West Milford, NJ 07480 | K-5 | 1.1 mi |
MacOpin Middle School 70 Highlander Drive, West Milford, NJ 07480 | 6-8 | 5.2 mi |
West Milford High School 67 Highlander Drive, West Milford, NJ 07480 | 9-12 | 5.1 mi |
Disclaimer:
School attendance boundaries provided by ATTOM Data Solutions and are for reference only. Contact the school directly to verify enrollment eligibility.
Price & Sales History for 9 Ponderosa Pl
Date
Details
Price
Change
Source
10/10/2026
Listed
$649,000
42.64%
MLS
6/29/2006
Sold
$455,000
—
Public Record
Disclaimer: Historical sales information is derived from public records provided by the county offices. Information is not guaranteed and should be independently verified.
Tax History
Tax History for 9 Ponderosa Pl
Year
Property Taxes
Change
Tax Assessment
Change
2025
$12,119
6%
$287,600
—
2022
$11,472
21%
$287,600
—
2022
$9,472
-11%
$287,600
—
2021
$10,699
1%
$287,600
—
2018
$10,601
—
$287,600
—
2017
$10,650
—
$287,600
—
2016
$10,667
—
$287,600
—
2019
$10,627
1%
$287,600
—
2015
$10,543
5%
$287,600
—
2013
$10,000
—
$287,600
—
Disclaimer: Historical tax information is derived from public records provided by the county offices. Information is not guaranteed and should be independently verified.
Estimate the Cost
Estimate the Cost for 9 Ponderosa Pl
9 Ponderosa Pl, West Milford, NJ 07421 (MLS# 4058202) is a Single Family property with 4 bedrooms and 3 full bathrooms. 9 Ponderosa Pl is currently listed for $649,000 and was received on October 10, 2026. Want to learn more about 9 Ponderosa Pl? Do you have questions about finding other Single Family real estate for sale in Hewitt? You can browse all Hewitt real estate or contact a Coldwell Banker agent to request more information.