Full Property Details for 34 Brians Creek
General
- Sold For: $1,375,000
- Taxes: $21,801 (2025)
- Status: Closed
- Type: Single Family
- Source: BrightMLSTriStates
- MLS ID: NJME2072548
- Added to Site: 235 day(s) ago
Interior
- Number of Rooms: 23
- Rooms/Areas: Dining Room, Primary Bedroom, Sitting Room, Bedroom 2, Bedroom 3, Bedroom 4, Bedroom 5, Kitchen, Game Room, Family Room, Den, Basement, Foyer, Breakfast Room, Exercise Room, Laundry, Other, Storage Room, Bathroom 2, Primary Bathroom, Half Bath
- Interior Features: Walk-in Closet(s), Upgraded Countertops, Recessed Lighting, Kitchen - Gourmet, Formal/Separate Dining Room, Dining Area, Breakfast Area, Bathroom - Walk-In Shower, Bathroom - Tub Shower, Attic, Bathroom - Jetted Tub, Carpet, Wood Floors, Cedar Closet(s)
- Fireplace: Yes
- Number of Fireplaces: 1
- Fireplace(s): Brick, Fireplace - Glass Doors, Brick, Fireplace - Glass Doors
- Appliances: Built-In Range, Dishwasher, Washer, Dryer, Refrigerator, Stove, Icemaker, Microwave
- Flooring: Carpet, Ceramic Tile, Luxury Vinyl Tile, Wood
Rooms
- Total Bathrooms: 4
- Full Bathrooms: 2
- Half Bathrooms: 2
- Upper Floor Baths: 1
- Upper - Full Baths: 1
- Main Floor Baths: 2
- Main - Full Baths: 1
- Main - 1/2 Baths: 1
- Lower Floor Baths: 1
- Lower - 1/2 Baths: 1
- Total Bedrooms: 5
- Bedrooms Upper: 4
- Bedrooms Main & Up: 1
Additional Information
- Pool: Yes
- Private Pool: Yes
- Pool Description: Fenced, Vinyl, Heated, Permits
- Security/Safety: Carbon Monoxide Detector(s), Smoke Detector
Exterior
- Exterior Features: BBQ Grill, Extensive Hardscape, Underground Lawn Sprinkler
- Porch/Patio/Deck: Deck(s)
Parking
- Garage: Yes
- Garage Spaces: 2
- Total Spaces: 8
- Parking Features: Asphalt Driveway, Private
- Parking Type: Attached Garage, Driveway, On Street
- Garage Description: Garage - Side Entry, Garage Door Opener, Inside Access, Oversized, Additional Storage Area
Location
- Area: West Windsor Twp (21113)
- Municipality: WEST WINDSOR TWP
- County: MERCER
- Development Name: Stony Brook
- Subdivision: Stony Brook
- Driving Directions: Penn Lyle Rd to Stoneybrook Way -right onto Brains Cir
School Information
- School District: West Windsor-Plainsboro Regional
- Elementary School: Maurice Hawk
- Middle School: Grover Ms
- High School: W.W.P.H.S.-South Campus
Community
- Pets Allowed: Yes
- Pets: No Pet Restrictions
Heating & Cooling
- Central air: Yes
- Cooling Type: Central A/C
- Cooling Fuel: Natural Gas
- Heating Type: 90% Forced Air
- Heating Fuel: Natural Gas
- Water Heater: Natural Gas
Utilities
- Sewer: Public Sewer
- Water: Public
- Utility Description: Under Ground
Structural Information
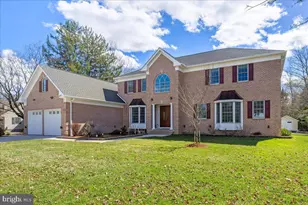
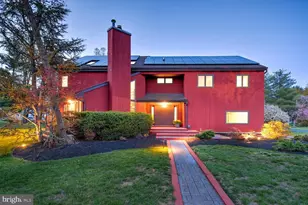
- Architectural Style: Contemporary
- Structure Type: Detached
- Construction: Frame, Stucco, Mixed
- Basement: Yes
- Basement Desc.: Fully Finished, Full, Other
- Foundation: Block, Crawl Space
- Roof: Shingle
- Walls/Ceilings: 2 Story Ceilings, 9'+ Ceilings, Cathedral Ceilings, D
- Windows: Replacement
- Doors: Sliding Glass
- Stories Description: Lower 1, Main, Upper 1
- Square Feet: 3,371
- Sq. Ft. Source: Assessor
- Living Area: 3,371 Sq. Ft.
- Finished Above Grnd: 3,371 Sq. Ft.
- Year Built: 1986
- Year Built Source: Assessor
- Property Condition: Excellent
Unit Information
Lot Features
- Property View: Trees/Woods
- Lot Size (Acres): 0.65
- Lot Size (Sq. Ft.): 28,314
- Lot Size Source: Assessor
- Lot Dimensions: 0.00 x 0.00
- Lot Features: Backs to Trees, Cul-de-sac
- Zoning: R20
- Lot Description: Backs to Trees, Cul-de-sac
- Fencing (Description): Rear
Financial Considerations
- Price Per Sq. Ft.: $384.16
- Assessment Year: 2025
- City/TownTax Freq: Annually
- County Tax Freq: Annually
- Tax w/Assessment: $689,500
- Tax Amount: $21,801
- Tax Year: 2025
- Tax Total Finished Sq. Ft.: 3371
Disclosures and Reports
- Ownership: Fee Simple
- Exclusions: Personal Property
- Inclusions: Washer Dryer Refrigerator
- Lot Number: 52
Listed by BHHS Fox & Roach - Princeton, Freddie S Gomberg
Sold by Queenston Realty, LLC, Amita Bhavesh Dedia