This is a carousel with tiles that activate property listing cards. Use the previous and next buttons to navigate.
1/1
$625,000
This is a carousel with tiles that activate property listing cards. Use the previous and next buttons to navigate.
1/1
Property Description
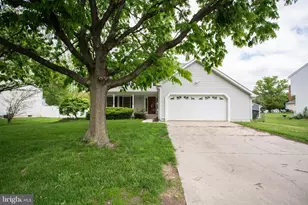
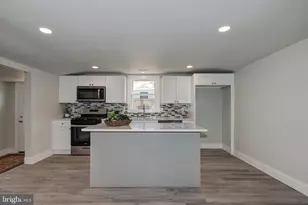
We have received Multiple Offers and are accepting Highest and Best offers by noon on Thursday 6/22. Unique and rare, 20 Maple Tree Dr. is an opportunity for any Buyer to find their dream home. This is a custom built Garry Gardner home that is tucked away on a full acre in a quiet cul-de-sac amongst a few other generously sized homes. The prestigious Irick Woods is a phenomenal location just minutes from the NJ Turnpike and Route 295. This 2,860 square foot home features plenty of room with a large eat in kitchen, attached dinning room, and family room all of which receive plenty of natural sunlight due to the open space and vaulted ceilings. Off the back of the house, there is an expansive deck, and brick patio that overlook a spacious back yard. The upstairs offers 4 bedrooms and 2 full bathrooms. The master bathroom has a Whirlpool sunken tub and ample closet space. The home also features a fully finished basement which can be used in a variety of ways for an added entertaining space or storage. Additionally, the home has a spacious 2 car garage and a large driveway that can easily accommodate multiple vehicles. The back yard is maintained with a new sprinkler system and the deck is already outfitted with outdoor plumbing for an opportunity to easily tie in a hot tub. Overall this is a beautiful home that has been meticulously maintained and will surely be a place of joy and comfort for the next owners. Showings will begin Saturday June 17th.
Full Property Details
Full Property Details for 20 Maple Tree Dr
General
- Sold For: $625,000
- Taxes: $10,428 (2022)
- Status: Closed
- Type: Single Family
- Source: BrightMLSPhilly
- MLS ID: NJBL2046862
- Added to Site: 1, 075 day(s) ago
Interior
- Interior Features: Ceiling Fan(s), Combination Kitchen/Dining, Combination Dining/Living, Kitchen - Eat-In, Kitchen - Island, Pantry, Recessed Lighting, Skylight(s)
- Fireplace: Yes
- Number of Fireplaces: 1
- Fireplace(s): Wood, Wood
- Appliances: Built-In Microwave, Built-In Range, Dishwasher, Dryer - Gas, Refrigerator, Washer
- Flooring: Fully Carpeted, Tile/Brick, Vinyl
Rooms
Bathrooms
- Total Bathrooms: 4
- Full Bathrooms: 3
- Half Bathrooms: 1
- Upper Floor Baths: 2
- Upper - Full Baths: 2
- Main Floor Baths: 1
- Main - 1/2 Baths: 1
- Lower Floor Baths: 1
- Lower - Full Baths: 1
Bedrooms
- Total Bedrooms: 4
- Bedrooms Upper: 4
Other Rooms
- Laundry: Main Floor
Exterior
- Exterior Features: Exterior Lighting, Lawn Sprinkler
- Porch/Patio/Deck: Porch(es)
Parking
- Garage: Yes
- Garage Spaces: 2
- Total Spaces: 6
- Parking Features: Asphalt Driveway
- Parking Type: Driveway, Attached Garage
- Garage Description: Garage Door Opener, Oversized
Location
- Area: Westampton Twp (20337)
- Municipality: WESTAMPTON TWP
- County: Burlington
- Development Name: Irick Woods
- Subdivision: Irick Woods
- Driving Directions: Left off of Woodlane Rd
School Information
- School District: Rancocas Valley Regional Schools
Community
- Pets Allowed: Yes
- Pets: No Pet Restrictions
Heating & Cooling
- Central air: Yes
- Cooling Type: Central A/C
- Cooling Fuel: Natural Gas
- Heating Type: Forced Air
- Heating Fuel: Natural Gas
- Water Heater: Natural Gas
Utilities
- Sewer: Public Sewer
- Water: Public
Structural Information
- Architectural Info: Colonial, Contemporary
- Architectural Style: Colonial, Contemporary
- Structure Type: Detached
- Construction: Stucco
- Basement: Yes
- Basement Desc.: Fully Finished
- Foundation: Block
- Roof: Shingle
- Stories/Levels: 0
- Stories Description: Lower 1, Main, Upper 1
- Square Feet: 2,860
- Sq. Ft. Source: Assessor
- Living Area: 2,860 Sq. Ft.
- Finished Above Grnd: 2,860 Sq. Ft.
- Year Built: 1992
- Year Built Source: Assessor
- Property Condition: Excellent
Unit Information
Unit 1
- Bathrooms-Lower: 1
Lot Features
- Lot Size (Acres): 1
- Lot Size (Sq. Ft.): 43,560
- Lot Size Source: Assessor
- Lot Dimensions: 0.00 x 0.00
- Zoning: R-1
Financial Considerations
- Price Per Sq. Ft.: $213.29
- Assessment Year: 2022
- City/TownTax Freq: Annually
- County Tax Freq: Annually
- Tax w/Assessment: $406,100
- Tax Amount: $10,428
- Tax Year: 2022
- Terms: Standard Sale
- Tax Total Finished Sq. Ft.: 2860
Disclosures and Reports
- Ownership: Fee Simple
- Exclusions: The pool table is excluded but can be negotiated for purchase.
- Lot Number: 15
Listed by Hometown Real Estate Group, William Pinto
Sold by BHHS Fox & Roach Hopewell Valley, Heather Morley

Get Pre-Approved Today
Schools
Schools serving 20 Maple Tree Dr
School Districts:Westampton Township School District, Rancocas Valley Regional School District
| Name | Grades | Distance |
|---|---|---|
Westampton Middle School 700 Rancocas Road, Westampton, NJ 08060 | 5-8 | 0.9 mi |
Holly Hills Elementary School 500 Ogden Drive, Westampton, NJ 08060 | PK-4 | 1.1 mi |
Rancocas Valley Reg High School 520 Hedding Jacksonville Road, Mount Holly, NJ 08060 | 9-12 | 2.3 mi |
Disclaimer:
School attendance boundaries provided by ATTOM Data Solutions and are for reference only. Contact the school directly to verify enrollment eligibility.
Price & Sales History for 20 Maple Tree Dr
Date
Details
Price
Change
Source
7/26/2023
Sold
$625,000
2.46%
MLS
6/16/2023
Listed
$610,000
—
MLS
Disclaimer: Historical sales information is derived from public records provided by the county offices. Information is not guaranteed and should be independently verified.
20 Maple Tree Drive, Westampton, NJ 08060 (MLS# NJBL2046862) is a Single Family property that was sold at $625,000 on July 26, 2023. Want to learn more about 20 Maple Tree Drive? Do you have questions about finding other Single Family real estate for sale in Westampton? You can browse all Westampton real estate or contact a Coldwell Banker agent to request more information.