This is a carousel with tiles that activate property listing cards. Use the previous and next buttons to navigate.
1/1
$385,000
This is a carousel with tiles that activate property listing cards. Use the previous and next buttons to navigate.
1/1
Property Description
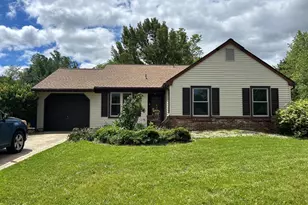
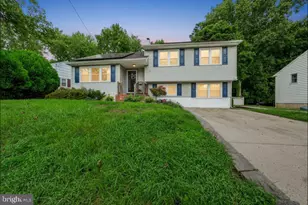
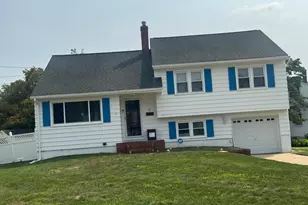
We're back on the market folks! A little more upgrades along the way and away we go! This is your chance to own in this sought after development of Westampton. Here we go! All certifications are done, this seller is ready to rock! Welcome to this well maintained 4 bedroom 2 full baths Bi-Level in a wonderful community in Westampton's Holly Hills! This home has been well maintained with tons of upgrades. Let's stroll thru the front door and access the downstairs living area which boasts a oversized Primary Bedroom with plank flooring throughout, double closet and hallway leading to a nicely appointed full bath. Closet storage down the hall with a full laundry w/washer and dryer and space to store laundry. Further down the hall is the opening to the garage which has an personalized workshop w/benches and racks for storage and doorway leading to the rear yard. Back upstairs you'll find plank flooring throughout the large living room and dining area with sliders to an expansive 2 level deck overlooking the oversized rear yard lot fully fenced in gigantic aboveground pool for those entertaining summer days! Off from the dining room is an open kitchen with upgraded cabinetry and countertops with a full stainless steel appliance package. Continuing down the hallway is yet another full tub/shower bath, nicely decored and 3 additional bedrooms fully carpeted with window accents. Property has leased solar panels, average is $70-$75 per month thru the summer and fall/winter $50-$60 per month. (see contract in documents) Close to all major highways, shopping and schools. Great opportunity for that first time homebuyer! Come take a look, this will not last long with what this home has to offer.
Full Property Details
Full Property Details for 606 Price Dr
General
- Sold For: $385,000
- Taxes: $5,084 (2024)
- Status: Closed
- Type: Single Family
- Source: BrightMLSPhilly
- MLS ID: NJBL2098922
- Added to Site: 208 day(s) ago
Interior
- Rooms/Areas: Living Room, Dining Room, Primary Bedroom, Bedroom 2, Bedroom 3, Kitchen, Bedroom 1, Laundry, Storage Room, Attic
- Interior Features: Attic, Bathroom - Tub Shower, Bathroom - Walk-In Shower, Built-Ins, Carpet, Ceiling Fan(s), Upgraded Countertops, Window Treatments, Wood Floors
- Appliances: Dishwasher, Dryer, Microwave, Refrigerator, Stove, Washer, Water Heater
Rooms
Bathrooms
- Total Bathrooms: 2
- Full Bathrooms: 2
- Upper Floor Baths: 1
- Upper - Full Baths: 1
- Lower Floor Baths: 1
- Lower - Full Baths: 1
Bedrooms
- Total Bedrooms: 4
- Bedrooms Upper: 3
- Bedrooms Lower: 1
Additional Information
- Pool: Yes
- Private Pool: Yes
- Pool Description: Above Ground
Parking
- Total Spaces: 2
- Parking Type: Driveway, On Street
Location
- Area: Westampton Twp (20337)
- Municipality: WESTAMPTON TWP
- County: BURLINGTON
- Subdivision: HOLLY HILLS
- Driving Directions: Rancocas Rd to Holly Lane to Left on Price
School Information
- School District: Westampton Township Public Schools
- Elementary School: Westampton
- Middle School: Westampton M.S.
- High School: Rancocas Valley Reg. H.S.
Heating & Cooling
- Central air: Yes
- Cooling Type: Central A/C
- Cooling Fuel: Electric
- Heating Type: Forced Air
- Heating Fuel: Natural Gas
- Water Heater: Natural Gas
Utilities
- Sewer: Public Sewer
- Water: Public
Structural Information
- Architectural Style: Colonial, Traditional
- Structure Type: Detached
- Construction: Frame
- Basement: Yes
- Basement Entrance: Yes
- Basement Desc.: Garage Access, Front Entrance, Partially Finished, Rear Entrance
- Foundation: Slab
- Stories Description: Lower 1, Upper 1
- Square Feet: 1,468
- Sq. Ft. Source: Assessor
- Living Area: 1,468 Sq. Ft.
- Finished Above Grnd: 1,468 Sq. Ft.
- Year Built: 1962
- Year Built Source: Assessor
Unit Information
Unit 1
- Bathrooms-Lower: 1
- Bedrooms-Lower: 1
Lot Features
- Lot Size (Acres): 0.23
- Lot Size (Sq. Ft.): 10,050
- Lot Size Source: Assessor
- Lot Dimensions: 75.00 x 134.00
- Zoning: R-2
- Fencing (Description): Chain Link
Financial Considerations
- Price Per Sq. Ft.: $269.07
- Assessment Year: 2024
- City/TownTax Freq: Annually
- County Tax Freq: Annually
- Tax w/Assessment: $181,000
- Tax Amount: $5,084
- Tax Year: 2024
- Terms: Standard Sale
- Tax Total Finished Sq. Ft.: 1468
Disclosures and Reports
- Ownership: Fee Simple
- Exclusions: personal property
- Inclusions: All Appliances As Shown
- Lot Number: 13
Listed by Property Management Services of Burlington County, Linda M Gregorowicz
Sold by RE/MAX at Home, Mary M Bauer

Get Pre-Approved Today
Schools
Schools serving 606 Price Dr
School Districts:Rancocas Valley Regional School District, Westampton Township School District
| Name | Grades | Distance |
|---|---|---|
Holly Hills Elementary School 500 Ogden Drive, Westampton, NJ 08060 | PK-4 | 0.2 mi |
Westampton Middle School 700 Rancocas Road, Westampton, NJ 08060 | 5-8 | 1.8 mi |
Rancocas Valley Reg High School 520 Hedding Jacksonville Road, Mount Holly, NJ 08060 | 9-12 | 1.2 mi |
Disclaimer:
School attendance boundaries provided by ATTOM Data Solutions and are for reference only. Contact the school directly to verify enrollment eligibility.
Price & Sales History for 606 Price Dr
Date
Details
Price
Change
Source
3/13/2026
Sold
$385,000
-2.53%
MLS
11/26/2025
Price Increased
$395,000
2.6%
MLS
11/04/2025
Listed
$385,000
—
MLS
Disclaimer: Historical sales information is derived from public records provided by the county offices. Information is not guaranteed and should be independently verified.
606 Price Drive, Westampton, NJ 08060 (MLS# NJBL2098922) is a Single Family property that was sold at $385,000 on March 13, 2026. Want to learn more about 606 Price Drive? Do you have questions about finding other Single Family real estate for sale in Westampton? You can browse all Westampton real estate or contact a Coldwell Banker agent to request more information.