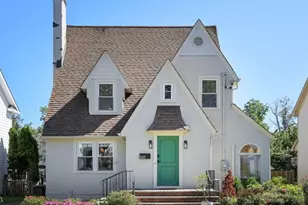
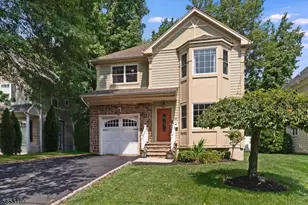
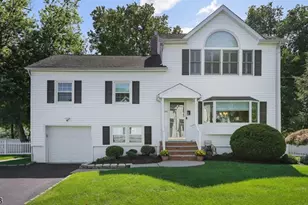
This is a carousel with tiles that activate property listing cards. Use the previous and next buttons to navigate.
1/36
$1,299,999 Just Listed
This is a carousel with tiles that activate property listing cards. Use the previous and next buttons to navigate.
1/36
Property Description
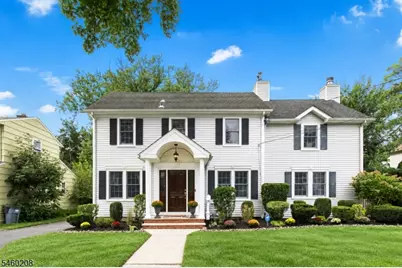
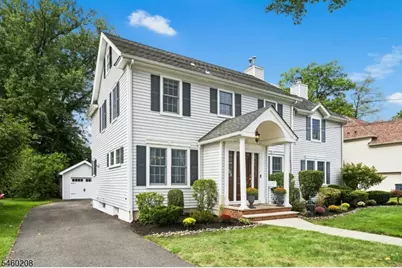
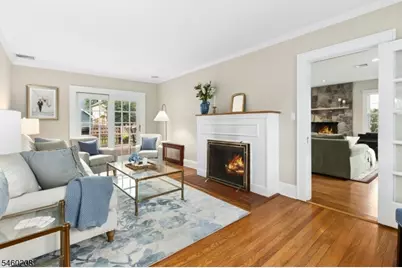
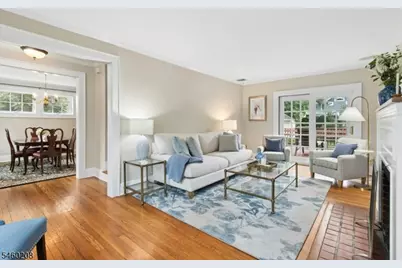
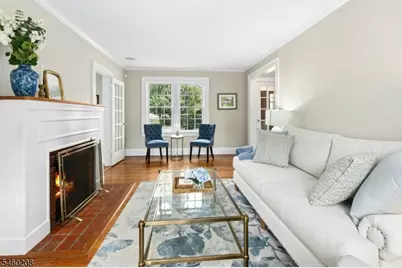
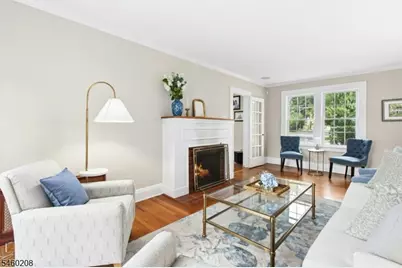
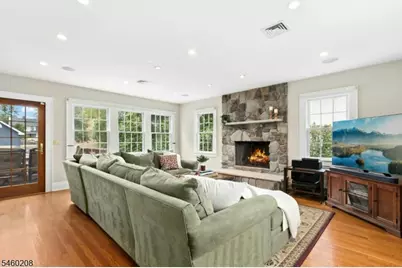
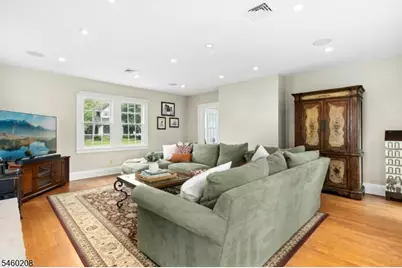
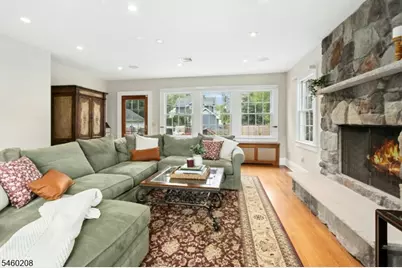
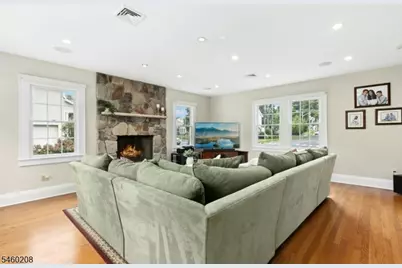
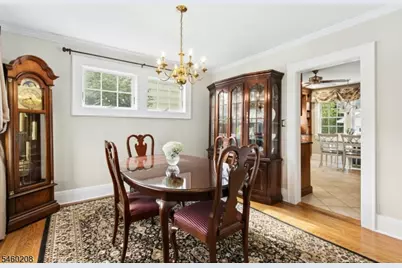
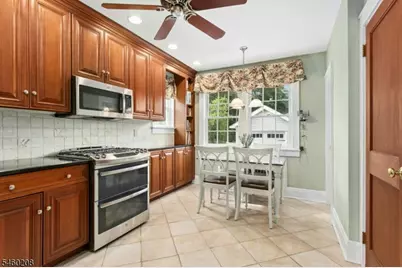
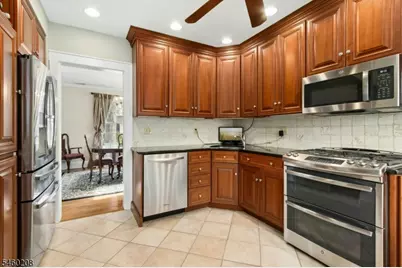
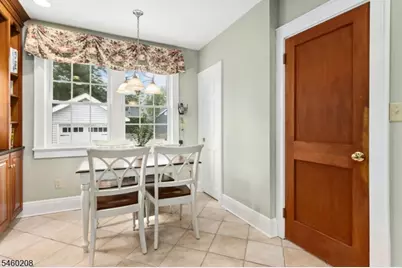
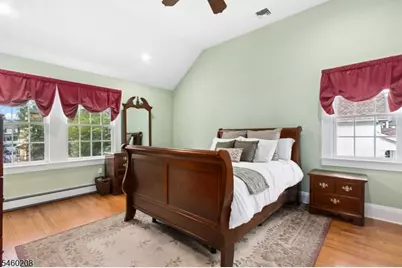
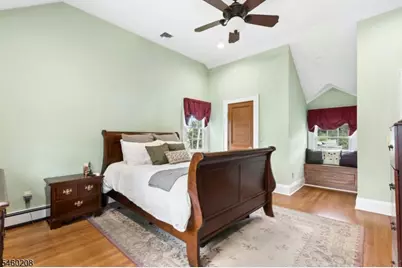
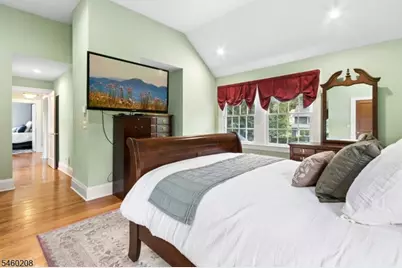
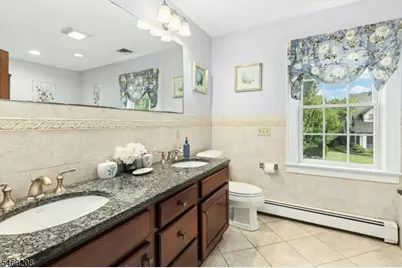
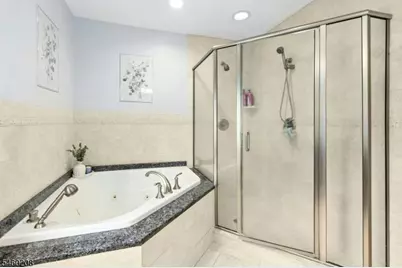
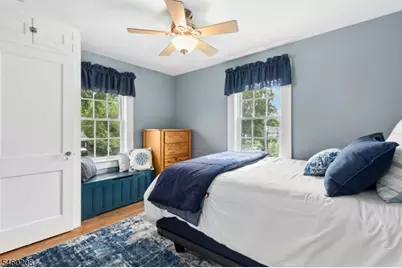
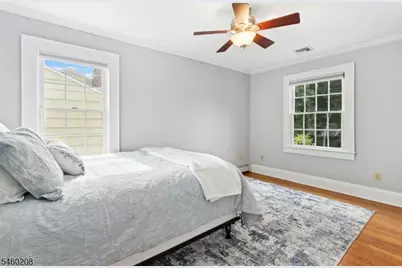
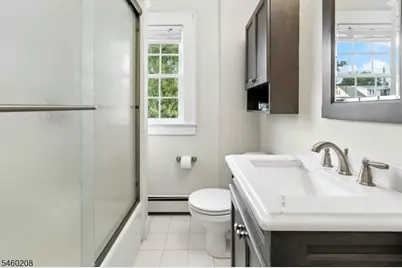
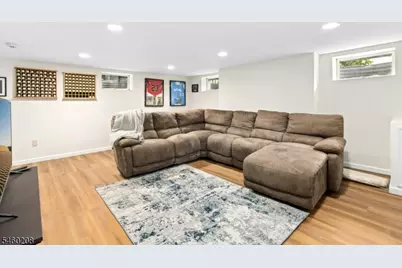
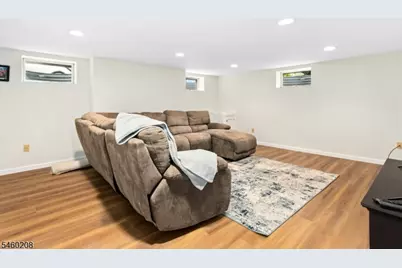
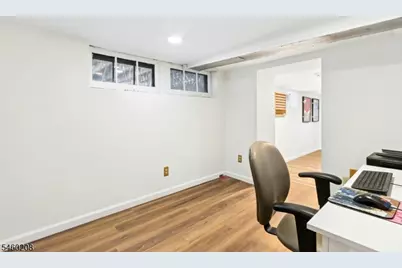
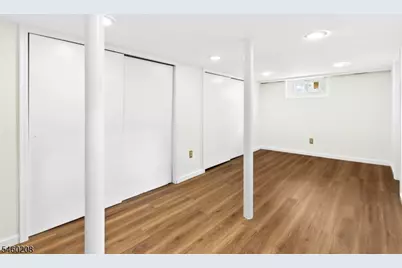
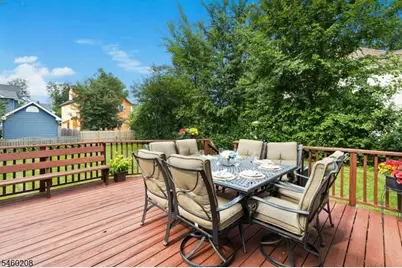
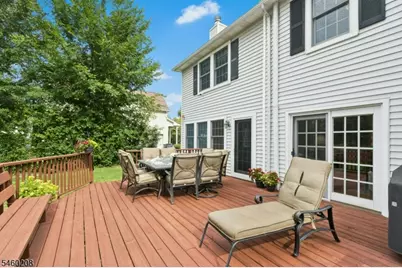
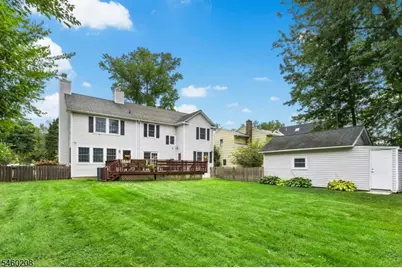
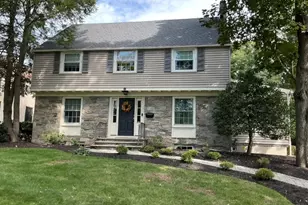
Beautifully maintained 4-bedroom, 2.5-bath Colonial offering timeless charm, generous living space, and exceptional comfort. The eat-in kitchen features stainless steel appliances, granite countertops, and ample space for casual dining, while the formal dining room is perfect for gatherings. The inviting living room features a gas fireplace, while the expansive family room is highlighted by a wood-burning fireplace that adds warmth and character. The primary suite offers walk-in closets and a luxurious bath with a stall shower and oversized jetted tub. Three additional generously sized bedrooms provide plenty of versatility. A full walk-up attic offers exceptional storage space, while the finished basement provides additional recreation space. Outside, enjoy a large yard and expansive deck ideal for outdoor dining, entertaining, or relaxing. Ideally located in a desirable Westfield neighborhood close to schools, shopping, dining, major roadways, and NYC transportation. A wonderful blend of space, comfort, and convenience. Fireplace/Chimney/Flue AS IS
Full Property Details
Full Property Details for 222 Hyslip Ave
General
- Price: $1,299,999
- Taxes: $14,116 (2025)
- Status: Active
- Type: Single Family
- Source: Garden_State
- MLS ID: 4052378
- Updated: 9/17/2026
- Added to Site: 2 day(s) ago
Interior
- Number of Rooms: 12
- 3rd Floor/Level 3: Attic
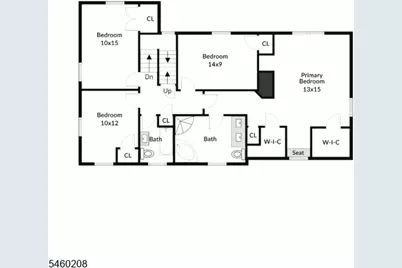
- 2nd Floor/Level 2: 4 Or More Bedrooms, Bath Main, Bath(s) Other
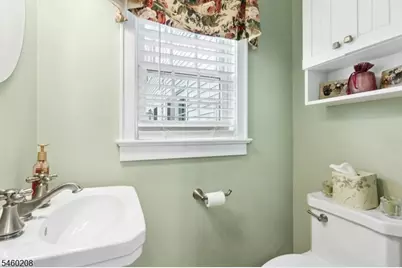
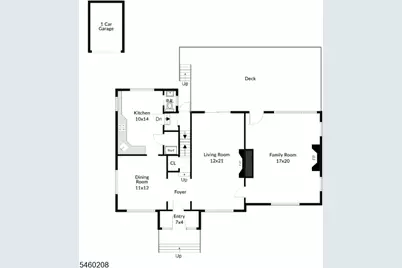
- 1st Floor/Level 1: Dining Room, Entrance Vestibule, Family Room, Kitchen, Living Room, Powder Room
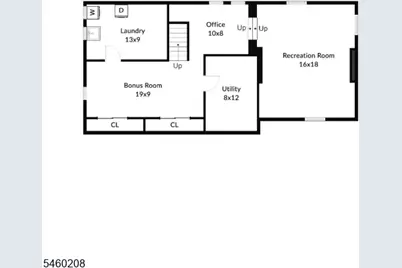
- Lower Level: Exercise Room, Laundry Room, Office, Rec Room, Utility Room
- Interior Features: Blinds, Carbon Monoxide Detector, Drapes, Fire Alarm System, Jacuzzi-Type Tub, Security System, Smoke Detector, Stall Shower, Walk-In Closet
- Number of Fireplaces: 2
- Fireplace(s): Family Room, Living Room
- Appliances: Carbon Monoxide Detector, Cooktop - Gas, Dishwasher, Dryer, Kitchen Exhaust Fan, Microwave, Gas Range and Oven, Refrigerator, Self-Cleaning Oven, Sump Pump, Washer
- Flooring: Tile, Wood
Rooms
Bathrooms
- Total Bathrooms: 3
- Full Bathrooms: 2
- Half Bathrooms: 1
Bedrooms
- Total Bedrooms: 4
- Primary Bedroom: Full Bath, Walk-In Closet
- Bedroom 1: 13 x 15, Second
- Bedroom 2: 10 x 15, Second
- Bedroom 3: 10 x 12, Second
- Bedroom 4: 14 x 9, Second
Other Rooms
- Living Room: 12 x 21, First
- Family Room: 17 x 20, First
- Kitchen: Eat-In Kitchen, Pantry, 10 x 14, First
- Dining Room: Formal Dining Room, 11 x 12, First
- Rec Room: 16 x 18, Basement
- Office: 10 x 1, Basement
- Exercise Room: 19 x 9, Basement
- Laundry Room: 13 x 9, Basement
Exterior
- Exterior Features: Deck, Wood Fence
Parking
- Garage: Yes
- Garage Spaces: 1
- Uncovered Spaces: 5
- Garage Description: Detached Garage
Location
- County: Union
- Driving Directions: West Broad Street to Hyslip Avenue
School Information
- Elementary School: Mckinley
- Middle School: Edison
- High School: Westfield
Heating & Cooling
- Cooling Type: 1 Unit, Ceiling Fan, Central Air Conditioning
- Heating Type: 1 Unit, Baseboard - Hotwater, Multi-Zone, Radiators - Hot Water
- Heating Fuel: Natural Gas
- Water Heater: Gas
Utilities
- Sewer: Public Sewer
- Water: Public Water
- Utility Description: Electric, Natural Gas, Garbage Extra Charge
Structural Information
- Architectural Style: Colonial
- Basement: Yes
- Basement Desc.: Finished, French Drain
- Roof: Asphalt Shingles
- Year Built: 1925
- Remodeled/Updated: 2004
Lot Features
- Lot Size (Acres): 0.22
- Lot Size: 78 x 125
- Driveway/Sidewalk: 1 Car Width
Financial Considerations
- Assessment Amount: $615,900
- Land Assmt: $325,100
- Tax Amount: $14,116
- Tax Year: 2025
Disclosures and Reports
- Ownership: Fee Simple
- Disclosures: Yes
- APN: 2920-02802-0000-00004-0000-
- Block: 2802
- Lot Number: 4
Listed by Weichert Realtors

Get Pre-Approved Today
Schools
Schools serving 222 Hyslip Ave
School District:Westfield Town School District
| Name | Grades | Distance |
|---|---|---|
McKinley Elementary School, Westfield, NJ 500 1st Street, Westfield, NJ 07090 | 1-5 | 0.2 mi |
Lincoln Early Childhood Center 728 Westfield Avenue, Westfield, NJ 07090 | PK-K | 0.6 mi |
Thomas Edison Intermediate School 800 Rahway Avenue, Westfield, NJ 07090 | 6-8 | 0.8 mi |
Westfield Senior High School 550 Dorian Road, Westfield, NJ 07090 | 9-12 | 0.3 mi |
Disclaimer:
School attendance boundaries provided by ATTOM Data Solutions and are for reference only. Contact the school directly to verify enrollment eligibility.
Price & Sales History for 222 Hyslip Ave
Date
Details
Price
Change
Source
9/17/2026
Listed
$1,299,999
523.5%
MLS
11/30/1989
Sold
$208,500
—
Public Record
Disclaimer: Historical sales information is derived from public records provided by the county offices. Information is not guaranteed and should be independently verified.
Tax History
Tax History for 222 Hyslip Ave
Year
Property Taxes
Change
Tax Assessment
Change
2025
$14,116
4%
$615,900
—
2023
$13,587
2%
$615,900
—
2022
$13,303
—
$615,900
—
2022
$13,297
—
$615,900
—
2021
$13,322
-9%
$615,900
292%
2018
$14,615
1%
$157,200
—
2017
$14,535
2%
$157,200
—
2016
$14,194
2%
$157,200
—
2015
$13,911
5%
$157,200
-74%
2019
$13,242
3%
$615,900
292%
2013
$12,864
—
$157,200
—
Disclaimer: Historical tax information is derived from public records provided by the county offices. Information is not guaranteed and should be independently verified.
Estimate the Cost
Estimate the Cost for 222 Hyslip Ave
222 Hyslip Ave, Westfield, NJ 07090 (MLS# 4052378) is a Single Family property with 4 bedrooms, 2 full bathrooms and 1 partial bathroom. 222 Hyslip Ave is currently listed for $1,299,999 and was received on September 17, 2026. Want to learn more about 222 Hyslip Ave? Do you have questions about finding other Single Family real estate for sale in Westfield? You can browse all Westfield real estate or contact a Coldwell Banker agent to request more information.