This is a carousel with tiles that activate property listing cards. Use the previous and next buttons to navigate.
1/1
$339,000
This is a carousel with tiles that activate property listing cards. Use the previous and next buttons to navigate.
1/1
Property Description
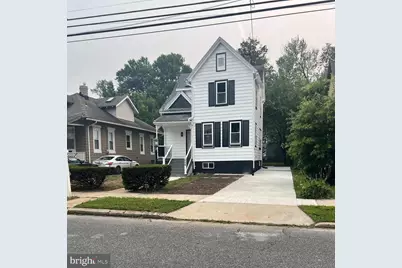
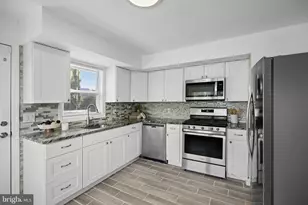
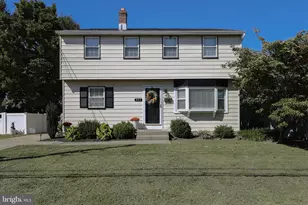
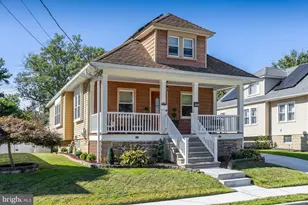
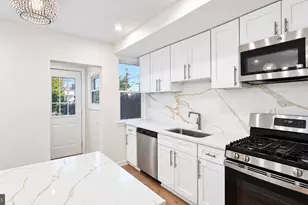
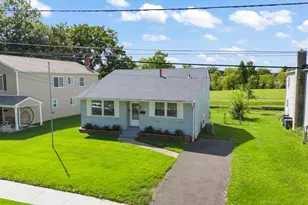
This exquisite Colonial residence, totally renovated with 3 Bedrooms 2 Full baths seamlessly blends historic charm with modern luxury. The exterior of the home has been freshly painted and new windows installed throughout. Step inside to discover an inviting open floor plan that effortlessly connects the dining and living areas with luxury vinyl flooring that extends into the open kitchen, perfect for both intimate gatherings and entertaining. The upgraded quartz countertops in the completely new kitchen, brand new cabinets, brand new stainless steel appliances-including a built-in microwave, gas oven/range, and dishwasher-create a culinary haven for the discerning chef. The home features three spacious bedrooms, each designed with comfort in mind, including a walk-in closet that offers ample storage. Two completely brand new bathrooms provide a serene retreat. The main bedroom has a bonus room that could be a small office area, media area, nursery, and/or dressing room, its completely up to you. Natural light pours in through double-hung windows, enhancing the warm ambiance throughout. The main floor laundry hookups add convenience to your daily routine. Outside, the property boasts a charming porch, perfect for enjoying morning coffee or evening sunsets. The paved driveway accommodates two vehicles, providing easy access. With sidewalks lining the neighborhood, leisurely strolls become a delightful part of your lifestyle. Piece of mind with all new systems, hot water heater, heater, and central air, for worry fee comfort. This home is not just a residence; it's a sanctuary that promises a life of comfort and elegance, where every detail has been thoughtfully curated for an exclusive living experience. Embrace the opportunity to make this exceptional property your own.
Full Property Details
Full Property Details for 224 W Olive St
General
- Sold For: $339,000
- Taxes: $5,872 (2026)
- Status: Closed
- Type: Single Family
- Source: BrightMLSPhilly
- MLS ID: NJGL2073848
- Added to Site: 94 day(s) ago
Interior
- Interior Features: Combination Dining/Living, Floor Plan - Open, Upgraded Countertops, Walk-in Closet(s)
- Appliances: Built-In Microwave, Dishwasher, Oven/Range - Gas, Refrigerator, Stainless Steel Appliances
- Flooring: Vinyl, Carpet
Rooms
Bathrooms
- Total Bathrooms: 2
- Full Bathrooms: 2
- Upper Floor Baths: 2
- Upper - Full Baths: 2
Bedrooms
- Total Bedrooms: 3
- Bedrooms Upper: 3
Additional Information
- Security/Safety: Fire Detection System, Smoke Detector
Exterior
- Exterior Features: Sidewalks
- Porch/Patio/Deck: Porch(es)
Parking
- Total Spaces: 2
- Parking Features: Paved Driveway
- Parking Type: Driveway
Location
- Area: Westville Boro (20821)
- Municipality: WESTVILLE BORO
- County: GLOUCESTER
- Driving Directions: use gps
School Information
- School District: Westville Public Schools
- Elementary School: National Park E.S.
- Middle School: Gateway Regional M.S.
- High School: Gateway Regional H.S.
Community
- Pets Allowed: Yes
- Pets: No Pet Restrictions
Heating & Cooling
- Central air: Yes
- Cooling Type: Central A/C
- Cooling Fuel: Natural Gas
- Heating Type: Forced Air
- Heating Fuel: Natural Gas
- Water Heater: Natural Gas
Utilities
- Sewer: Public Sewer
- Water: Public
Structural Information
- Architectural Style: Colonial
- Structure Type: Detached
- Construction: Aluminum Siding, Block
- Basement: Yes
- Basement Desc.: Unfinished, Sump Pump
- Foundation: Block
- Roof: Shingle
- Walls/Ceilings: Dry Wall
- Windows: Double Hung
- Stories Description: Upper 1
- Square Feet: 1,325
- Sq. Ft. Source: Estimated
- Living Area: 1,325 Sq. Ft.
- Finished Above Grnd: 1,325 Sq. Ft.
- Year Built: 1890
- Year Built Source: Estimated
- Property Condition: Excellent
Lot Features
- Lot Size (Acres): 0.13
- Lot Size (Sq. Ft.): 5,663
- Lot Size Source: Estimated
- Zoning: RESIDENTIAL
Financial Considerations
- Price Per Sq. Ft.: $255.85
- Assessment Year: 2026
- Tax w/Assessment: $282,900
- Tax Amount: $5,872
- Tax Year: 2026
- Terms: Standard Sale
Disclosures and Reports
- Ownership: Fee Simple
- Lot Number: 4
Listed by Realty Mark Advantage, Theresa J Williams
Sold by River Valley Realty, LLC, KRAYL FUNCH

Get Pre-Approved Today
Schools
Schools serving 224 W Olive St
School Districts:Westville Borough School District, Gateway Regional School District
| Name | Grades | Distance |
|---|---|---|
Parkview Elementary School, Westville, NJ 101 Birch Avenue, Westville, NJ 08093 | PK-6 | 0.4 mi |
Gateway Reg High School 775 Tanyard Road, Woodbury Heights, NJ 08096 | 7-12 | 3.3 mi |
Disclaimer:
School attendance boundaries provided by ATTOM Data Solutions and are for reference only. Contact the school directly to verify enrollment eligibility.
Price & Sales History for 224 W Olive St
Date
Details
Price
Change
Source
7/17/2026
Sold
$339,000
—
MLS
5/29/2026
Listed
$339,000
—
MLS
Disclaimer: Historical sales information is derived from public records provided by the county offices. Information is not guaranteed and should be independently verified.
224 W Olive Street, Westville, NJ 08093 (MLS# NJGL2073848) is a Single Family property that was sold at $339,000 on July 17, 2026. Want to learn more about 224 W Olive Street? Do you have questions about finding other Single Family real estate for sale in Westville? You can browse all Westville real estate or contact a Coldwell Banker agent to request more information.