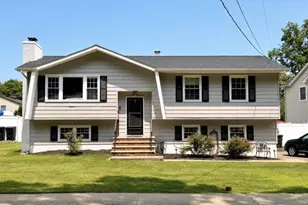
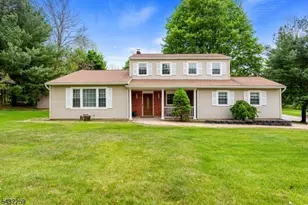
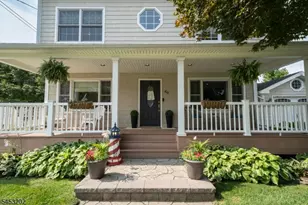
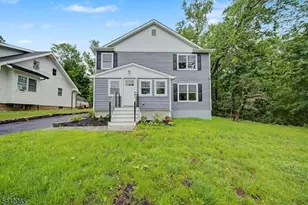
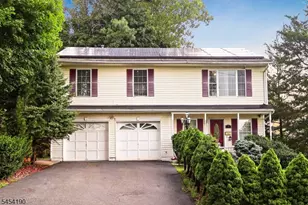
This is a carousel with tiles that activate property listing cards. Use the previous and next buttons to navigate.
1/21
$699,900
This is a carousel with tiles that activate property listing cards. Use the previous and next buttons to navigate.
1/21
Property Description
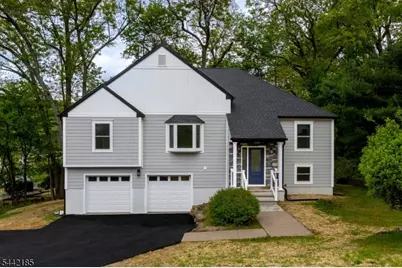
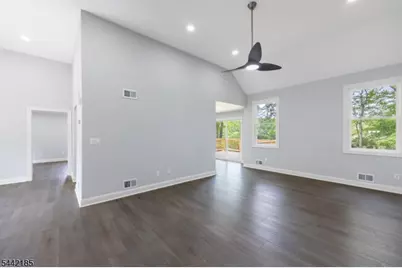
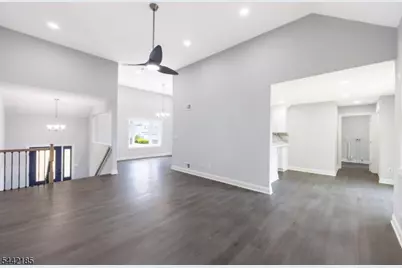
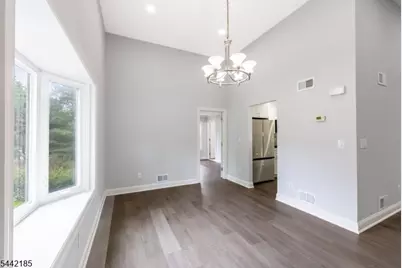
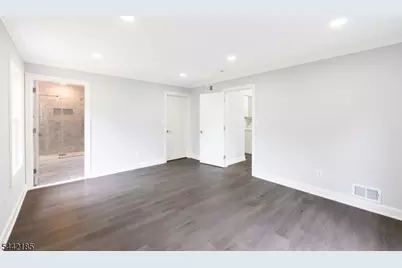
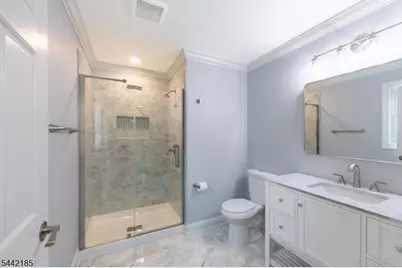
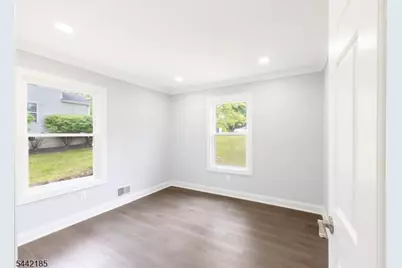
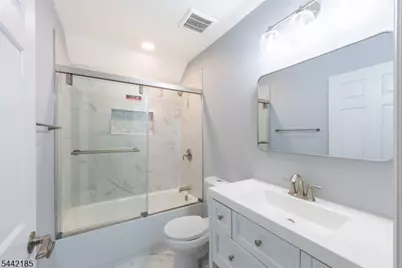
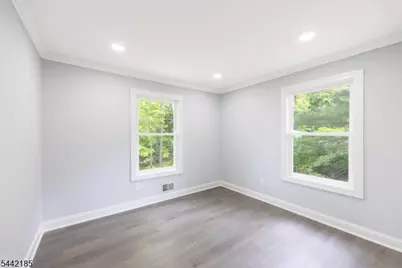
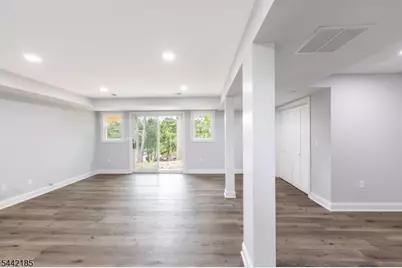
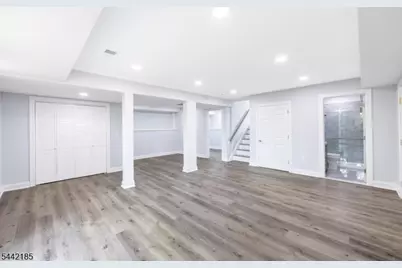
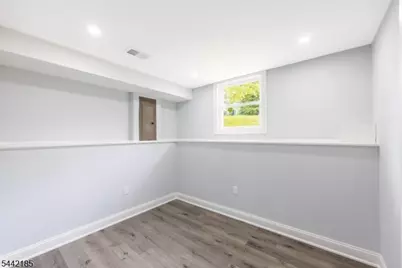
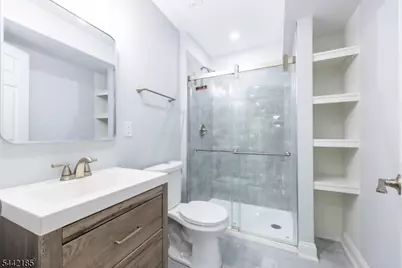
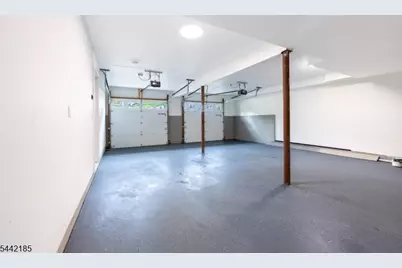
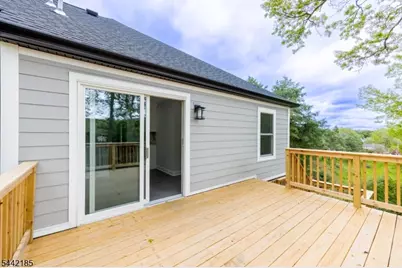
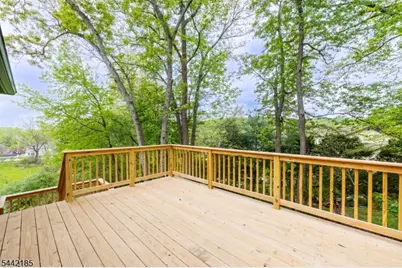
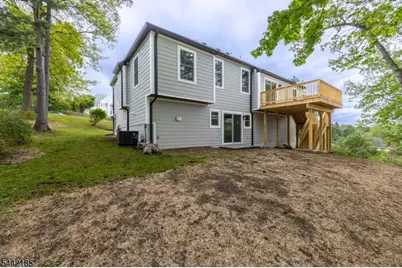
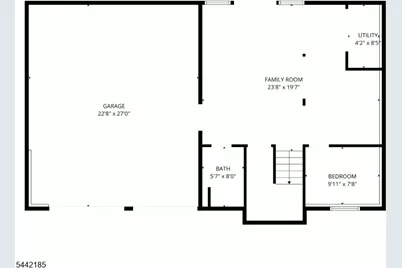
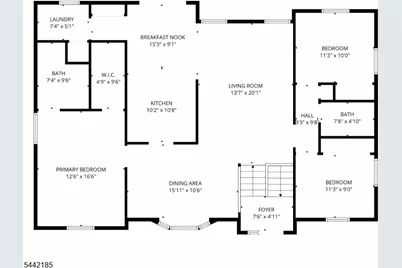
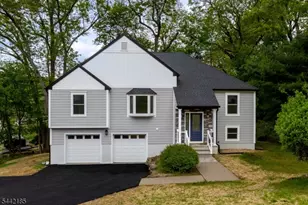
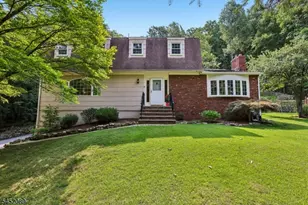
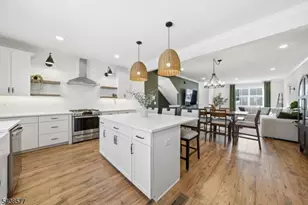
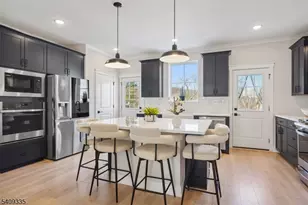
Extensively renovated and move-in ready! This beautifully updated home offers modern finishes, expanded living space, and quality craftsmanship throughout. Featuring 3 bedrooms and 3 full bathrooms, the home has been thoughtfully upgraded to combine style, comfort, and functionality. The updated kitchen features a newly added breakfast bar and brand-new stainless-steel appliances, making it perfect for both everyday living and entertaining. The finished ground floor adds valuable living space and includes a spacious family room, private office, and full bathroom - ideal for guests, remote work, or extended living needs. Recent upgrades include: Hardie Plank siding, New roof, New windows, Brand-new deck, Stone front entrance for enhanced curb appeal, New driveway and a Newly finished garage. This home offers the perfect blend of modern updates and flexible living space; all designed for today's lifestyle.
Full Property Details
Full Property Details for 8 Sherwood Pl
General
- Price: $699,900
- Taxes: $12,801 (2025)
- Status: Active
- Type: Single Family
- Source: Garden_State
- MLS ID: 4036589
- Updated: 7/27/2026
- Added to Site: 59 day(s) ago
Interior
- Number of Rooms: 12
- 2nd Floor/Level 2: Attic
- 1st Floor/Level 1: Bedroom 3, Main Bath, Other Bath, Breakfast Room, Dining Room, Kitchen, Laundry Room, Living Room, Walkout
- Street Level: Other Bath, Family Room, GarEnter, Office, Walkout
- Interior Features: Carbon Monoxide Detector, Fire Extinguisher, High Ceilings, Smoke Detector, Walk-In Closet
- Appliances: Carbon Monoxide Detector, Dishwasher, Kitchen Exhaust Fan, Gas Range and Oven, Refrigerator
- Flooring: Laminate
Rooms
Bathrooms
- Total Bathrooms: 3
- Full Bathrooms: 3
Bedrooms
- Total Bedrooms: 3
- Primary Bedroom: 1st Floor, Full Bath, Walk-In Closet
- Bedroom 1: 13 x 16, First
- Bedroom 2: 11 x 10, First
- Bedroom 3: 11 x 10, First
Other Rooms
- Living Room: 14 x 20, First
- Family Room: 24 x 19, Ground
- Kitchen: Breakfast Bar, Pantry, 10 x 11, First
- Dining Room: 16 x 11, First
- Office: 10 x 8, Ground
- Breakfast: 10 x 9, First
Exterior
- Exterior Features: Sidewalk
- Color: Gray
Parking
- Garage: Yes
- Garage Spaces: 2
- Garage Description: Attached Garage, Finished Garage, Garage Door Opener, InEntrnc, On-Street Parking
Location
- County: Morris
- Subdivision: Sterling Heights
- Driving Directions: Main St to Hance St. to Right on Sherwood Pl
School Information
- Elementary School: MarieDuffy
- Middle School: Mackinnon
- High School: MorrisHill
Community
- Pets Allowed: Yes
Heating & Cooling
- Cooling Type: 1 Unit, Ceiling Fan, Central Air Conditioning
- Heating Type: 1 Unit, Forced Hot Air
- Heating Fuel: Natural Gas
- Water Heater: Gas
Utilities
- Sewer: Public Sewer
- Water: Public Water
- Utility Description: All Underground, Natural Gas, Cable TV Available, Fiber Optic Available, Garbage Included
Structural Information
- Architectural Style: Bi-Level, Custom Home, Bi-Level
- Roof: Asphalt Shingles
- Year Built: 1995
Lot Features
- Lot Size (Acres): 0.34
- Lot Size: 100 x 150
- Driveway/Sidewalk: 2 Car Width, On-Street Parking
Financial Considerations
- Assessment Amount: $523,700
- Land Assmt: $184,000
- Tax Amount: $12,801
- Tax Year: 2025
Disclosures and Reports
- Ownership: Fee Simple
- Disclosures: Yes
- APN: 2339-01802-0000-00059-0000-
- Block: 1802
- Lot Number: 59
Listed by Realty Executives Exceptional

Get Pre-Approved Today
Schools
Schools serving 8 Sherwood Pl
School Districts:Wharton Borough School District, Morris Hills Regional School District
| Name | Grades | Distance |
|---|---|---|
Marie V. Duffy Elementary School 137 East Central Avenue, Wharton, NJ 07885 | PK-5 | 0.6 mi |
A C Mac Kinnon Middle School 137 East Central Avenue, Wharton, NJ 07885 | 6-8 | 0.6 mi |
Morris Hills High School 520 West Main Street, Rockaway, NJ 07866 | 9-12 | 2.9 mi |
Disclaimer:
School attendance boundaries provided by ATTOM Data Solutions and are for reference only. Contact the school directly to verify enrollment eligibility.
Price & Sales History for 8 Sherwood Pl
Date
Details
Price
Change
Source
7/27/2026
Price Reduced
$699,900
-3.45%
MLS
6/26/2026
Listed
$724,900
141.63%
MLS
4/18/2024
Sold
$300,000
—
Public Record
Disclaimer: Historical sales information is derived from public records provided by the county offices. Information is not guaranteed and should be independently verified.
Tax History
Tax History for 8 Sherwood Pl
Year
Property Taxes
Change
Tax Assessment
Change
2024
$12,978
—
$523,700
13%
2024
$12,978
15%
$465,500
18%
2022
$11,298
1%
$395,100
4%
2021
$11,142
2%
$378,100
4%
2020
$10,922
3%
$365,200
4%
2019
$10,560
6%
$351,300
7%
2018
$9,951
1%
$329,300
3%
2017
$9,810
7%
$321,100
—
2016
$9,170
—
$322,100
1%
2015
$9,167
-13%
$320,200
-6%
2019
$10,560
18%
$342,400
9%
2013
$8,939
—
$313,200
-1%
2013
$8,939
—
$317,100
—
Disclaimer: Historical tax information is derived from public records provided by the county offices. Information is not guaranteed and should be independently verified.
Estimate the Cost
Estimate the Cost for 8 Sherwood Pl
8 Sherwood Pl, Wharton, NJ 07885 (MLS# 4036589) is a Single Family property with 3 bedrooms and 3 full bathrooms. 8 Sherwood Pl is currently listed for $699,900 and was received on June 24, 2026. Want to learn more about 8 Sherwood Pl? Do you have questions about finding other Single Family real estate for sale in Wharton? You can browse all Wharton real estate or contact a Coldwell Banker agent to request more information.