This is a carousel with tiles that activate property listing cards. Use the previous and next buttons to navigate.
1/1
$329,900
This is a carousel with tiles that activate property listing cards. Use the previous and next buttons to navigate.
1/1
Property Description
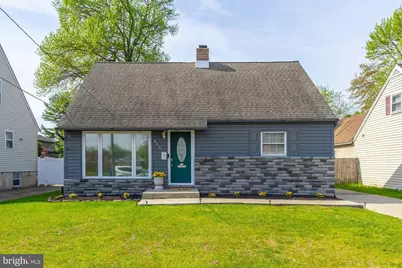
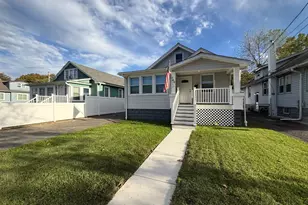
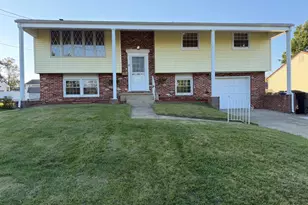
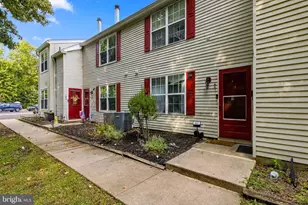
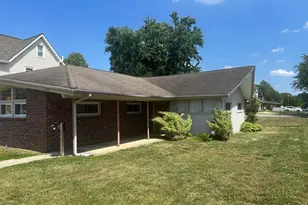
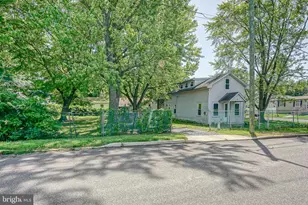
This charming Cape Cod offers versatile living space in a highly convenient location. From the moment you step inside, you're greeted by a sun-drenched living room that warmly invites you in and flows effortlessly into the dining area-perfect for everyday living and entertaining alike. The heart of the home is the beautifully updated eat-in kitchen, featuring sleek black cabinetry, stainless steel appliances, a built-in microwave, dishwasher, and a stylish tile backsplash that adds just the right touch of modern flair. Just beyond, a sliding glass door opens to your own private outdoor retreat-a spacious deck overlooking a fully fenced backyard, ideal for summer barbecues, gatherings, or simply unwinding at the end of the day. The main level offers ultimate convenience with a hall bath that includes a washer and dryer, along with a generously sized primary suite complete with a large closet and private bath featuring a double vanity and linen closet. A second well-sized bedroom completes the first floor. Upstairs, you'll find two additional spacious bedrooms with ample closet space-perfect for family, guests, or even a home office. The full, unfinished basement provides endless possibilities-whether you need extra storage or dream of creating additional living space. All of this in a prime location just minutes from I-295 and the Pennsylvania bridges, making commuting a breeze. Don't miss your chance to fall in love-schedule your private showing today!
Full Property Details
Full Property Details for 419 High St
General
- Sold For: $329,900
- Taxes: $9,112 (2025)
- Status: Closed
- Type: Single Family
- Source: BrightMLSPhilly
- MLS ID: NJGL2071896
- Added to Site: 136 day(s) ago
Interior
- Rooms/Areas: Living Room, Dining Room, Primary Bedroom, Bedroom 2, Bedroom 3, Bedroom 4, Kitchen, Basement, Bathroom 1, Primary Bathroom
- Interior Features: Combination Kitchen/Dining, Dining Area, Kitchen - Eat-In, Primary Bath(s), Bathroom - Tub Shower, Ceiling Fan(s), Combination Dining/Living, Entry Level Bedroom, Floor Plan - Traditional, Recessed Lighting
- Appliances: Water Heater, Washer/Dryer Hookups Only, Stainless Steel Appliances, Stove, Refrigerator, Oven/Range - Gas, Built-In Microwave, Dishwasher, Dryer, Oven - Self Cleaning, Washer
Rooms
Bathrooms
- Total Bathrooms: 2
- Full Bathrooms: 2
- Main Floor Baths: 2
- Main - Full Baths: 2
Bedrooms
- Total Bedrooms: 4
- Bedrooms Upper: 2
- Bedrooms Main & Up: 2
Parking
- Total Spaces: 3
- Parking Features: Concrete Driveway
- Parking Type: Driveway, On Street
Location
- Area: Woodbury City (20822)
- Municipality: WOODBURY CITY
- County: GLOUCESTER
- Subdivision: NONE
- Driving Directions: Please defer to gps. If you have any diffculty please call the Listing Agent directly.
School Information
- School District: Woodbury Public Schools
- Middle School: Woodbury Jr Sr High School
- High School: Woodbury Jr Sr
Heating & Cooling
- Central air: Yes
- Cooling Type: Central A/C
- Cooling Fuel: Natural Gas, Electric
- Heating Type: Forced Air
- Heating Fuel: Natural Gas
- Water Heater: Natural Gas
Utilities
- Sewer: Public Sewer
- Water: Public
Structural Information
- Architectural Style: A-Frame, Cape Cod
- Structure Type: Detached
- Construction: Frame
- Basement: Yes
- Basement Desc.: Full, Unfinished
- Foundation: Block
- Windows: Double Hung, Screens, Sliding
- Stories Description: Main, Upper 1
- Square Feet: 1,822
- Sq. Ft. Source: Assessor
- Living Area: 1,822 Sq. Ft.
- Finished Above Grnd: 1,822 Sq. Ft.
- Year Built: 1960
- Year Built Source: Assessor
- Property Condition: Good
Lot Features
- Lot Size (Acres): 0.17
- Lot Size (Sq. Ft.): 7,395
- Lot Size Source: Assessor
- Lot Dimensions: 51.00 x 145.00
- Zoning: R01
- Fencing (Description): Fully
Financial Considerations
- Price Per Sq. Ft.: $181.06
- Assessment Year: 2025
- City/TownTax Freq: Annually
- County Tax Freq: Annually
- Tax w/Assessment: $187,300
- Tax Amount: $9,112
- Tax Year: 2025
- Terms: Standard Sale
- Tax Total Finished Sq. Ft.: 1822
Disclosures and Reports
- Ownership: Fee Simple
- Exclusions: Personal Property
- Inclusions: Refrigerator, Range, Microwave, Dishwasher, Grabage Disposal, Washer, Dryer
- Lot Number: 00006 01
Listed by Keller Williams Hometown, Nichole M Arnold
Sold by Keller Williams Platinum Realty - Wyomissing, Margaret Corado

Get Pre-Approved Today
Schools
Schools serving 419 High St
School District:Woodbury City School District
| Name | Grades | Distance |
|---|---|---|
West End Memorial Elementary School 215 Queen Street, Woodbury, NJ 08096 | K-PK | 0.3 mi |
Woodbury Jr Sr High School 25 North Broad Street, Woodbury, NJ 08096 | 6-12 | 0.6 mi |
Disclaimer:
School attendance boundaries provided by ATTOM Data Solutions and are for reference only. Contact the school directly to verify enrollment eligibility.
Price & Sales History for 419 High St
Date
Details
Price
Change
Source
7/21/2026
Sold
$329,900
—
MLS
4/17/2026
Listed
$329,900
—
MLS
Disclaimer: Historical sales information is derived from public records provided by the county offices. Information is not guaranteed and should be independently verified.
419 High Street, Woodbury, NJ 08096 (MLS# NJGL2071896) is a Single Family property that was sold at $329,900 on July 21, 2026. Want to learn more about 419 High Street? Do you have questions about finding other Single Family real estate for sale in Woodbury? You can browse all Woodbury real estate or contact a Coldwell Banker agent to request more information.