This is a carousel with tiles that activate property listing cards. Use the previous and next buttons to navigate.
1/1
$385,000
This is a carousel with tiles that activate property listing cards. Use the previous and next buttons to navigate.
1/1
Property Description
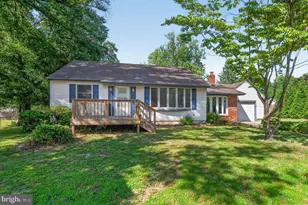
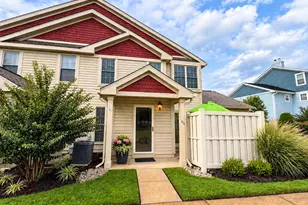
Offer and acceptance! Drive by Only! This beautifully maintained 3-bedroom, 2 full bath Cape Cod is the one you've been waiting for! Filled with pride of ownership inside and out, this move-in ready home features a freshly painted interior in warm, neutral tones completed within the last few years. The first floor offers a welcoming Living Room, a bright Dining/Breakfast Room that flows seamlessly into the cozy Family Room, and a spacious Kitchen complete with stainless steel appliances including a gas range, refrigerator, dishwasher, and microwave. Step outside from the Family Room to a lovely rear patio-perfect for relaxing or entertaining guests. Two first-floor bedrooms include the current Primary Bedroom and a second bedroom presently used as a home office. The beautifully remodeled main bath features a tub/shower combination. Upstairs, the sellers currently enjoy a stunning Primary Suite setup featuring Bedroom 3 plus an incredible dressing room/walk-in closet created from the former 4th bedroom, along with a private full bath and stall shower. A huge full unfinished basement (approximately 33x25) offers endless possibilities for additional living space, recreation, or storage. Additional highlights include gas heat, central air, newer hot water heater, laminate flooring, ADT security system, carpeting, fenced rear yard, front patio, and not one-but two sheds! One shed is fully equipped with lighting and electric and currently serves as the sellers' charming "She Shed." Conveniently located near shopping, restaurants, transportation, and major highways, this adorable and affordable home is truly turn-key and ready for its next owner to move right in and make it their own! Room sizes approx.
Full Property Details
Full Property Details for 515 Griscom Dr
General
- Sold For: $385,000
- Taxes: $6,340 (2025)
- Status: Closed
- Type: Single Family
- Source: BrightMLSPhilly
- MLS ID: NJGL2073436
- Added to Site: 56 day(s) ago
Interior
- Rooms/Areas: Living Room, Dining Room, Primary Bedroom, Bedroom 2, Bedroom 3, Kitchen, Family Room, Basement, Bonus Room
- Interior Features: Bathroom - Stall Shower, Breakfast Area, Carpet, Ceiling Fan(s), Combination Kitchen/Dining, Walk-in Closet(s), Window Treatments
- Appliances: Dishwasher, Dryer, Dryer - Gas, Refrigerator, Microwave, Washer, Oven/Range - Gas
- Flooring: Carpet, Laminated
Rooms
Bathrooms
- Total Bathrooms: 2
- Full Bathrooms: 2
- Upper Floor Baths: 1
- Upper - Full Baths: 1
- Main Floor Baths: 1
- Main - Full Baths: 1
Bedrooms
- Total Bedrooms: 3
- Bedrooms Upper: 1
- Bedrooms Main & Up: 2
Exterior
- Exterior Features: Sidewalks, Street Lights
Parking
- Total Spaces: 2
- Parking Type: Driveway
Location
- Area: Deptford Twp (20802)
- Municipality: DEPTFORD TWP
- County: GLOUCESTER
- Cross Streets: Evergreen
- Driving Directions: Rt. 45 North (Broad St) to Rt on Cooper to Rt on Evergreen to left on Griscom to PIQ on right,
School Information
- School District: Deptford Township Public Schools
Heating & Cooling
- Central air: Yes
- Cooling Type: Central A/C
- Cooling Fuel: Natural Gas
- Heating Type: Forced Air
- Heating Fuel: Natural Gas
- Water Heater: Natural Gas
Utilities
- Sewer: Public Sewer
- Water: Public
- Utility Description: Cable TV
Structural Information
- Architectural Style: Cape Cod
- Structure Type: Detached
- Construction: Frame
- Basement: Yes
- Basement Desc.: Unfinished
- Foundation: Block
- Roof: Asphalt, Shingle
- Stories Description: Main, Upper 1
- Square Feet: 2,600
- Sq. Ft. Source: Estimated
- Living Area: 2,600 Sq. Ft.
- Finished Above Grnd: 1,690 Sq. Ft.
- Finished Below Grnd: 910 Sq. Ft.
- Year Built: 1950
- Year Built Source: Assessor
- Property Condition: Excellent
Additional Structures
- Other Structures: Shed, Shed Shop
Lot Features
- Lot Size (Acres): 0.11
- Lot Size (Sq. Ft.): 4,982
- Lot Size Source: Assessor
- Lot Dimensions: 53.00 x 94.00
- Zoning: RES
- Fencing (Description): Fully
Financial Considerations
- Price Per Sq. Ft.: $227.81
- City/TownTax Freq: Annually
- County Tax Freq: Annually
- Tax w/Assessment: $175,600
- Tax Amount: $6,340
- Tax Year: 2025
- Terms: Standard Sale
- Tax Total Finished Sq. Ft.: 1690
Disclosures and Reports
- Ownership: Fee Simple
- Exclusions: Window treatments excluding blinds, freezer and refrigerator in basement, patio furniture, personal property.
- Inclusions: Existing Washer, Dryer, Dishwasher, Range, Refrigerator stand alone Microwave, Blinds, Two Sheds, ADT Security System.
- Lot Number: 4
Listed by BHHS Fox & Roach-Mullica Hill South, Wanda L McIlvaine
Sold by BHHS Fox & Roach-Mullica Hill South, Ronald A Bruce Jr.

Get Pre-Approved Today
Schools
Schools serving 515 Griscom Dr
School District:Deptford Township School District
Disclaimer:
School attendance boundaries provided by ATTOM Data Solutions and are for reference only. Contact the school directly to verify enrollment eligibility.
Price & Sales History for 515 Griscom Dr
Date
Details
Price
Change
Source
6/30/2026
Sold
$385,000
—
MLS
5/20/2026
Listed
$385,000
—
MLS
Disclaimer: Historical sales information is derived from public records provided by the county offices. Information is not guaranteed and should be independently verified.
515 Griscom Drive, Woodbury, NJ 08096 (MLS# NJGL2073436) is a Single Family property that was sold at $385,000 on June 30, 2026. Want to learn more about 515 Griscom Drive? Do you have questions about finding other Single Family real estate for sale in Woodbury? You can browse all Woodbury real estate or contact a Coldwell Banker agent to request more information.