This is a carousel with tiles that activate property listing cards. Use the previous and next buttons to navigate.
1/1
$411,500
This is a carousel with tiles that activate property listing cards. Use the previous and next buttons to navigate.
1/1
Property Description
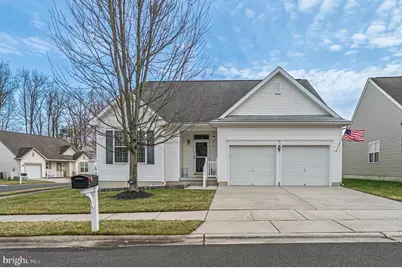
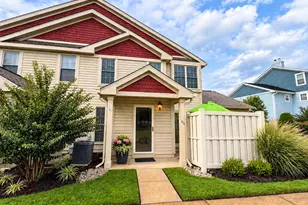
Welcome to 607 Hidden Oaks Drive, located in the prestigious Heritage 55+ community, a highly desirable active adult neighborhood in Deptford. This beautifully maintained 2 bedroom, 2 bath home features an inviting open floor plan, all high ceilings and vaulted in great room, hardwood floors, and a dedicated formal dining room that enhances the home's entertaining spaces. The updated eat in kitchen offers abundant room for cooking and gathering, complete with granite countertops and backsplash, most new stainless steel appliances, and generous cabinetry. The primary bedroom suite includes a large walk in closet with pull down attic access and a private bath featuring a new custom walk in shower. The second bedroom is ideally positioned on the opposite side of the home with convenient access to a full bath with tub-perfect for guests. A major highlight is the full finished basement, offering exceptional additional living space. Enjoy a cozy gas fireplace, a dedicated utility/workshop room, a laundry room, and expansive open areas ideal for entertaining, hobbies, or a home office. Power chair lift for easy access. Outdoor living is just as enjoyable with a covered front porch, a large attached sunroom, and a fenced in patio area. Additional features include a two car garage, association provided ground maintenance, and the peace of mind of a NEW roof installed 4/12/2026; HVAC in 2024 and Hot water heater 2016. Residents of Heritage enjoy outstanding amenities including a grand clubhouse with a party room, billiards, health club/gym, outside amenities include large pool, tennis court, pickleball court, and a putting green, creating a vibrant and active community lifestyle. The location is exceptionally convenient, offering quick access to Route"¯42 and Route"¯55, and just minutes from the Deptford Mall, restaurants, shopping, and additional transportation options. Welcome to 607 Hidden Oaks Drive, located in the prestigious Heritage 55+ community, a highly desirable active adult neighborhood in Deptford. This beautifully maintained 2 bedroom, 2 bath home features an inviting open floor plan, vaulted ceilings, hardwood floors, and a dedicated formal dining room that enhances the home's entertaining spaces. The updated eat in kitchen offers abundant room for cooking and gathering, complete with granite countertops, stainless steel appliances, and generous cabinetry. The primary bedroom suite includes a large walk in closet with pull down attic access and a private bath featuring a new custom walk in shower. The second bedroom is ideally positioned on the opposite side of the home with convenient access to a full bath with tub-perfect for guests. A major highlight is the full finished basement, offering exceptional additional living space. Enjoy a cozy gas fireplace, a dedicated utility/workshop room, a laundry room, and expansive open areas ideal for entertaining, hobbies, or a home office. Outdoor living is just as enjoyable with a covered front porch, a large attached sunroom, and a fenced in patio area. Additional features include a two car garage, association provided ground maintenance, and the peace of mind of a NEW roof being installed. Residents of Heritage enjoy outstanding amenities including a grand clubhouse with a party room, billiards, health club/gym, outside amenities include large pool, tennis court, pickleball court, and a putting green, creating a vibrant and active community lifestyle. The location is exceptionally convenient, offering quick access to Route���42 and Route"¯55, and just minutes from the Deptford Mall, restaurants, shopping, and additional transportation options.
Full Property Details
Full Property Details for 607 Hidden Oaks Dr
General
- Sold For: $411,500
- HOA FEE: $160/month
- Taxes: $8,088 (2025)
- Status: Closed
- Type: Single Family
- Source: BrightMLSPhilly
- MLS ID: NJGL2070476
- Added to Site: 116 day(s) ago
Interior
- Interior Features: Attic, Bathroom - Walk-In Shower, Entry Level Bedroom, Family Room Off Kitchen, Formal/Separate Dining Room, Floor Plan - Open, Kitchen - Eat-In, Recessed Lighting, Upgraded Countertops, Window Treatments, Wood Floors
- Appliances: Built-In Microwave, Dishwasher, Dryer, Dryer - Gas, Oven/Range - Gas, Refrigerator, Stainless Steel Appliances, Washer
Rooms
Bathrooms
- Total Bathrooms: 2
- Full Bathrooms: 2
- Main Floor Baths: 2
- Main - Full Baths: 2
Bedrooms
- Total Bedrooms: 2
- Bedrooms Main & Up: 2
Additional Information
- Shared Amenities: Billiard Room, Club House, Common Grounds, Community Center, Exercise Room, Party Room, Pickleball Courts, Pool - Outdoor, Putting Green, Recreational Center, Retirement Community, Shuffleboard, Swimming Pool, Tennis Courts
- Shared Pool: Yes
- Pool: Yes
Parking
- Garage: Yes
- Garage Spaces: 2
- Total Spaces: 4
- Parking Type: Attached Garage, Driveway
- Garage Description: Additional Storage Area, Built In, Garage - Front Entry, Garage Door Opener, Inside Access, Oversized
Location
- Area: Deptford Twp (20802)
- Municipality: DEPTFORD TWP
- County: GLOUCESTER
- Subdivision: HERITAGE
- Cross Streets: Almonesson Road
- Driving Directions: Clements Bridge Road to Almonesson Road to Hidden Oaks Drive ( Second entrance to Heritage on right) Follow to PIQ on right, Corner of Penn Oak Turn.
School Information
- School District: Deptford Township Public Schools
- High School: Deptford Township
Community
- Association: Yes
- Assoc. Name: HERITAGE AT LOCUST GROVE
- Assoc. Fees Include: All Ground Fee, Common Area Maintenance, Health Club, Lawn Maintenance, Pool(s), Recreation Facility, Snow Removal, Management
- Adult Community: Yes
Heating & Cooling
- Central air: Yes
- Cooling Type: Central A/C
- Cooling Fuel: Electric
- Heating Type: Central, Forced Air
- Heating Fuel: Natural Gas
- Water Heater: Natural Gas
Utilities
- Sewer: Public Sewer
- Water: Public
Structural Information
- Architectural Style: Ranch/Rambler, Cottage
- Structure Type: Detached
- Construction: Frame
- Basement: Yes
- Basement Desc.: Heated, Improved, Windows, Workshop, Interior Access, Full, Fully Finished
- Foundation: Concrete Perimeter
- Stories Description: Main
- Square Feet: 2,624
- Sq. Ft. Source: Estimated
- Living Area: 2,624 Sq. Ft.
- Finished Above Grnd: 1,624 Sq. Ft.
- Finished Below Grnd: 1,000 Sq. Ft.
- Year Built: 2006
- Year Built Source: Assessor
Lot Features
- Lot Size (Acres): 0.11
- Lot Size (Sq. Ft.): 4,801
- Lot Size Source: Estimated
- Lot Dimensions: 40.23 x 119.33
- Zoning: BC2
- Lot Description: Irregular, Corner
Financial Considerations
- Price Per Sq. Ft.: $261.7
- Association Fee: $160
- Assoc Fee Freq.: Monthly
- Assessment Year: 2025
- City/TownTax Freq: Annually
- County Tax Freq: Annually
- Tax w/Assessment: $220,900
- Tax Amount: $8,088
- Tax Year: 2025
- Terms: Standard Sale
- Tax Total Finished Sq. Ft.: 1424
Disclosures and Reports
- Ownership: Fee Simple
- Inclusions: Appliances as shown
- Lot Number: 5
Listed by Real Broker, LLC, Glenn J Petsch
Sold by BHHS Fox & Roach-Mullica Hill South, Nancy A Casey

Get Pre-Approved Today
Schools
Schools serving 607 Hidden Oaks Dr
School District:Deptford Township School District
Disclaimer:
School attendance boundaries provided by ATTOM Data Solutions and are for reference only. Contact the school directly to verify enrollment eligibility.
Price & Sales History for 607 Hidden Oaks Dr
Date
Details
Price
Change
Source
7/02/2026
Sold
$411,500
-3.18%
MLS
4/19/2026
Price Reduced
$425,000
-3.39%
MLS
3/21/2026
Listed
$439,900
—
MLS
Disclaimer: Historical sales information is derived from public records provided by the county offices. Information is not guaranteed and should be independently verified.
607 Hidden Oaks Drive, Woodbury, NJ 08096 (MLS# NJGL2070476) is a Single Family property that was sold at $411,500 on July 02, 2026. Want to learn more about 607 Hidden Oaks Drive? Do you have questions about finding other Single Family real estate for sale in Woodbury? You can browse all Woodbury real estate or contact a Coldwell Banker agent to request more information.