This is a carousel with tiles that activate property listing cards. Use the previous and next buttons to navigate.
1/40
$809,000 Just Listed
This is a carousel with tiles that activate property listing cards. Use the previous and next buttons to navigate.
1/40
Property Description
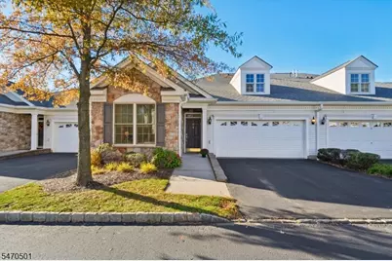
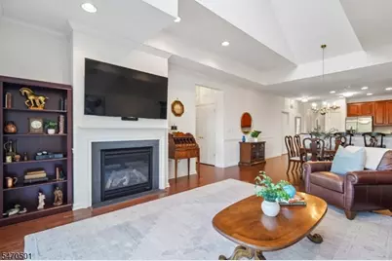
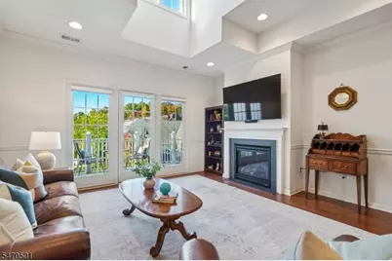
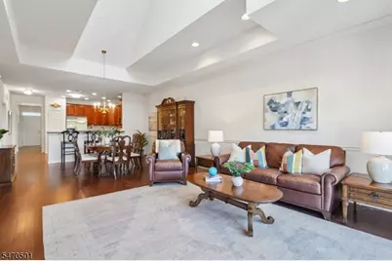
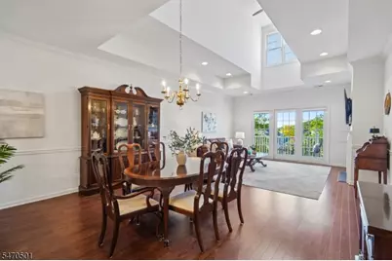
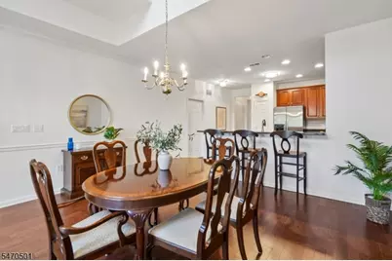
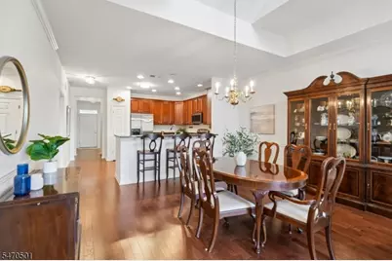
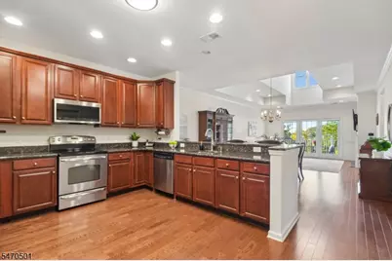
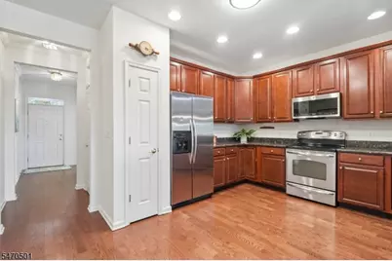
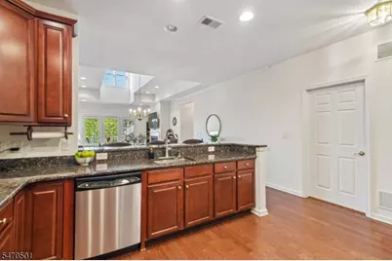
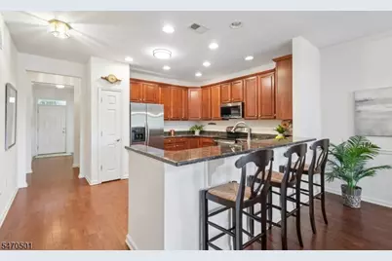
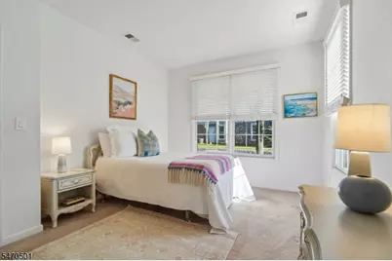
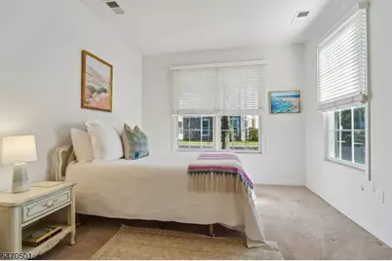
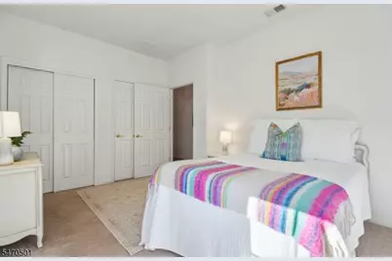
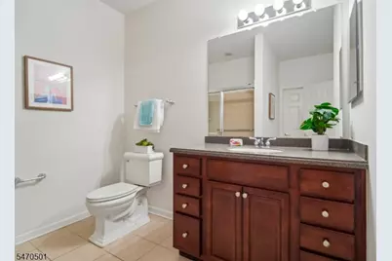
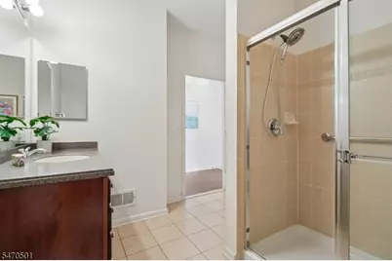
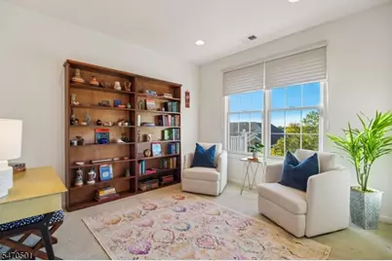
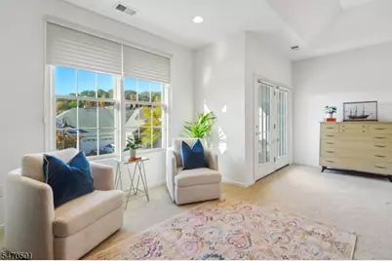
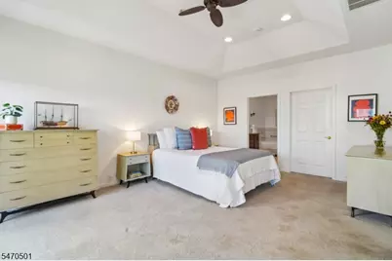
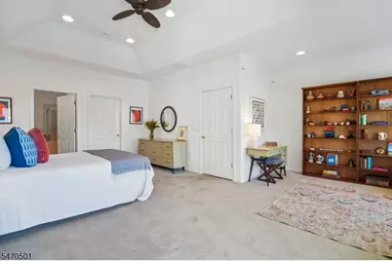
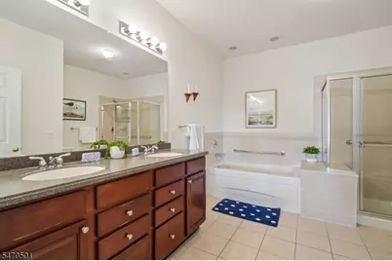
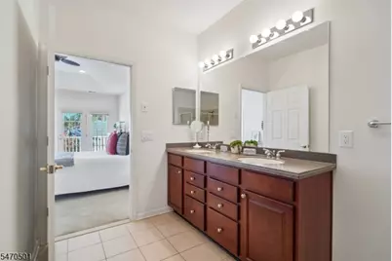
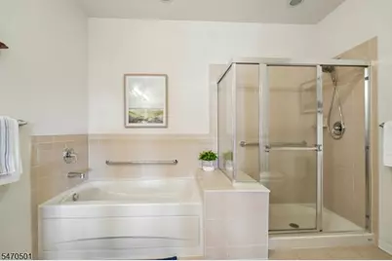
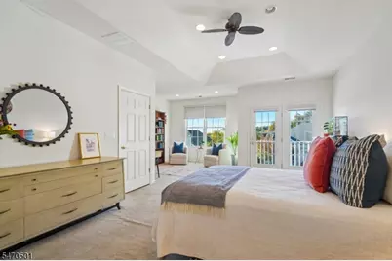
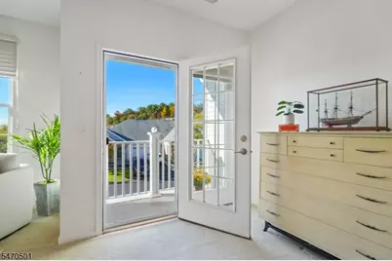
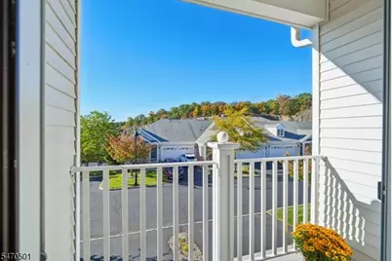
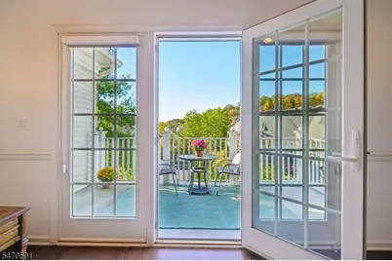
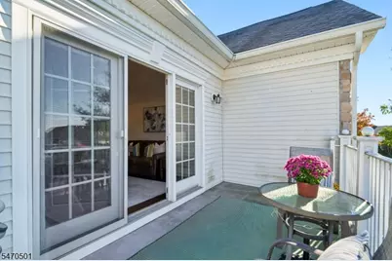
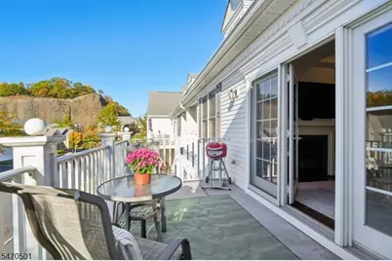
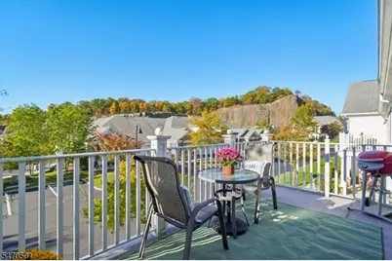
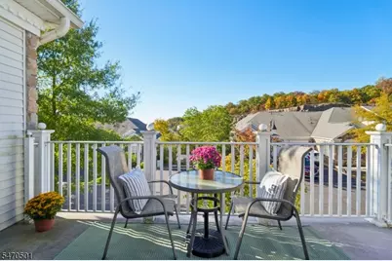
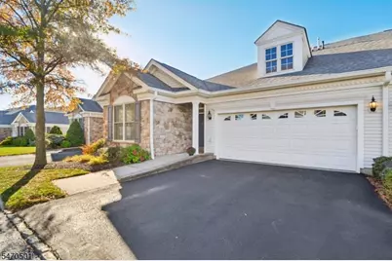
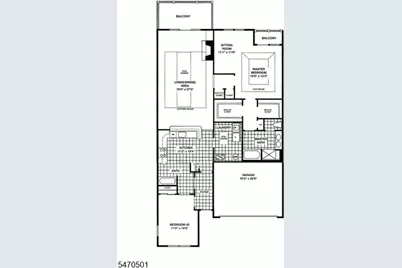
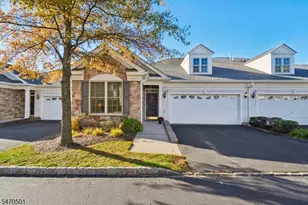
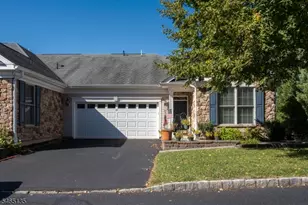
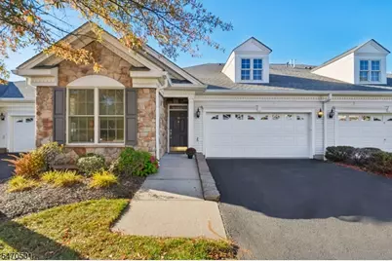
The ultimate in active adult living at this luxurious resort style community with every activity you can desire. Breathtaking sunset views will be yours while relaxing on the deck of this sought after Grenache model, offering approximately 1796 sq feet of living space. The floor plan of this unit is ideal with privacy between the 2 bedrooms and no unit above. Upgrades throughout. The inviting living room features a gas fireplace, while the spacious primary suite boasts a tray ceiling, walk-in closet, separate sitting area, second balcony, and private full bath with double sinks, stall shower and jetted tub. Residents of this highly desirable 55+ community enjoy a vibrant lifestyle, with amazing indoor and outdoor pools, tennis, bocci courts, fitness center, billiard room and card rooms. The complex features a gate house and is conveniently situated close to highways, shopping, and restaurants.
Full Property Details
Full Property Details for 36 Silicon Dr
General
- Price: $809,000
- Taxes: $16,096 (2025)
- Status: Active
- Type: Condo
- Source: Garden_State
- MLS ID: 4061415
- Updated: 10/27/2026
- Added to Site: 4 day(s) ago
Interior
- Number of Rooms: 6
- 1st Floor/Level 1: Bedroom 2, Main Bath, Other Bath, Dining Room, Kitchen, Laundry Room, Living Room, LivDinRm
- Interior Features: Blinds, Carbon Monoxide Detector, Cathedral Ceiling, Fire Extinguisher, High Ceilings, Jacuzzi-Type Tub, Smoke Detector, Stall Shower and Tub, Walk-In Closet
- Number of Fireplaces: 1
- Fireplace(s): Gas Fireplace, Living Room
- Appliances: Carbon Monoxide Detector, Dishwasher, Dryer, Microwave, Refrigerator, Self-Cleaning Oven, Washer
- Flooring: Carpeting, Tile, Wood
Rooms
Bathrooms
- Total Bathrooms: 2
- Full Bathrooms: 2
Bedrooms
- Total Bedrooms: 2
- Primary Bedroom: 1st Floor, Walk-In Closet
- Bedroom 1: First
- Bedroom 2: First
Other Rooms
- Living Room: First
- Family Room: First
- Kitchen: Breakfast Bar, Eat-In Kitchen, Pantry, First
- Dining Room: Living/Dining Combo, First
- Laundry Room: First
Additional Information
- Shared Amenities: Billiards Room, Club House, Exercise Room, Pool-Indoor, Pool-Outdoor, Tennis Courts
- Pool: Yes
- Pool Description: Association Pool
Exterior
- Exterior Features: Curbs, Deck, Sidewalk, Tennis Courts, Underground Lawn Sprinkler
- Color: Taupe
Parking
- Garage: Yes
- Garage Spaces: 2
- Uncovered Spaces: 2
- Garage Description: Finished Garage
Location
- County: Passaic
- Subdivision: Four Seasons at Great Notch
- Driving Directions: Valley Rd to Gatehouse. At circle, take second right onto Mica, and 2nd left to Silicon. Do not use back entrances if directed by GPS. Residents only
Community
- Community Living: Yes
- Assoc. Fees Include: Maintenance-Common Area, Maintenance-Exterior, Snow Removal, Trash Collection
- Pets Allowed: Yes
Heating & Cooling
- Cooling Type: 1 Unit, Central Air Conditioning
- Heating Type: 1 Unit, Forced Hot Air
- Heating Fuel: Natural Gas
- Water Heater: Gas
Utilities
- Sewer: Public Sewer
- Water: Public Water
- Utility Description: Electric, Natural Gas, Garbage Included
Structural Information
- Architectural Style: One Floor Unit
- Roof: Asphalt Shingles
- Year Built: 2009
Lot Features
- Driveway/Sidewalk: 2 Car Width, Blacktop
- Lot Description: Mountain View
Financial Considerations
- Assoc Fee Freq.: Monthly
- Assessment Amount: $468,600
- Land Assmt: $160,000
- Tax Amount: $16,096
- Tax Year: 2025
Disclosures and Reports
- Ownership: Condominium
- Disclosures: Yes
- APN: 2516-00113-0000-00012-0001-C1404
- Block: 113
- Lot Number: 12.01
Listed by Prominent Properties Sir
Get Pre-Approved Today
Schools
Schools serving 36 Silicon Dr
School Districts:Woodland Park Borough School District, Passaic Valley Regional School District
| Name | Grades | Distance |
|---|---|---|
Charles Olbon Elementary School 50 Lincoln Lane, Woodland Park, NJ 07424 | PK-2 | 1.2 mi |
Beatrice Gilmore Elementary School 1075 McBride Avenue, Woodland Park, NJ 07424 | 3-4 | 1.6 mi |
Memorial Middle School, Woodland Park, NJ 15 Memorial Drive, Woodland Park, NJ 07424 | 5-8 | 1.5 mi |
Passaic Valley High School 100 East Main Street, Little Falls, NJ 07424 | 9-12 | 1.4 mi |
Disclaimer:
School attendance boundaries provided by ATTOM Data Solutions and are for reference only. Contact the school directly to verify enrollment eligibility.
Price & Sales History for 36 Silicon Dr
Date
Details
Price
Change
Source
10/27/2026
Listed
$809,000
44.46%
MLS
6/22/2021
Sold
$560,000
—
Public Record
Disclaimer: Historical sales information is derived from public records provided by the county offices. Information is not guaranteed and should be independently verified.
Tax History
Tax History for 36 Silicon Dr
Year
Property Taxes
Change
Tax Assessment
Change
2025
$16,096
4%
$468,600
—
2022
$15,408
4%
$468,600
—
2022
$14,749
-1%
$468,600
—
2020
$14,930
1%
$468,600
—
2018
$14,812
3%
$468,600
—
2017
$14,428
2%
$468,600
—
2016
$14,199
2%
$468,600
—
2015
$13,889
-5%
$468,600
—
2019
$14,597
2%
$468,600
-13%
2013
$14,305
—
$539,600
—
Disclaimer: Historical tax information is derived from public records provided by the county offices. Information is not guaranteed and should be independently verified.
Estimate the Cost
Estimate the Cost for 36 Silicon Dr
36 Silicon Dr, Woodland Park, NJ 07424 (MLS# 4061415) is a Condo property with 2 bedrooms and 2 full bathrooms. 36 Silicon Dr is currently listed for $809,000 and was received on October 27, 2026. Want to learn more about 36 Silicon Dr? Do you have questions about finding other Condo real estate for sale in Woodland Park? You can browse all Woodland Park real estate or contact a Coldwell Banker agent to request more information.