No photo available
$710,000 Coming Soon
Property Description
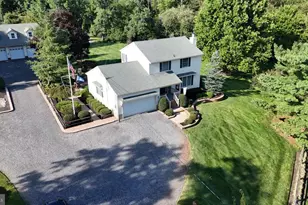
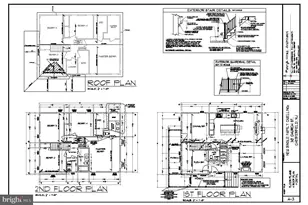
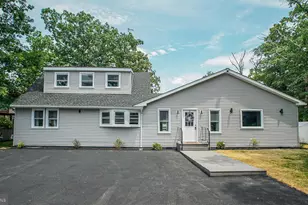
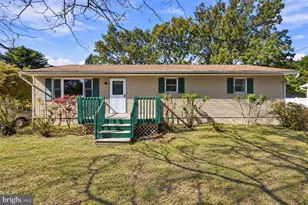
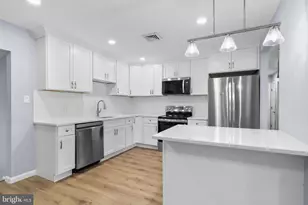
Discover unparalleled elegance in this custom-built 3-bedroom, 2.5-bathroom Rancher nestled in the highly desirable Hanover Hills community of North Hanover Township. Tucked into a quiet community just minutes from Joint Base MDL, major highways, shopping and dining. It's the perfect blend of peaceful country living and convenient access. Enjoy the tranquility of Hanover Hills while remaining connected to everything you need. This stunning residence offers sophisticated design and breathtaking views front the front porch overlooking Hanover Golf Club. The home features geothermal heating and cooling, a generator with a hook up which provides peace of mind during outages. The interior of the home is thoughtfully designed with multiple living spaces, including a formal living room, formal dining room, sunroom and a large recreation/family room with a fireplace-perfect for relaxing or entertaining. In addition, a custom kitchen with an island, large pantry and easy flow to dining and living areas.This sprawling Rancher has a full unfinished basement too. Step outside to 1.85 acres of beautifully landscaped yard with lawn sprinkler system and lovely stamped concrete patio off the kitchen area. A two car 21x20 detached garage with plenty of storage and ample parking is another reason to love this property. Every detail of this custom home has been meticulously crafted to provide a lifestyle of comfort and sophistication. From the elegant interiors to outdoor spaces, this property is designed for discerning homeowners.This home is truly MOVE IN ready. SUBJECT TO SELLER FINDING SUITABLE HOUSING. ACTIVELY LOOKING.
Full Property Details
Full Property Details for 166 Larrison Rd
General
- Price: $710,000
- Taxes: $8,990 (2025)
- Status: Coming Soon
- Type: Single Family
- Source: BrightMLSPhilly
- MLS ID: NJBL2116556
- Updated: Today (7/15/2026)
- Added to Site: Today
- Expected Market Date: 7/31/2026
Interior
- Number of Rooms: 13
- Rooms/Areas: Living Room, Dining Room, Primary Bedroom, Bedroom 2, Bedroom 3, Kitchen, Family Room, Foyer, Sun/Florida Room, Laundry, Bathroom 1, Bathroom 2, Half Bath
- Interior Features: Built-Ins, Cedar Closet(s), Ceiling Fan(s), Crown Moldings, Family Room Off Kitchen, Formal/Separate Dining Room, Kitchen - Eat-In, Pantry, Primary Bath(s), Stove - Wood, Kitchen - Galley, Kitchen - Island
- Fireplace: Yes
- Number of Fireplaces: 1
- Fireplace(s): Mantel(s), Wood, Brick
- Appliances: Built-In Microwave, Dishwasher, Dryer - Electric, Oven/Range - Electric, Refrigerator, Washer
- Flooring: Carpet, Laminate Plank, Ceramic Tile
Rooms
Bathrooms
- Total Bathrooms: 3
- Full Bathrooms: 2
- Half Bathrooms: 1
- Main Floor Baths: 3
- Main - Full Baths: 2
- Main - 1/2 Baths: 1
Bedrooms
- Total Bedrooms: 3
- Bedrooms Main & Up: 3
Exterior
- Exterior Features: Other, Flood Lights, Lawn Sprinkler
- Porch/Patio/Deck: Patio(s)
Parking
- Garage: Yes
- Garage Spaces: 4
- Total Spaces: 4
- Parking Features: Circular Driveway
- Parking Type: Attached Garage, Detached Garage, Driveway
- Garage Description: Basement Garage, Garage - Side Entry, Garage Door Opener, Inside Access, Underground
Location
- Area: North Hanover Twp (20326)
- Municipality: NORTH HANOVER TWP
- County: BURLINGTON
- Subdivision: HANOVER HILLS
- Driving Directions: Route 537 to Larrison Road. Follow road past Hanover Golf Club and Home on left. Sigmnup.Turn into private driveway shared by several neighbors. DO NOT park on private road, driveway in back of property.
- Location Details: Rural
School Information
- School District: North Hanover Township Public Schools
- High School: Northern Burlington County Regional
Community
- Pets Allowed: Yes
- Pets: No Pet Restrictions
Heating & Cooling
- Central air: Yes
- Cooling Type: Geothermal, Central A/C
- Cooling Fuel: Geothermal, Electric
- Heating Type: Baseboard - Electric
- Heating Fuel: Geo-thermal
- Water Heater: Electric, Other
Utilities
- Sewer: On Site Septic
- Water: Well, Private
- Utility Description: Cable TV
Structural Information
- Architectural Style: Raised Ranch/Rambler
- Structure Type: Detached
- Construction: Aluminum Siding, Block, Brick Front
- Basement: Yes
- Basement Entrance: Yes
- Basement Desc.: Connecting Stairway, Drainage System, Full, Garage Access, Outside Entrance, Interior Access, Poured Concrete, Shelving, Sump Pump, Walkout Level, Water Proofing System
- Foundation: Block
- Roof: Asphalt
- Stories Description: Main
- Square Feet: 2,352
- Sq. Ft. Source: Estimated
- Living Area: 2,352 Sq. Ft.
- Finished Above Grnd: 2,352 Sq. Ft.
- Year Built: 1971
- Year Built Source: Estimated
- Property Condition: Excellent
Additional Structures
- Other Structures: Gazebo, Shed, 2nd Garage
Lot Features
- Property View: Golf Course
- Lot Size (Acres): 1.85
- Lot Size (Sq. Ft.): 80,586
- Lot Size Source: Estimated
- Zoning: SFR
- Lot Description: Cleared, Flag, Front Yard, Rear Yard, Sloping
Financial Considerations
- Price Per Sq. Ft.: $301.87
- Assessment Year: 2025
- County Tax Freq: Annually
- Tax w/Assessment: $342,600
- Tax Amount: $8,990
- Tax Year: 2025
Disclosures and Reports
- Ownership: Fee Simple
- Inclusions: Stove, dishwasher, refrigerator, generator
- Lot Number: 58
Listed by RE/MAX Preferred - Medford, Sherry B Paetzold
Get Pre-Approved Today
Schools
Schools serving 166 Larrison Rd
School Districts:North Hanover Township School District, Northern Burlington Regional School District
| Name | Grades | Distance |
|---|---|---|
Clarence B. Lamb Elementary School 46 Schoolhouse Road, Wrightstown, NJ 08562 | 1-2 | 1.6 mi |
Discovery Elementary School 2 School Road, Joint Base MDL, NJ 08641 | PK-K | 2.7 mi |
N Burl Co Reg Middle School 180 Mansfield Road East, Mansfield, NJ 08022 | 7-8 | 6.6 mi |
N Burl Co Reg High School 160 Mansfield Road East, Mansfield, NJ 08022 | 9-12 | 6.4 mi |
Disclaimer:
School attendance boundaries provided by ATTOM Data Solutions and are for reference only. Contact the school directly to verify enrollment eligibility.
Price & Sales History for 166 Larrison Rd
Date
Details
Price
Change
Source
7/15/2026
Listed
$710,000
87.34%
MLS
7/07/2020
Sold
$379,000
—
Public Record
Disclaimer: Historical sales information is derived from public records provided by the county offices. Information is not guaranteed and should be independently verified.
Tax History
Tax History for 166 Larrison Rd
Year
Property Taxes
Change
Tax Assessment
Change
2025
$8,524
12%
$342,600
—
2022
$7,602
-1%
$342,600
—
2021
$7,705
—
$342,600
6%
2021
$7,705
13%
$322,100
—
2018
$6,841
-5%
$322,100
—
2019
$7,164
11%
$322,100
—
2017
$6,446
—
$322,100
—
2016
$6,427
2%
$322,100
2%
2015
$6,309
4%
$316,400
-2%
2013
$6,078
—
$324,500
—
Disclaimer: Historical tax information is derived from public records provided by the county offices. Information is not guaranteed and should be independently verified.
Estimate the Cost
Estimate the Cost for 166 Larrison Rd
166 Larrison Road, Wrightstown, NJ 08562 (MLS# NJBL2116556) is a Single Family property with 3 bedrooms, 2 full bathrooms and 1 partial bathroom. 166 Larrison Road is currently listed for $710,000 and was received on July 15, 2026. Want to learn more about 166 Larrison Road? Do you have questions about finding other Single Family real estate for sale in Wrightstown? You can browse all Wrightstown real estate or contact a Coldwell Banker agent to request more information.