This is a carousel with tiles that activate property listing cards. Use the previous and next buttons to navigate.
1/60
$475,000
This is a carousel with tiles that activate property listing cards. Use the previous and next buttons to navigate.
1/60
Property Description
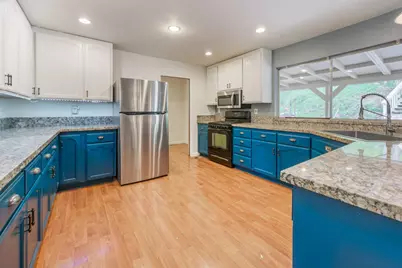
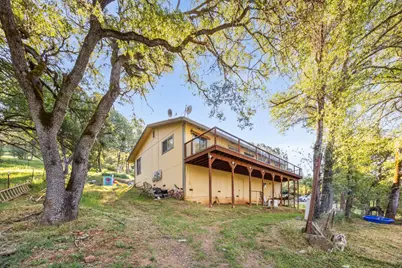
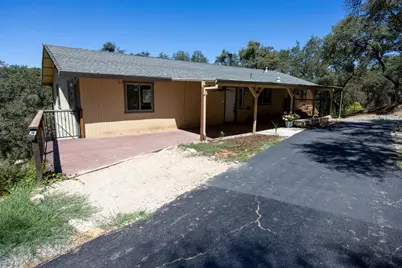
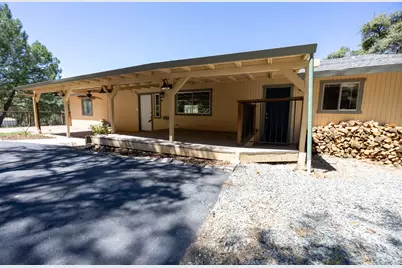
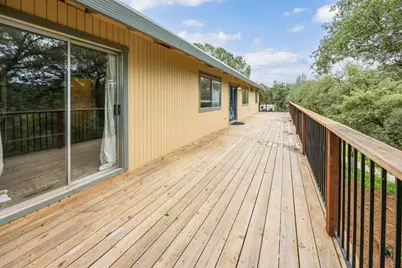
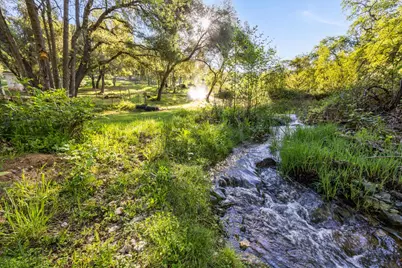
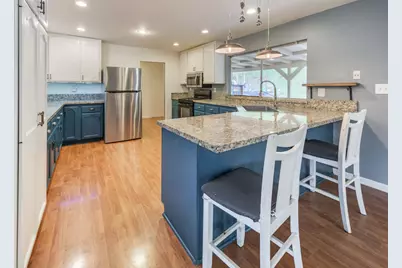
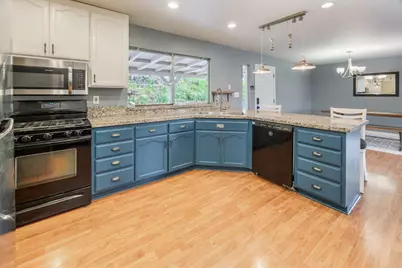
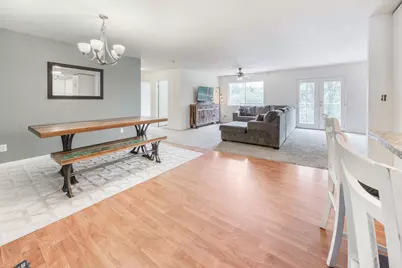
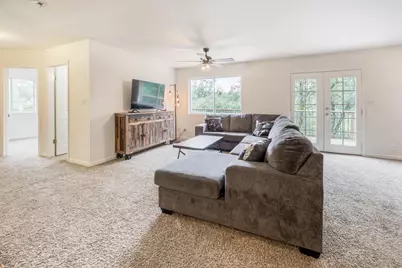
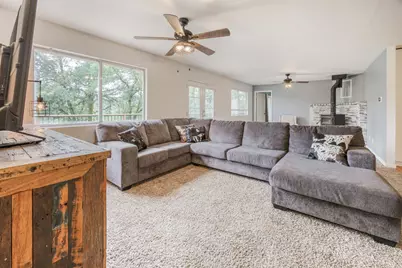
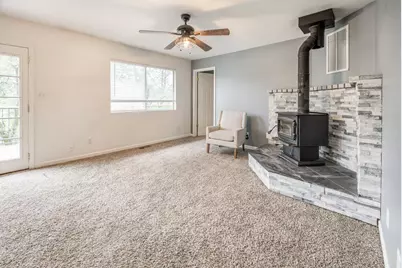
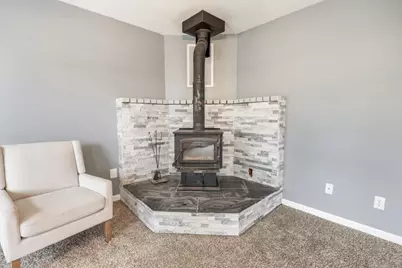
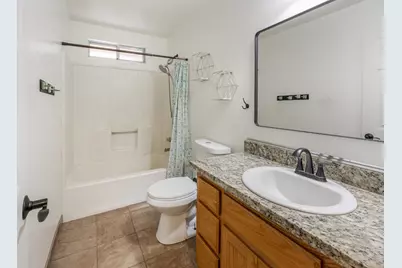
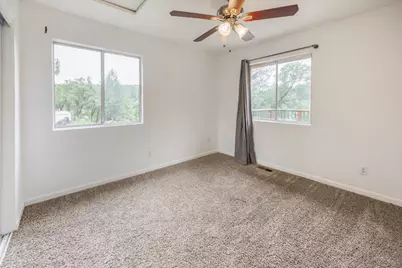
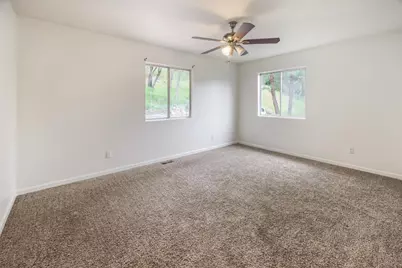
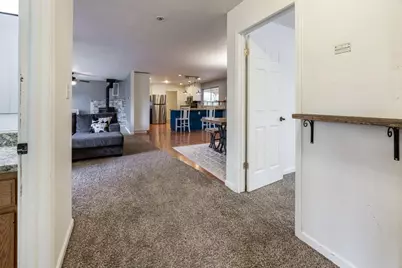
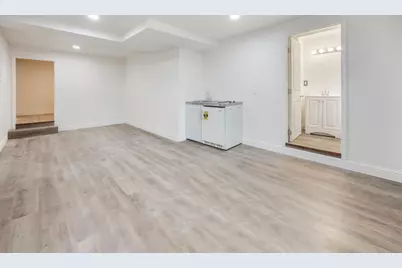
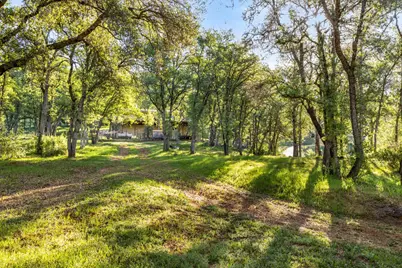
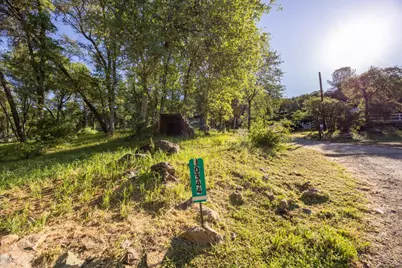
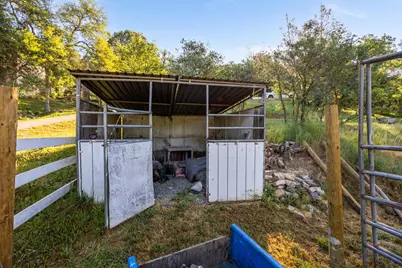
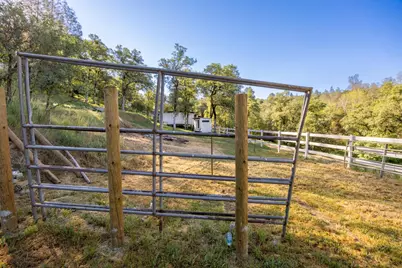
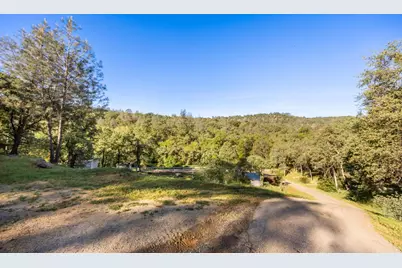
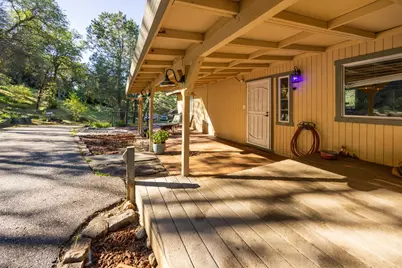
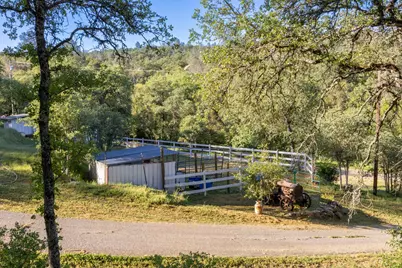
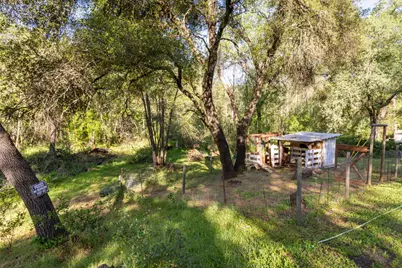
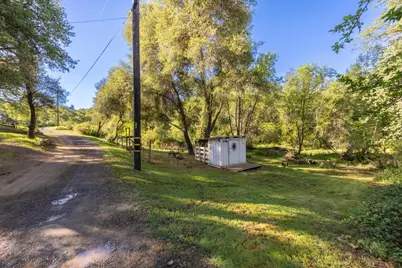
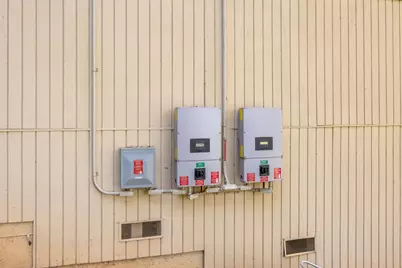
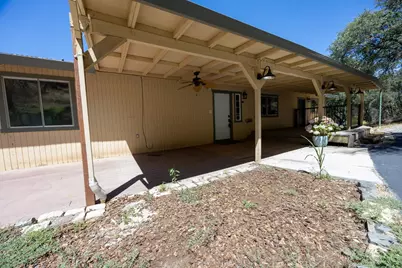
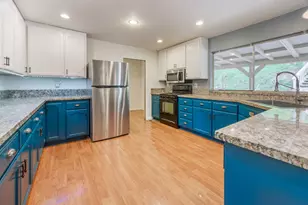
Horse property with no HOA on two parcels totaling 4.85 acres! This clean, move-in ready ranch-style home offers usable land, privacy, sunshine, and the flexibility that rural living is all about. Whether you're looking for room for horses, livestock, gardening, recreational vehicles, or simply space to spread out, this property offers a rare opportunity in the foothills of Northern California. The home features a bright and comfortable floor plan with local foothill views and a peaceful country setting. A standout feature is the approximately 500 sq ft lower-level area permitted as storage and currently set up with a full bathroom and kitchenette, offering flexibility for guests, hobby space, a game room, office, workout area, or other uses. Buyers to verify permitted uses to their satisfaction. The land offers a blend of open space and natural beauty, including mature trees, a seasonal creek, and room to create the lifestyle you've been looking for. Rooftop solar helps reduce energy costs, with plenty of water for whatever your heart desires a 17 gpm well, and the adjoining parcel has historically benefited from NID irrigation allocation. Service is currently inactive. Located just minutes from Englebright Lake and within reach of Grass Valley, Penn Valley, and Marysville, this property combines acreage, privacy, flex space, and outdoor recreation in one unique package.
Full Property Details
Full Property Details for 10344 Peardon Rd
General
- Price: $475,000
- Status: Active
- Type: Single Family
- Source: METROLIST_Cali
- MLS ID: 226011146
- Updated: 6/30/2026
- Added to Site: 57 day(s) ago
Interior
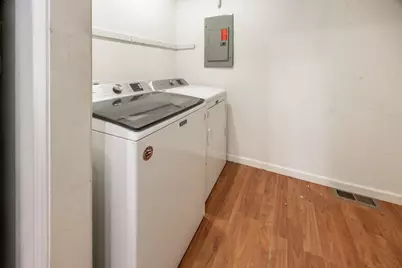
- Rooms/Areas: Master Bathroom, Master Bedroom, Dining Room, Kitchen, Laundry, Living Room
- Fireplace: Yes
- Number of Fireplaces: 1
- Fireplace(s): Living Room, Family Room, Wood Burning
- Appliances: Free Standing Gas Range, Dishwasher, Microwave
- Flooring: Carpet, Laminate, Vinyl
Rooms
Bathrooms
- Total Bathrooms: 3
- Full Bathrooms: 3
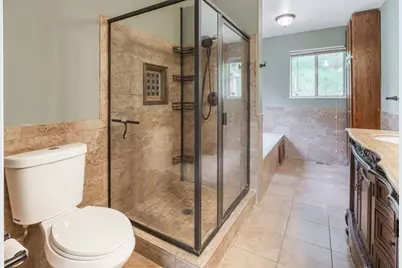
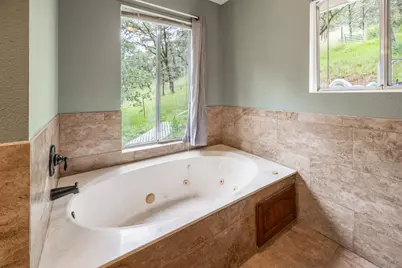
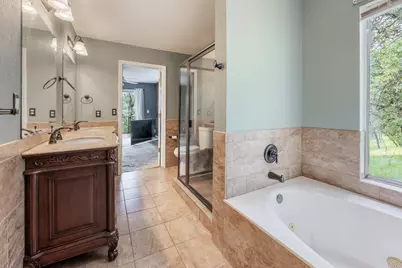
- Bathroom Features: Shower Stall(s), Double Sinks, Tub
- Primary Bathroom: Shower Stall(s), Double Sinks, Tub
Bedrooms
- Total Bedrooms: 3
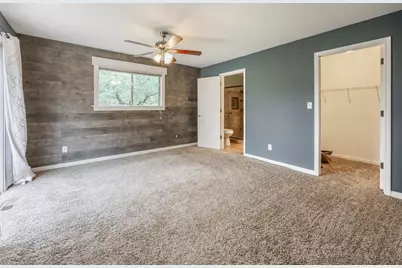
- Primary Bedroom: Balcony, Ground Floor, Walk-In Closet, Outside Access
- Optional Bedroom: 4
Other Rooms
- Kitchen: Pantry Cabinet, Stone Counter
- Dining Room: Dining/Family Combo, Dining/Living Combo
- Laundry: Inside Area
Parking
- Parking: No Garage, Guest Parking Available
Location
- County: Nevada
- Cross Streets: Logue Ln
- Driving Directions: Hwy 20 to Mooney Flat Rd, Turn Right on Logue Ln then right on Peardon Rd. Cross over bridge. PIQ towards the end of road on left.
School Information
- School District: Nevada
- Elem School District: Pleasant Valley
- Midd School District: Pleasant Valley
- High School District: Nevada Joint Union
Heating & Cooling
- Cooling Type: Ceiling Fan(s), Central
- Heating Type: Central, Wood Stove
- Heating Fuel: Central, Wood Stove
Utilities
- Sewer: Septic System
- Water: Private, Well, See Remarks
- Utility Description: Internet Available, Solar, See Remarks, Propane Tank Leased
Structural Information
- Construction: Wood
- Basement: Yes
- Foundation: ConcretePerimeter, Raised
- Roof: Composition
- Stories/Levels: 1
- Square Feet: 1,680
- Sq. Ft. Source: Assessor Auto-Fill
- Year Built: 1990
Lot Features
- Property View: Pasture, Woods
- Lot Size (Acres): 4.85
- Lot Size (Sq. Ft.): 211,266
- Street/Road Desc.: Paved, Gravel
- Irrigation System: Irrigation District, See Remarks
- Topography: Hillside, Snow Line Below
- Zoning: AG-10
- Lot Description: Stream Seasonal, See Remarks, Low Maintenance
Horse Property
- Horse Property: Yes
- Horse Facility Desc.: See Remarks
Disclosures and Reports
- Special Conditions: Offer As Is
- APN: 050-070-018-000
Listed by Coldwell Banker Grass Roots Realty

Get Pre-Approved Today
Schools
Schools serving 10344 Peardon Rd
School Districts:Penn Valley Union Elementary School District, Nevada Joint Union High School District
Disclaimer:
School attendance boundaries provided by ATTOM Data Solutions and are for reference only. Contact the school directly to verify enrollment eligibility.
Price & Sales History for 10344 Peardon Rd
Date
Details
Price
Change
Source
6/30/2026
Price Reduced
$475,000
-2.06%
MLS
5/13/2026
Listed
$485,000
36.62%
MLS
4/28/2017
Sold
$355,000
—
Public Record
Disclaimer: Historical sales information is derived from public records provided by the county offices. Information is not guaranteed and should be independently verified.
Tax History
Tax History for 10344 Peardon Rd
Year
Property Taxes
Change
Tax Assessment
Change
2025
$4,598
—
$420,241
2%
2025
$4,598
4%
$412,002
2%
2023
$4,414
—
$403,924
2%
2023
$4,414
2%
$396,005
2%
2022
$4,324
3%
$388,241
2%
2021
$4,210
—
$380,630
1%
2020
$4,199
2%
$376,728
2%
2019
$4,115
2%
$369,342
2%
2018
$4,035
34%
$362,100
33%
2017
$3,006
4%
$271,314
2%
2016
$2,897
46%
$265,995
56%
2015
$1,982
-2%
$170,335
-6%
2014
$2,027
2%
$181,404
—
2013
$1,994
—
$180,585
—
Disclaimer: Historical tax information is derived from public records provided by the county offices. Information is not guaranteed and should be independently verified.
Estimate the Cost
Estimate the Cost for 10344 Peardon Rd
10344 Peardon Road, Smartsville, CA 95977 (MLS# 226011146) is a Single Family property with 3 bedrooms and 3 full bathrooms. 10344 Peardon Road is currently listed for $475,000 and was received on May 13, 2026. Want to learn more about 10344 Peardon Road? Do you have questions about finding other Single Family real estate for sale in Smartsville? You can browse all Smartsville real estate or contact a Coldwell Banker agent to request more information.