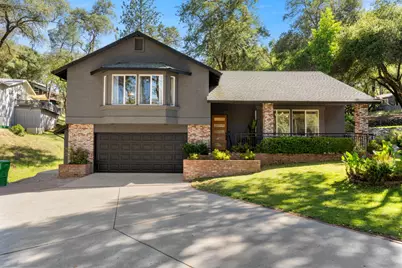
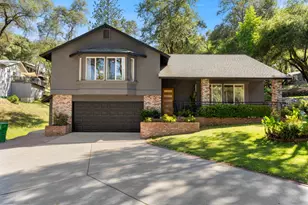
This is a carousel with tiles that activate property listing cards. Use the previous and next buttons to navigate.
1/56
$799,000 Sale Pending
This is a carousel with tiles that activate property listing cards. Use the previous and next buttons to navigate.
1/56
Property Description
Nestled in the coveted guard-gated community of Lake of the Pines, this completely reimagined 2,192 sq ft masterpiece is the definition of turnkey luxury. From the moment you arrive, soaring cathedral ceilings, rich White Oak plank floors, and a breathtaking Venetian plaster propane fireplace set the tone for something truly special. Bay windows bring in natural light, creating a warm and inviting atmosphere throughout. The chef's kitchen is built to impress solid maple cabinetry, quartz countertops, a massive 5x8 island, pantry closet with antique doors with all new appliances including a Bertazzoni Range, GE Profile Advantium Microwave w/Convection Oven & trash compactor. Refrigerator and washer/dryer are included! The dining area features French doors opening directly to the concrete patio for easy flow from indoors to the wooded outdoors. The primary suite offers a walk-in closet with custom built-ins, a supersize tiled shower, tile flooring, and quartz countertops. Spa like atmosphere with stand alone tub. The additional bedrooms are well-appointed with the lovely backyard views. A conveniently located laundry room has built-in cabinetry & a modern tile floor & wood countertop. Mechanically sound throughout with an instant gas water heater & maintained HVAC. The 2-car garage with tandem golf cart space, workshop area, extra cabinetry, and generous driveway parking are exactly what LOP living calls for. Out back, a private concrete patio shaded by mature trees creates the perfect setting for relaxing or entertaining, complete with BBQ, a 10x12 shed with loft and skylights, and auto sprinklers front and back. LOP amenities include a private lake for swimming, fishing and water sports, golf, tennis, pickleball, bocce, pool, and 24-hour guard-gated security. Come & See the Beauty of Lake of the Pines
Full Property Details
Full Property Details for 11101 Greenbriar Way
General
- Price: $799,000
- HOA FEE: $371/month
- Status: Pending
- Type: Single Family
- Source: METROLIST_Cali
- MLS ID: 226070245
- Updated: 6/10/2026
- Added to Site: 41 day(s) ago
Interior
- Number of Rooms: 8
- Fireplace: Yes
- Number of Fireplaces: 1
- Fireplace(s): Living Room, Gas Log
- Appliances: Free Standing Gas Range, Hood Over Range, Dishwasher, Disposal, Microwave, Tankless Water Heater, ENERGY STAR Qualified Appliances
- Flooring: Tile, Wood
Rooms
Bathrooms
- Total Bathrooms: 3
- Full Bathrooms: 3
- Bathroom Features: Double Sinks, Low-Flow Shower(s), Low-Flow Toilet(s), Quartz
- Primary Bathroom: Double Sinks, Low-Flow Shower(s), Low-Flow Toilet(s), Quartz
Bedrooms
- Total Bedrooms: 3
Other Rooms
- Kitchen: Quartz Counter, Kitchen/Family Combo
- Dining Room: Dining/Living Combo
- Laundry: Cabinets, Dryer Included, Washer Included, Inside Room
Additional Information
- Shared Amenities: Barbeque, Playground, Pool, Clubhouse, Putting Green(s), Dog Park, Golf Course, Tennis Courts, Lake, See Remarks, Park
Exterior
- Exterior Features: Built-In Barbeque
Parking
- Garage: Yes
- Garage Spaces: 2
- Parking: Attached, Garage Facing Front, Golf Cart, Workshop in Garage, Interior Access
Location
- County: Nevada
- Subdivision: Lake of the Pines
- Cross Streets: Torrey Pines
- Driving Directions: From Hwy 49 & Combie Rd head to Lake of the Pines. Turn right onto Torrey Pines Dr. until you come to Greenbriar Way.
- Direction Faces: Northeast
School Information
- School District: Nevada
- Elem School District: Pleasant Ridge
- Midd School District: Pleasant Ridge
- High School District: Nevada Joint Union
Community
- Association: Yes
- Home Owners Assn.: 1
- Assoc. Fees Include: Security
- Pets Allowed: Yes
Heating & Cooling
- Cooling Type: Central
- Heating Type: Central
- Heating Fuel: Central
Utilities
- Sewer: Private Sewer
- Water: Public
- Utility Description: Sewer Connected, Internet Available, Propane Tank Leased
Structural Information
- Architectural Style: One, MultiSplit Ranch, Contemporary
- Construction: Brick, Stucco
- Basement: Yes
- Foundation: Slab
- Roof: Composition
- Windows: Bay Window(s)
- Stories/Levels: 2
- Square Feet: 2,192
- Sq. Ft. Source: Assessor Auto-Fill
- Year Built: 1999
Additional Structures
- Other Structures: Shed(s), Storage
Lot Features
- Property View: Woods
- Lot Size (Acres): 0.36
- Lot Size (Sq. Ft.): 15,682
- Irrigation System: None
- Zoning: R-1
- Lot Description: Auto Sprinkler F&R, Gated Community
Financial Considerations
- Association Fee: $371
- Assoc Fee Freq.: Monthly
Disclosures and Reports
- Special Conditions: None
- Restrictions: Signs, Exterior Alterations, Tree Ordinance, Guests, Parking
- APN: 021-360-024-000
Listed by Century 21 Cornerstone Realty
Get Pre-Approved Today
Schools
Schools serving 11101 Greenbriar Way
School Districts:Pleasant Ridge Union Elementary School District, Nevada Joint Union High School District
| Name | Grades | Distance |
|---|---|---|
Cottage Hill Elementary School 22600 Kingston Lane, Grass Valley, CA 95949 | K-5 | 1.4 mi |
Magnolia Intermediate School 22431 Kingston Lane, Grass Valley, CA 95949 | 6-8 | 1.4 mi |
Bear River High School 11130 Magnolia Road, Grass Valley, CA 95949 | 9-12 | 1.1 mi |
Disclaimer:
School attendance boundaries provided by ATTOM Data Solutions and are for reference only. Contact the school directly to verify enrollment eligibility.
Price & Sales History for 11101 Greenbriar Way
Date
Details
Price
Change
Source
6/03/2026
Listed
$799,000
106.46%
MLS
10/05/2015
Sold
$387,000
—
Public Record
Disclaimer: Historical sales information is derived from public records provided by the county offices. Information is not guaranteed and should be independently verified.
Tax History
Tax History for 11101 Greenbriar Way
Year
Property Taxes
Change
Tax Assessment
Change
2025
$6,931
—
$467,281
2%
2025
$6,931
6%
$458,120
2%
2023
$6,563
—
$449,138
2%
2023
$6,563
6%
$440,333
2%
2022
$6,195
6%
$431,700
2%
2021
$5,842
4%
$423,236
1%
2020
$5,636
2%
$418,897
2%
2019
$5,547
2%
$410,685
2%
2018
$5,464
1%
$402,634
2%
2017
$5,384
3%
$394,740
2%
2016
$5,230
1%
$387,000
-1%
2015
$5,203
7%
$391,000
-6%
2014
$4,848
-10%
$415,942
—
2013
$5,408
—
$414,063
—
Disclaimer: Historical tax information is derived from public records provided by the county offices. Information is not guaranteed and should be independently verified.
Estimate the Cost
Estimate the Cost for 11101 Greenbriar Way
11101 Greenbriar Way, Auburn, CA 95602 (MLS# 226070245) is a Single Family property with 3 bedrooms and 3 full bathrooms. 11101 Greenbriar Way is currently listed for $799,000 and was received on June 03, 2026. Want to learn more about 11101 Greenbriar Way? Do you have questions about finding other Single Family real estate for sale in Auburn? You can browse all Auburn real estate or contact a Coldwell Banker agent to request more information.