This is a carousel with tiles that activate property listing cards. Use the previous and next buttons to navigate.
1/62
$839,000 Sale Pending
This is a carousel with tiles that activate property listing cards. Use the previous and next buttons to navigate.
1/62
Property Description
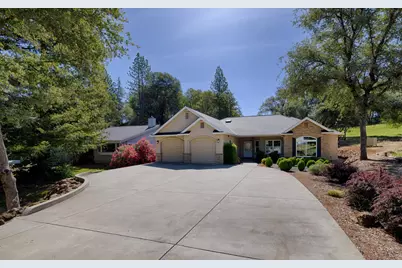
The perfect single level home in Lake of the Pines. Great open floor plan with the primary bedroom on one side and the other 2 bedrooms on the other. Very elegant and stylish. The home features custom cabinets, an indoor laundry, a large granite island in the kitchen w/appliance garage. This is truly a great home with zero steps. It is located a couple of minutes from South Shore Park where we have a great playground, the Veterans memorial and the boat launch. Besides the large garage we also have a separate golf cart garage.
Full Property Details
Full Property Details for 11733 Inverness Way
General
- Price: $839,000
- HOA FEE: $371/month
- Status: Pending
- Type: Single Family
- Source: METROLIST_Cali
- MLS ID: 226073694
- Updated: 6/12/2026
- Added to Site: 33 day(s) ago
Interior
- Rooms/Areas: Great Room
- Fireplace: Yes
- Number of Fireplaces: 1
- Fireplace(s): Living Room
- Appliances: Free Standing Refrigerator, Dishwasher, Disposal, Microwave, Double Oven, Electric Cook Top
- Flooring: Tile, Wood
Rooms
Bathrooms
- Total Bathrooms: 2
- Full Bathrooms: 2
- Bathroom Features: Shower Stall(s), Double Sinks, Walk-In Closet, Window
- Primary Bathroom: Shower Stall(s), Double Sinks, Walk-In Closet, Window
Bedrooms
- Total Bedrooms: 3
- Primary Bedroom: Ground Floor, Sitting Area
Other Rooms
- Kitchen: Breakfast Area, Pantry Closet, Granite Counter, Island w/Sink
- Dining Room: Formal Room, Dining Bar
- Laundry: Cabinets, Dryer Included, Washer Included, Inside Room
Additional Information
- Shared Amenities: Barbeque, Playground, Pool, Clubhouse, Putting Green(s), Dog Park, Golf Course, Tennis Courts, Greenbelt, Lake, Park
Parking
- Garage: Yes
- Garage Spaces: 2
- Parking: 24'+ Deep Garage, Golf Cart
Location
- County: Nevada
- Cross Streets: Lakeshore South
- Driving Directions: Through guard gate, R on Torrey Pines, L on Lakeshore South, R on Inverness home on left.
School Information
- School District: Nevada
- Elem School District: Pleasant Ridge
- Midd School District: Pleasant Ridge
- High School District: Nevada Joint Union
Community
- Association: Yes
- Home Owners Assn.: 1
- Assoc. Fees Include: CableTV, Pool
Heating & Cooling
- Cooling Type: Central
- Heating Type: Central
- Heating Fuel: Central
Utilities
- Sewer: Public Sewer
- Water: Water District
- Cable Available: Yes
- Utility Description: Cable Available, Sewer Connected, Internet Available, Propane, Propane Tank Leased
Structural Information
- Architectural Style: Contemporary
- Construction: Stucco, Frame
- Basement: Yes
- Foundation: Slab
- Roof: Composition
- Windows: Dual Pane Full, Skylight(s)
- Stories/Levels: 1
- Square Feet: 1,963
- Sq. Ft. Source: Assessor Auto-Fill
- Year Built: 2014
Lot Features
- Property View: Golf Course
- Lot Size (Acres): 0.4
- Lot Size (Sq. Ft.): 17,424
- Street/Road Desc.: Paved
- Road Maintenance: Public Maintained Road
- Irrigation System: None
- Topography: Level
- Elevation (Approx.): 1500
- Zoning: R-1
- Lot Description: Adjacent to Golf Course, Gated Community, Low Maintenance
Financial Considerations
- Association Fee: $371
- Assoc Fee Freq.: Monthly
Disclosures and Reports
- Special Conditions: None
- APN: 021-470-043-000
Listed by Century 21 Cornerstone Realty
Get Pre-Approved Today
Schools
Schools serving 11733 Inverness Way
School Districts:Pleasant Ridge Union Elementary School District, Nevada Joint Union High School District
| Name | Grades | Distance |
|---|---|---|
Cottage Hill Elementary School 22600 Kingston Lane, Grass Valley, CA 95949 | K-5 | 1.6 mi |
Magnolia Intermediate School 22431 Kingston Lane, Grass Valley, CA 95949 | 6-8 | 1.6 mi |
Bear River High School 11130 Magnolia Road, Grass Valley, CA 95949 | 9-12 | 1.6 mi |
Disclaimer:
School attendance boundaries provided by ATTOM Data Solutions and are for reference only. Contact the school directly to verify enrollment eligibility.
Price & Sales History for 11733 Inverness Way
Date
Details
Price
Change
Source
6/10/2026
Listed
$839,000
1018.67%
MLS
7/30/2013
Sold
$75,000
—
Public Record
Disclaimer: Historical sales information is derived from public records provided by the county offices. Information is not guaranteed and should be independently verified.
Tax History
Tax History for 11733 Inverness Way
Year
Property Taxes
Change
Tax Assessment
Change
2025
$6,296
—
$700,000
73%
2025
$6,296
6%
$404,409
2%
2023
$5,950
—
$396,480
2%
2023
$5,950
6%
$388,707
2%
2022
$5,593
6%
$381,086
2%
2021
$5,253
4%
$373,615
1%
2020
$5,047
2%
$369,785
2%
2019
$4,969
2%
$362,536
2%
2018
$4,895
1%
$355,428
2%
2017
$4,824
3%
$348,460
2%
2016
$4,690
1%
$341,628
2%
2015
$4,641
270%
$336,498
349%
2014
$1,253
47%
$75,000
102%
2013
$855
—
$37,110
—
Disclaimer: Historical tax information is derived from public records provided by the county offices. Information is not guaranteed and should be independently verified.
Estimate the Cost
Estimate the Cost for 11733 Inverness Way
11733 Inverness Way, Auburn, CA 95602 (MLS# 226073694) is a Single Family property with 3 bedrooms and 2 full bathrooms. 11733 Inverness Way is currently listed for $839,000 and was received on June 10, 2026. Want to learn more about 11733 Inverness Way? Do you have questions about finding other Single Family real estate for sale in Auburn? You can browse all Auburn real estate or contact a Coldwell Banker agent to request more information.