This is a carousel with tiles that activate property listing cards. Use the previous and next buttons to navigate.
1/1
$1,049,000
This is a carousel with tiles that activate property listing cards. Use the previous and next buttons to navigate.
1/1
Property Description
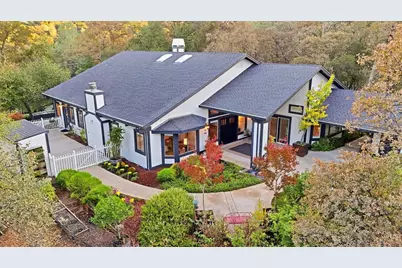
Modern farmhouse style meets relaxed lake living in this beautifully reimagined Lake of the Pines home. Set on nearly one acre, this expansive single-level property offers nearly 3,000 square feet with 3 bedrooms and 3.5 baths, blending fresh designer finishes, warm architectural character and generous indoor-outdoor living. At the heart of the home is an entirely new designer kitchen, thoughtfully created for everyday living and entertaining. Soft-close cabinetry pairs with suede-finish quartz countertops, a stunning 2'' x 12'' ceramic tile backsplash extending to the ceiling, GE stainless steel appliances including an induction range and 36'' refrigerator, and Kohler fixtures. Open and inviting, the kitchen flows naturally into the home's generous living spaces. The transformation continues with wide-plank luxury vinyl wood flooring across the main living areas, fresh interior paint, updated trim, electrical, soft-touch switches, door hardware and designer lighting. Vaulted ceilings and distinctive tongue-and-groove wood ceilings bring warmth and architectural character, while a traditional wood-burning fireplace and freestanding wood-burning stove create inviting gathering spaces. The redesigned primary bath offers a serene retreat with an expansive walk-in shower, dual shower heads, designer tile and a 72'' double vanity with marble countertop. Outside, a refreshed modern farmhouse color palette, added lawn area and updated gardens bring new life to the nearly one-acre setting. Mature trees frame peek views of the lake, while outdoor entertaining areas and expansive grounds create a wonderful sense of space and privacy. And then there's Lake of the Pines. Boating, swimming, fishing, golf and an active community lifestyle are all part of everyday life here, with the lake, marina, clubhouse and recreation close to home. With heating and air conditioning installed in 2022 and extensive improvements completed inside and out, this home offers the warmth and character of an established property with the fresh, finished feel of a thoughtful designer renovation. Beautifully reimagined, exceptionally private and designed for the way you want to live, this is modern farmhouse living at its best in Lake of the Pines.
Full Property Details
Full Property Details for 12025 Wanderer Rd
General
- Sold For: $1,049,000
- HOA FEE: $371/month
- Status: Closed
- Type: Single Family
- Source: METROLIST_Cali
- MLS ID: 226112792
- Added to Site: 18 day(s) ago
Interior
- Rooms/Areas: Attic, Primary Bathroom, Baths Other, Primary Bedroom, Primary Bedrooms 2+, Office, Family Room, Kitchen, Laundry, Living Room
- Interior Features: Cathedral Ceiling, Open Beam Ceiling, Storage Area(s), Formal Entry
- Fireplace: Yes
- Number of Fireplaces: 2
- Fireplace(s): Brick, Living Room, Family Room, Wood Burning, Wood Stove
- Appliances: Built-In Electric Range, Built-In Refrigerator, Ice Maker, Dishwasher, Disposal, Plumbed For Ice Maker
- Flooring: Carpet, Tile, Luxury Vinyl Plank
Rooms
Bathrooms
- Total Bathrooms: 4
- Full Bathrooms: 3
- Half Bathrooms: 1
- Bathroom Features: Shower Stall(s), Double Sinks, Stone, Tile, Marble, Multiple Shower Heads, Window
- Primary Bathroom: Shower Stall(s), Double Sinks, Stone, Tile, Marble, Multiple Shower Heads, Window
Bedrooms
- Total Bedrooms: 3
- Primary Bedroom: Ground Floor, Walk-In Closet, Outside Access, Sitting Area
Other Rooms
- Kitchen: Breakfast Area, Pantry Closet, Quartz Counter, Island, Kitchen/Family Combo
- Dining Room: Formal Room, Skylight(s), Dining/Family Combo
- Laundry: Electric, Space For Frzr/Refr, Hookups Only, Inside Room
Additional Information
- Shared Amenities: Barbeque, Playground, Pool, Clubhouse, Putting Green(s), Dog Park, Exercise Course, Rec Room w/Fireplace, Exercise Court, Recreation Facilities, Golf Course, Tennis Courts, Park
- Pool: Yes
- Pool Description: Built-In, Common Facility, Pool House, Fenced, Salt Water, Gunite Construction, Lap
Exterior
- Exterior Features: Covered Courtyard
Parking
- Garage: Yes
- Garage Spaces: 2
- Parking: Detached, Garage Door Opener, Garage Facing Front, Uncovered Parking Spaces 2+, Guest Parking Available
Location
- County: Nevada
- Subdivision: Western Lake Prop 02d
- Cross Streets: Torrey Pines
- Driving Directions: Hwy 49 to Combie Rd. Turn right into the main gate. Straight up the hill on Lakeshore North about a mile, turn left on Hazel Road, turn right on Torrey Pines, turn left on Wanderer Road to property on the right.
School Information
- School District: Nevada
Community
- Association: Yes
- Home Owners Assn.: 1
- Assoc. Fees Include: CableTV, Security, Pool
Heating & Cooling
- Cooling Type: Ceiling Fan(s), Central
- Heating Type: Central, Fireplace(s), Wood Stove
- Heating Fuel: Central, Fireplace(s), Wood Stove
Utilities
- Sewer: Septic System, Septic Connected
- Water: Public, Meter Paid
- Utility Description: Cable Connected, Electric, Internet Available, Propane Tank Leased
Structural Information
- Architectural Style: One Story Ranch
- Construction: Frame, Wood
- Basement: Yes
- Foundation: Slab
- Roof: Composition
- Windows: Dual Pane Full, Window Coverings, Skylight(s), Window Screens
- Stories/Levels: 1
- Square Feet: 2,943
- Sq. Ft. Source: Assessor Auto-Fill
- Year Built: 1979
Additional Structures
- Other Structures: Shed(s)
Lot Features
- Property View: Panoramic, Forest, Hills, Water, Lake
- Lot Size (Acres): 0.98
- Lot Size (Sq. Ft.): 42,689
- Irrigation System: Public District, Meter on Site
- Topography: Forest, Snow Line Below, Level, Lot Grade Varies, Trees Few, Rock Outcropping
- Zoning: R1-X-PD
- Lot Description: Auto Sprinkler F&R, Corner, Gated Community, Landscape Back, Landscape Front, Low Maintenance
- Fencing (Description): Back Yard, Metal, Partial, Entry Gate
Financial Considerations
- Association Fee: $371
- Assoc Fee Freq.: Monthly
Disclosures and Reports
- Special Conditions: Trust
- Restrictions: Signs, Parking
- APN: 021-580-004-000
Listed and Sold by Century 21 Cornerstone Realty

Get Pre-Approved Today
Schools
Schools serving 12025 Wanderer Rd
School Districts:Pleasant Ridge Union Elementary School District, Nevada Joint Union High School District
| Name | Grades | Distance |
|---|---|---|
Cottage Hill Elementary School 22600 Kingston Lane, Grass Valley, CA 95949 | K-5 | 0.8 mi |
Magnolia Intermediate School 22431 Kingston Lane, Grass Valley, CA 95949 | 6-8 | 0.9 mi |
Bear River High School 11130 Magnolia Road, Grass Valley, CA 95949 | 9-12 | 1.1 mi |
Disclaimer:
School attendance boundaries provided by ATTOM Data Solutions and are for reference only. Contact the school directly to verify enrollment eligibility.
Price & Sales History for 12025 Wanderer Rd
Date
Details
Price
Change
Source
10/05/2026
Sold
$1,049,000
-2.78%
MLS
9/18/2026
Listed
$1,079,000
—
MLS
Disclaimer: Historical sales information is derived from public records provided by the county offices. Information is not guaranteed and should be independently verified.
12025 Wanderer Road, Auburn, CA 95602 (MLS# 226112792) is a Single Family property that was sold at $1,049,000 on October 05, 2026. Want to learn more about 12025 Wanderer Road? Do you have questions about finding other Single Family real estate for sale in Auburn? You can browse all Auburn real estate or contact a Coldwell Banker agent to request more information.