This is a carousel with tiles that activate property listing cards. Use the previous and next buttons to navigate.
1/77
$1,045,000
This is a carousel with tiles that activate property listing cards. Use the previous and next buttons to navigate.
1/77
Property Description & Video
23563 Saint Andrews Court, Auburn, CAVideo Tour of 23563 Saint Andrews Court, Auburn, CA.
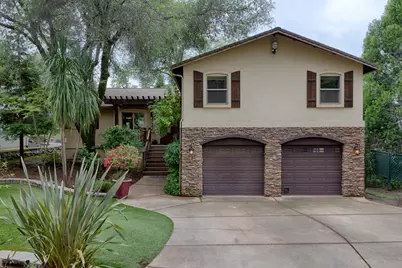
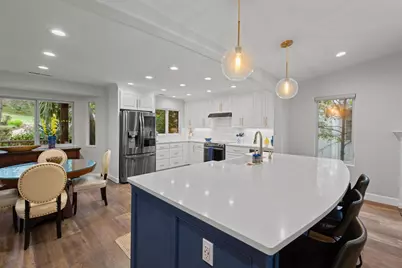
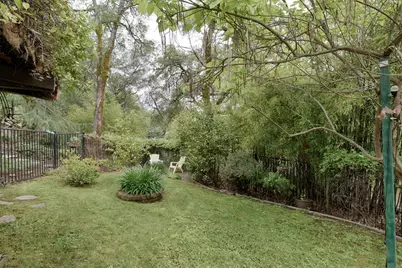
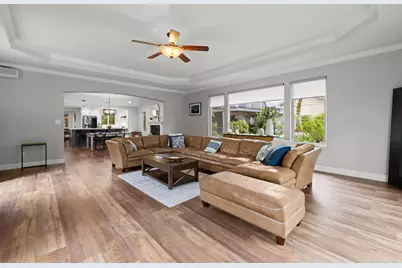
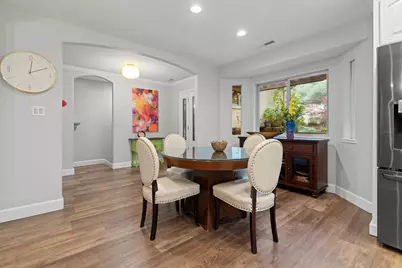
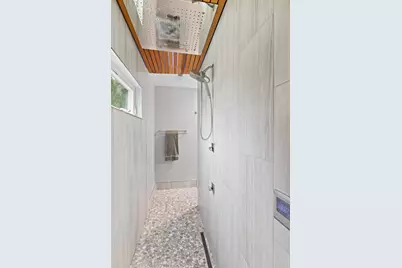
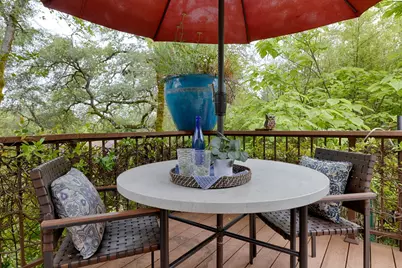
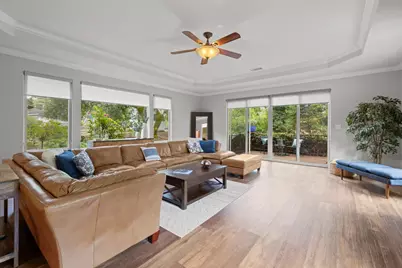
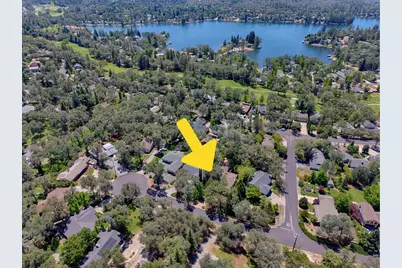
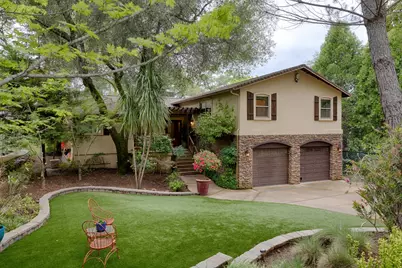
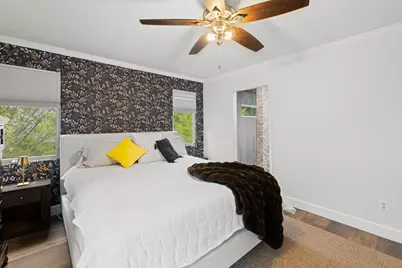
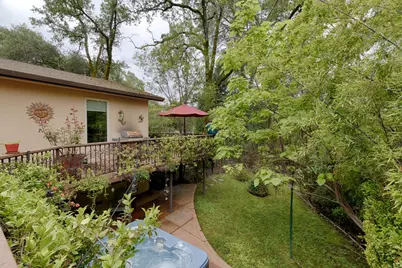
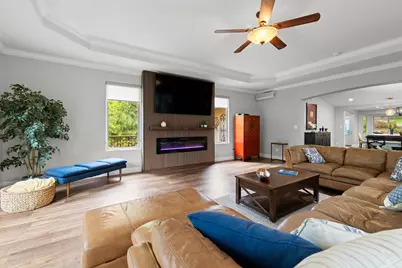
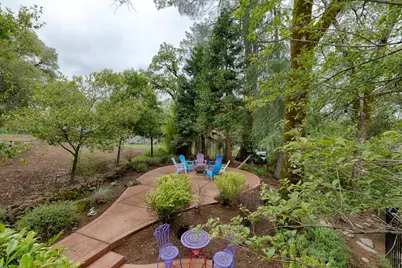
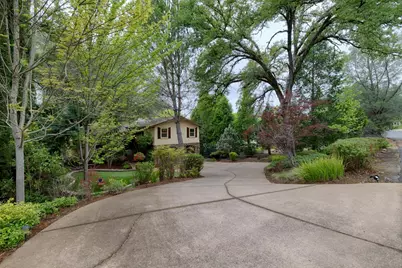
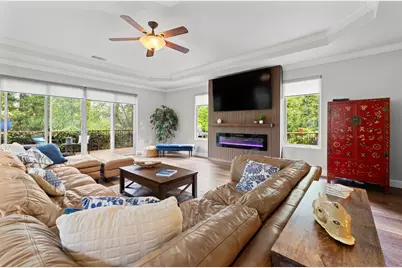
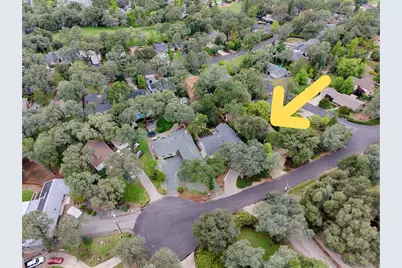
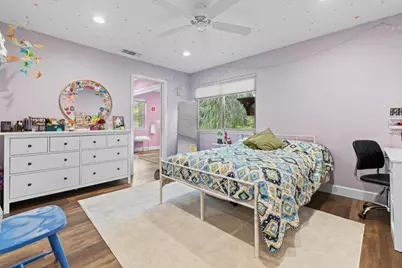
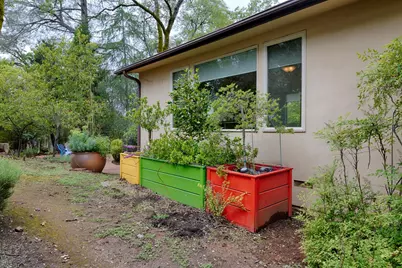
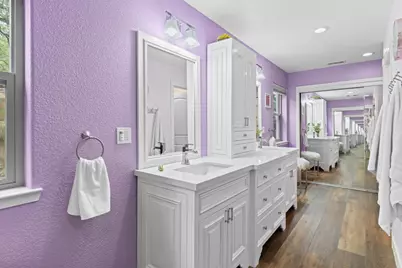
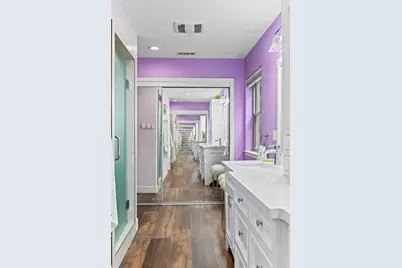
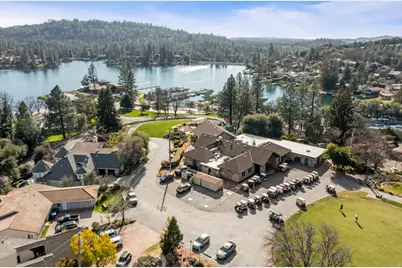
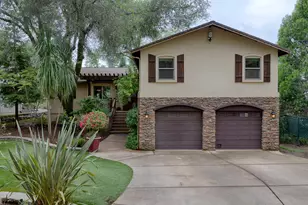
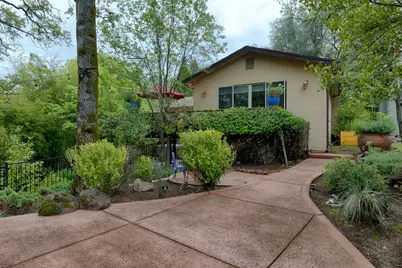
Imagine a home where everything has already been thoughtfully updated--23563 Saint Andrews Court lets you move in without remodeling so you can play at Lake of the Pines right away! Beautifully appointed custom residence in the coveted Lake of the Pines community carefully designed for both refined living and entertaining. A remarkable 57-foot span unites the kitchen, dining and great rooms in one seamless, light-filled space where expansive windows frame lush greenery and invite the outdoors in. The spacious, modern kitchen includes a central island, quartz worktops, and a classic subway tile backsplash. The great room offers coffered ceilings and is anchored by a sleek linear fireplace. The six- foot flat screen TV is mounted on a contemporary slatted wall paneling, creating a striking architectural focal point. The airy interior provides a sense of calm. The primary suite opens onto the back deck and it has a stunning shower with space enough for two! Enjoy the inviting outdoor living on the decks, patio and lush lawn with fenced dog run. Relax in the private backyard which features an eight-person spa. A clever layout includes a separate upper level just six steps away, where two additional bedrooms share a stylish jack and jill bathroom. Homes of this quality on Saint Andrews Court rarely come on the market in Lake of the Pines. The community provides an active lifestyle for all ages with golf, water sports, fishing, pickleball, playgrounds and parks.
Full Property Details
Full Property Details for 23563 St Andrews Ct
General
- Price: $1,045,000
- HOA FEE: $371/month
- Status: Active
- Type: Single Family
- Source: METROLIST_Cali
- MLS ID: 226055959
- Updated: 6/15/2026
- Added to Site: 63 day(s) ago
Interior
- Rooms/Areas: Master Bathroom, Master Bedroom, Dining Room, Possible Guest, Storage, Great Room, Kitchen
- Fireplace: Yes
- Number of Fireplaces: 2
- Fireplace(s): Living Room, Dining Room, Electric, Wood Burning
- Appliances: Built-In Electric Range, Free Standing Refrigerator, Hood Over Range, Ice Maker, Dishwasher, Disposal, Microwave, Electric Water Heater
- Flooring: Carpet, Laminate, Tile, Wood
Rooms
Bathrooms
- Total Bathrooms: 3
- Full Bathrooms: 3
- Bathroom Features: Shower Stall(s), Double Sinks, Tile, Multiple Shower Heads, Quartz
- Primary Bathroom: Shower Stall(s), Double Sinks, Tile, Multiple Shower Heads, Quartz
Bedrooms
- Total Bedrooms: 4
- Primary Bedroom: Closet, Ground Floor, Outside Access
Other Rooms
- Kitchen: Breakfast Area, Quartz Counter, Island w/Sink
- Dining Room: Space in Kitchen, Dining/Living Combo, Formal Area
- Laundry: Laundry Closet, Dryer Included, Electric, Ground Floor, Hookups Only, Washer Included, See Remarks, Inside Area
Additional Information
- Shared Amenities: Barbeque, Playground, Pool, Clubhouse, Putting Green(s), Dog Park, Recreation Facilities, Game Court Exterior, Golf Course, Tennis Courts, Lake, Park
Exterior
- Exterior Features: Dog Run
Parking
- Garage: Yes
- Garage Spaces: 2
- Parking: Attached, Garage Facing Front, Uncovered Parking Spaces 2+, Workshop in Garage
Location
- County: Nevada
- Cross Streets: Birch Way
- Driving Directions: Hwy 49 to Combie Road. Turn R into main gate of Lake of the Pines. Go straight up Lakeshore N, pass Clubhouse, Pickle ball courts, and turn L on Hickory. Turn L on Birch Way. Turn R on Saint Andrews Ct. PIQ is on R.
School Information
- School District: Nevada
- Elem School District: Pleasant Ridge
- Midd School District: Pleasant Ridge
- High School District: Nevada Joint Union
Community
- Association: Yes
- Home Owners Assn.: 1
- Assoc. Fees Include: CableTV, Security, Pool
- Pets Allowed: Yes
Heating & Cooling
- Cooling Type: Ceiling Fan(s), Central, Whole House Fan, Other
- Heating Type: Central, Fireplace(s), Other
- Heating Fuel: Central, Fireplace(s), Other
Utilities
- Sewer: Public Sewer
- Water: Public
- Utility Description: Cable Connected, Public, Sewer Connected, Electric, Internet Available
Structural Information
- Architectural Style: One Story Contemporary, Craftsman
- Construction: Stone, Stucco, Frame
- Basement: Yes
- Foundation: Raised
- Roof: Composition
- Windows: Dual Pane Full
- Stories/Levels: 2
- Square Feet: 3,132
- Sq. Ft. Source: Owner
Additional Structures
- Other Structures: Pergola
Lot Features
- Property View: Woods
- Lot Size (Acres): 0.31
- Lot Size (Sq. Ft.): 13,504
- Street/Road Desc.: Asphalt
- Road Maintenance: Private Maintained Road
- Irrigation System: None
- Zoning: R1-X-PD
- Lot Description: Auto Sprinkler F&R, Court, Private, Garden, Gated Community, Grass Artificial, Landscape Back, Landscape Front
- Fencing (Description): Back Yard, Metal, Partial
Financial Considerations
- Association Fee: $371
- Assoc Fee Freq.: Monthly
Disclosures and Reports
- Special Conditions: None
- Restrictions: Rental(s), Signs, Exterior Alterations, Guests, Parking
- APN: 021-230-040-000
Listed by Century 21 Cornerstone Realty

Get Pre-Approved Today
Schools
Schools serving 23563 St Andrews Ct
School Districts:Pleasant Ridge Union Elementary School District, Nevada Joint Union High School District
| Name | Grades | Distance |
|---|---|---|
Cottage Hill Elementary School 22600 Kingston Lane, Grass Valley, CA 95949 | K-5 | 1.1 mi |
Magnolia Intermediate School 22431 Kingston Lane, Grass Valley, CA 95949 | 6-8 | 1.2 mi |
Bear River High School 11130 Magnolia Road, Grass Valley, CA 95949 | 9-12 | 1.3 mi |
Disclaimer:
School attendance boundaries provided by ATTOM Data Solutions and are for reference only. Contact the school directly to verify enrollment eligibility.
Price & Sales History for 23563 St Andrews Ct
Date
Details
Price
Change
Source
6/15/2026
Price Reduced
$1,045,000
-4.57%
MLS
6/04/2026
Price Reduced
$1,095,000
-4.37%
MLS
5/07/2026
Listed
$1,145,000
136.08%
MLS
12/18/2007
Sold
$485,000
—
Public Record
Disclaimer: Historical sales information is derived from public records provided by the county offices. Information is not guaranteed and should be independently verified.
Tax History
Tax History for 23563 St Andrews Ct
Year
Property Taxes
Change
Tax Assessment
Change
2025
$9,384
—
$713,610
2%
2025
$9,384
2%
$699,618
2%
2024
$9,226
3%
$685,901
2%
2023
$8,915
5%
$672,453
2%
2022
$8,498
5%
$659,269
2%
2021
$8,090
13%
$646,343
13%
2020
$7,180
2%
$573,000
2%
2019
$7,059
4%
$561,800
5%
2018
$6,779
28%
$535,000
35%
2017
$5,313
11%
$395,000
13%
2016
$4,787
5%
$351,000
7%
2015
$4,553
7%
$328,000
10%
2014
$4,257
11%
$298,000
15%
2013
$3,820
—
$259,000
—
Disclaimer: Historical tax information is derived from public records provided by the county offices. Information is not guaranteed and should be independently verified.
Estimate the Cost
Estimate the Cost for 23563 St Andrews Ct
23563 Saint Andrews Court, Auburn, CA 95602 (MLS# 226055959) is a Single Family property with 4 bedrooms and 3 full bathrooms. 23563 Saint Andrews Court is currently listed for $1,045,000 and was received on May 07, 2026. Want to learn more about 23563 Saint Andrews Court? Do you have questions about finding other Single Family real estate for sale in Auburn? You can browse all Auburn real estate or contact a Coldwell Banker agent to request more information.