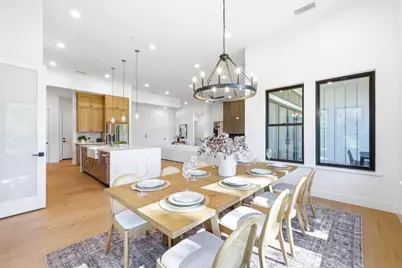
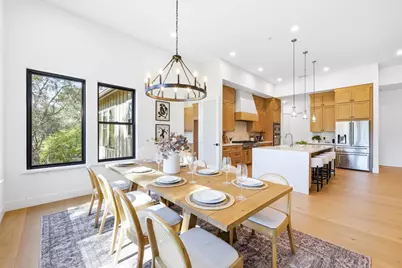
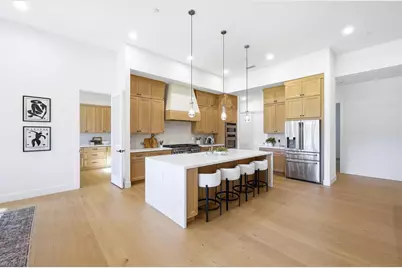
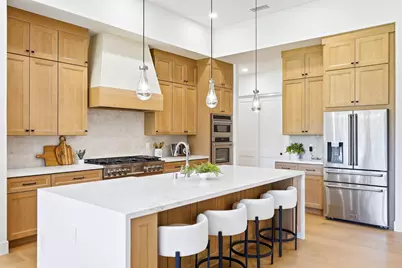
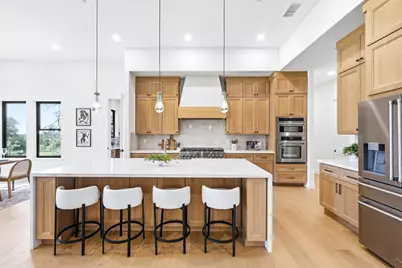
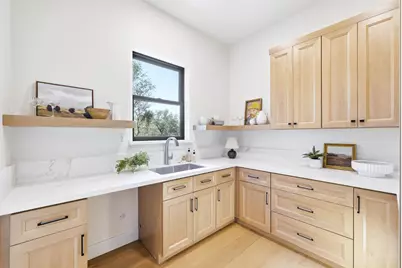
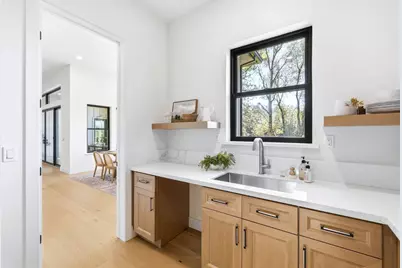
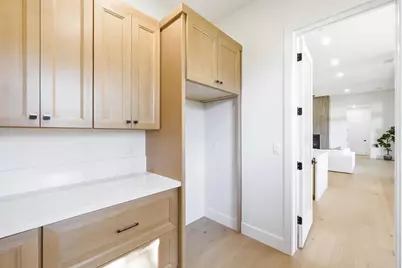
This is a carousel with tiles that activate property listing cards. Use the previous and next buttons to navigate.
$1,320,000
Get directions
View more dates
Join us at 23796 Landon Evan Lane on:
- Open House: 1:00 PM - 4:00 PM
Sunday 7/12 1:00 PM - 4:00 PM
23796 Landon Evan Lane,Auburn, CA 9560223796 Landon Evan LaneAuburnCA95602
This is a carousel with tiles that activate property listing cards. Use the previous and next buttons to navigate.
Full Property Details for 23796 Landon Evan Ln
General
- Price: $1,320,000
- HOA FEE: $18/month
- Status: Active
- Type: Single Family
- Source: METROLIST_Cali
- MLS ID: 226077428
- Updated: 7/9/2026
- Added to Site: 21 day(s) ago
Interior
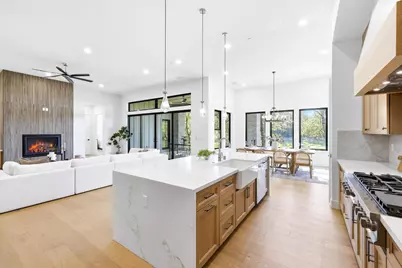
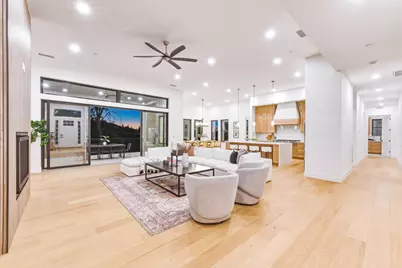
- Rooms/Areas: Master Bathroom, Office, Dining Room, Possible Guest, Kitchen, Laundry, Living Room
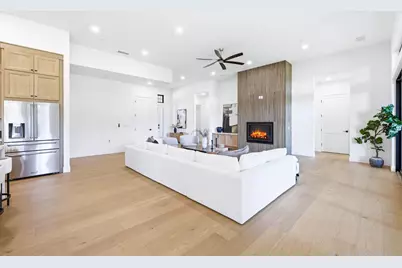
- Fireplace: Yes
- Number of Fireplaces: 1
- Fireplace(s): Living Room, Gas Log
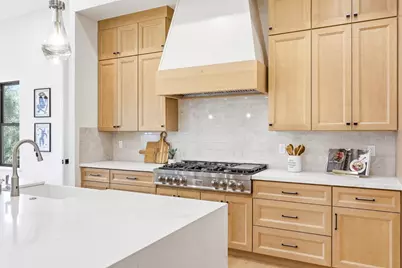
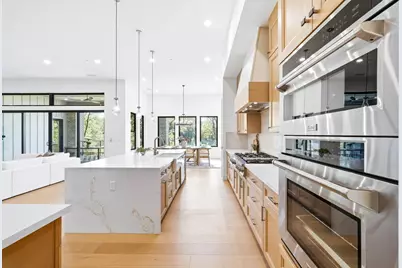
- Appliances: Built-In Gas Oven, Built-In Gas Range, Built-In Refrigerator, Dishwasher, Disposal, Microwave, Other
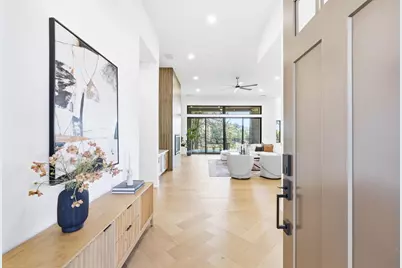
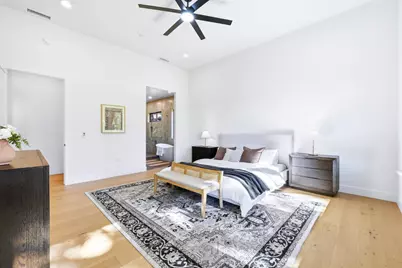
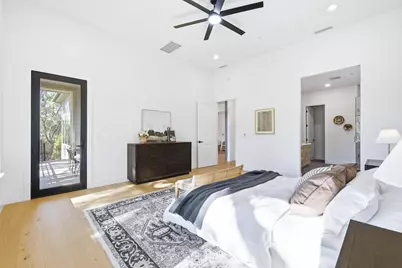
- Flooring: Tile, Wood
Rooms
Bathrooms
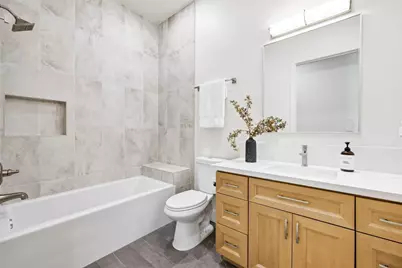
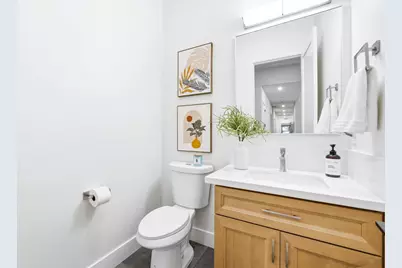
- Total Bathrooms: 3
- Full Bathrooms: 2
- Half Bathrooms: 1
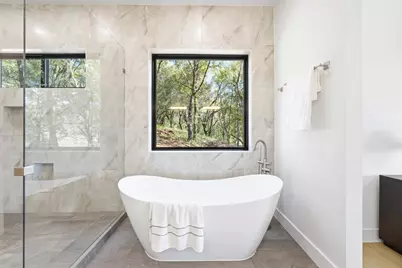
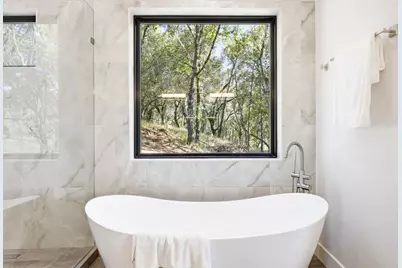
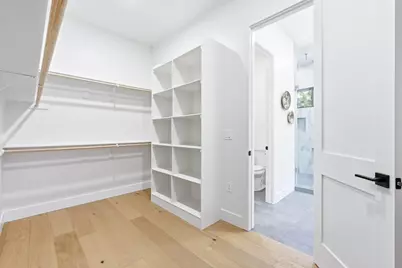
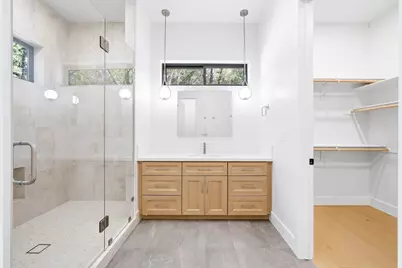
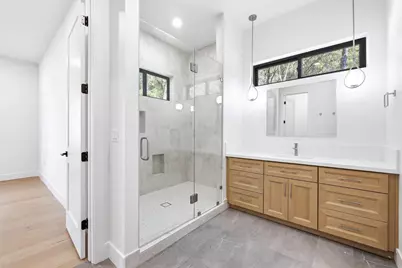
- Bathroom Features: Double Sinks, Tile, Tub, Multiple Shower Heads, Walk-In Closet
- Primary Bathroom: Double Sinks, Tile, Tub, Multiple Shower Heads, Walk-In Closet
Bedrooms
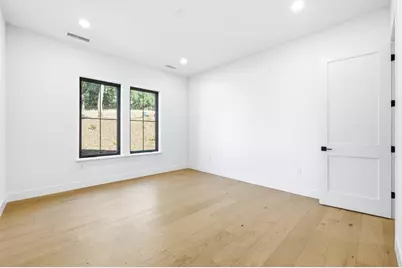
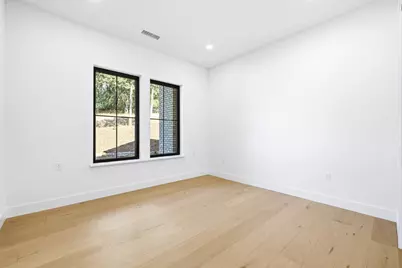
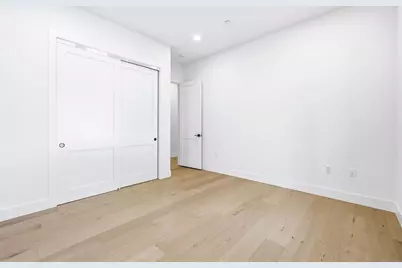
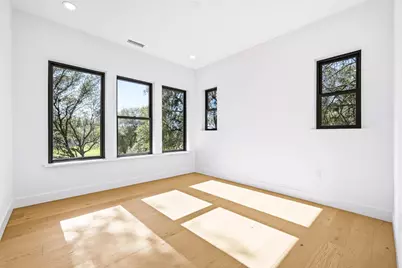
- Total Bedrooms: 4
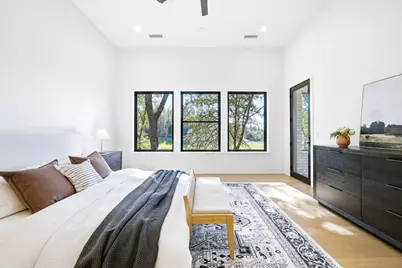
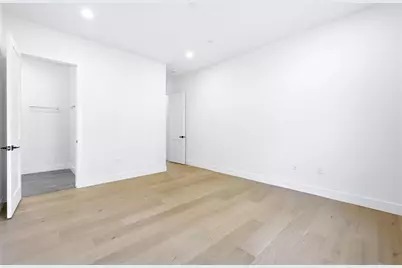
- Primary Bedroom: Balcony, Outside Access
Other Rooms
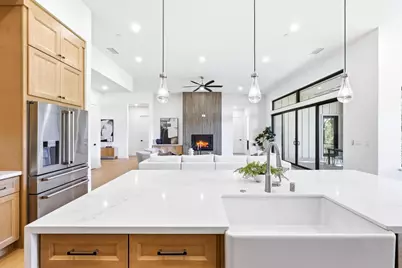
- Kitchen: Marble Counter, Butlers Pantry, Pantry Cabinet, Island, Island w/Sink
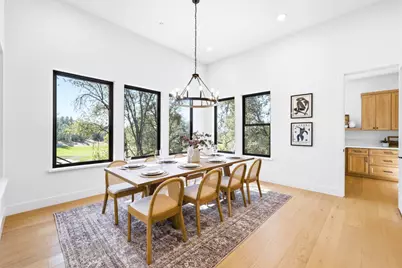
- Dining Room: Other
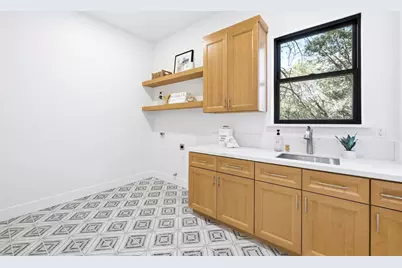
- Laundry: Cabinets, Sink, Electric
Additional Information
- Shared Amenities: Other
Exterior
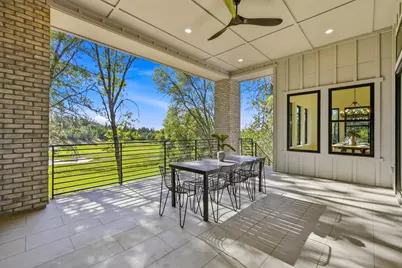
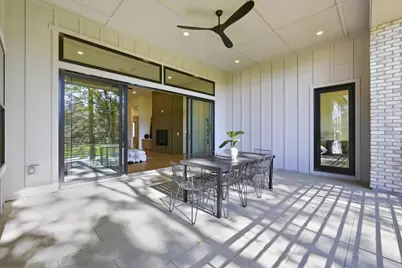
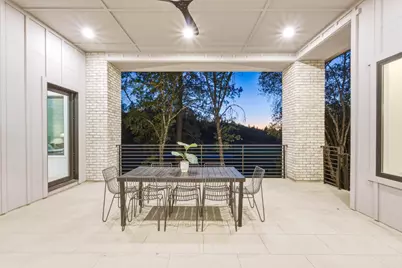
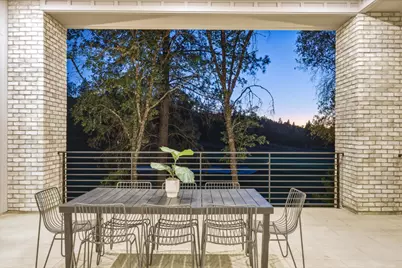
- Exterior Features: Balcony
Parking
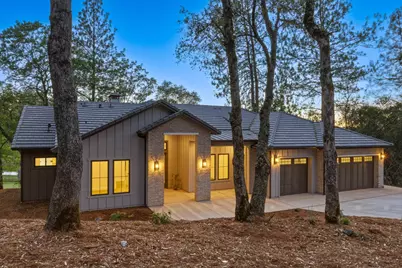
- Garage: Yes
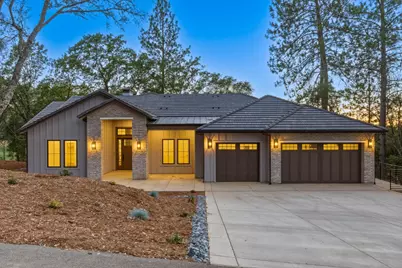
- Garage Spaces: 3
- Parking: Private, Attached, Garage Door Opener, Garage Facing Front, Uncovered Parking Space, Uncovered Parking Spaces 2+, Guest Parking Available
Location
- County: Nevada
- Cross Streets: Combie Rd
- Driving Directions: Use GPS, its accurate!
School Information
- School District: Nevada
- Elem School District: Pleasant Ridge
- Midd School District: Nevada City
- High School District: Nevada Joint Union
Community
- Association: Yes
- Home Owners Assn.: 1
- Assoc. Fees Include: 0
Heating & Cooling
- Cooling Type: Ceiling Fan(s), Central
- Heating Type: Central, Propane Stove, Fireplace(s)
- Heating Fuel: Central, Propane Stove, Fireplace(s)
Utilities
- Sewer: Public Sewer
- Water: Public
- Utility Description: Public, Sewer Connected, Internet Available, Solar, Propane Tank Leased
Structural Information
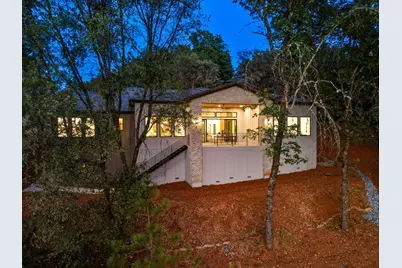
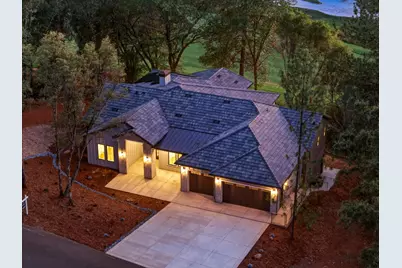
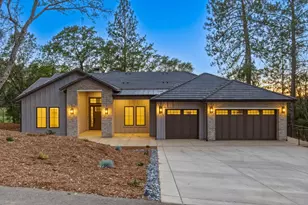
- Architectural Style: One Story Contemporary, Farmhouse
- Construction: Stone, Stucco, Frame, Wood
- Basement: Yes
- Foundation: Concrete, Slab
- Roof: Shingle
- Stories/Levels: 1
- Square Feet: 3,160
- Sq. Ft. Source: Builder
Lot Features
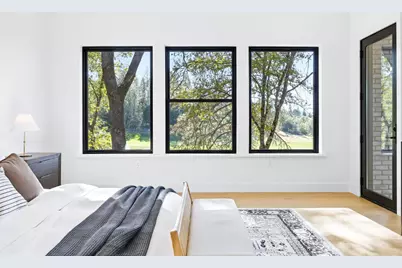
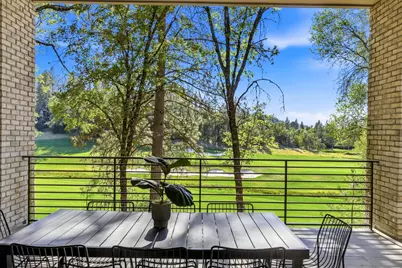
- Property View: Golf Course, Hills
- Lot Size (Acres): 0.33
- Lot Size (Sq. Ft.): 14,375
- Street/Road Desc.: Asphalt
- Road Maintenance: Private Maintained Road
- Irrigation System: Public District
- Topography: Downslope
- Zoning: Res
- Lot Description: Adjacent to Golf Course, Private, Lake Access, Landscape Front
- Fencing (Description): None
Financial Considerations
- Association Fee: $18
- Assoc Fee Freq.: Monthly
Disclosures and Reports
- Special Conditions: None
- APN: 011-191-005-000
Listed by Nick Sadek Sotheby's International Realty
Schools serving 23796 Landon Evan Ln
| Name | Grades | Distance |
|---|---|---|
Cottage Hill Elementary School 22600 Kingston Lane, Grass Valley, CA 95949 | K-5 | 2.1 mi |
Magnolia Intermediate School 22431 Kingston Lane, Grass Valley, CA 95949 | 6-8 | 2.2 mi |
Bear River High School 11130 Magnolia Road, Grass Valley, CA 95949 | 9-12 | 2.1 mi |
Price & Sales History for 23796 Landon Evan Ln
Tax History for 23796 Landon Evan Ln
Estimate the Cost for 23796 Landon Evan Ln
23796 Landon Evan Lane, Auburn, CA 95602 (MLS# 226077428) is a Single Family property with 4 bedrooms, 2 full bathrooms and 1 partial bathroom. 23796 Landon Evan Lane is currently listed for $1,320,000 and was received on June 18, 2026. Want to learn more about 23796 Landon Evan Lane? Do you have questions about finding other Single Family real estate for sale in Auburn? You can browse all Auburn real estate or contact a Coldwell Banker agent to request more information.
