This is a carousel with tiles that activate property listing cards. Use the previous and next buttons to navigate.
1/1
$2,300
This is a carousel with tiles that activate property listing cards. Use the previous and next buttons to navigate.
1/1
Property Description
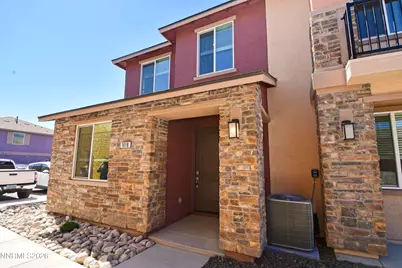
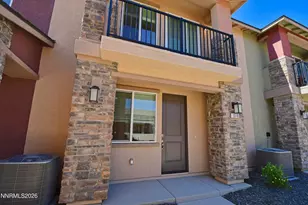
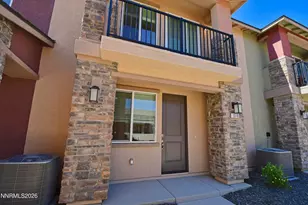
Be the first to live in this beautiful brand-new 2-bedroom, 2.5-bathroom townhome located in a desirable Carson City community. This spacious home offers modern finishes throughout, featuring all-new appliances, an open-concept floor plan, and plenty of room to relax and entertain. The thoughtfully designed layout includes a large living area, generous bedrooms, and a versatile upstairs loft that can be used as a home office, media room, or additional living space. The attached two-car garage provides ample parking and storage. Conveniently located near shopping, dining, and everyday amenities, with easy freeway access for commuting. Enjoy the comfort of a newly built home in a well-maintained community that combines modern living with an excellent location. 12 month lease term. Tenant to pay all utilities.
Full Property Details
Full Property Details for 1018 Middle Gate Rd
General
- Rent: $2,300
- Status: Closed
- Type: Townhouse
- Source: 2502
- MLS ID: 260008110
- Added to Site: 67 day(s) ago
Rental Information
- Lease/Rent Term: 12 Months
Interior
- Interior Features: High Ceilings, Kitchen Island, Loft, Smart Thermostat, Walk-In Closet(s)
- Appliances: Refrigerator, Microwave, Dishwasher, Disposal
- Flooring: Carpet, Vinyl
Rooms
Bathrooms
- Total Bathrooms: 3
- Full Bathrooms: 2
- Half Bathrooms: 1
Bedrooms
- Total Bedrooms: 2
Other Rooms
- Laundry: Laundry Area, Laundry Room
Additional Information
- Security/Safety: Smoke Detector(s)
Exterior
- Exterior Features: Balcony
Parking
- Garage: Yes
- Attached garage: Yes
- Garage Spaces: 2
- Total Spaces: 2
- Parking Features: Attached, Garage
Location
- County: Carson City
- Subdivision: Arbor Villas Phase 2
School Information
- Elementary School: Bordewich-Bray
- Middle School: Carson
- High School: Carson
Community
- Association: Yes
Heating & Cooling
- Central air: Yes
- Air Conditioning: Yes
- Cooling Type: Central Air
- Heating Type: Forced Air
Utilities
- Sewer: Public Sewer
- Water: Public
- Utility Description: Electricity Available, Sewer Available, Water Available
Structural Information
- Common Walls: 1 Common Wall
- Windows: Blinds, Double Pane Windows
- Stories/Levels: 2
- Building Size: 1374
- Square Feet: 1,374
- Living Area: 1,374 Sq. Ft.
Lot Features
- Property View: Mountain(s)
- Mountain views: Yes
- Lot Size (Acres): 0.03
- Lot Size (Sq. Ft.): 1,176
- Fencing (Description): None
Financial Considerations
- Owner Pays: None
Disclosures and Reports
- APN: 004-386-01
Listed and Sold by RE/MAX Professionals-Reno, Donal Minihan (775) 800-3809

Schools
Schools serving 1018 Middle Gate Rd
School District:Carson City School District
| Name | Grades | Distance |
|---|---|---|
Grace Bordewich Mildred Bray Elementary School 110 S. Thompson St., Carson City, NV 89703 | K-5 | 0.8 mi |
Empire Elementary School 1260 Monte Rosa Drive, Carson City, NV 89701 | PK-5 | 1.8 mi |
Carson Middle School 1140 West King Street, Carson City, NV 89703 | 6-8 | 1.3 mi |
Carson High School 1111 North Saliman Road, Carson City, NV 89701 | 9-12 | 0.9 mi |
Disclaimer:
School attendance boundaries provided by ATTOM Data Solutions and are for reference only. Contact the school directly to verify enrollment eligibility.
Price History for 1018 Middle Gate Rd
Date
Details
Price
Change
Source
8/05/2026
Sold
$2,300
—
MLS
6/24/2026
Listed
$2,300
—
MLS
Disclaimer: Historical sales information is derived from public records provided by the county offices. Information is not guaranteed and should be independently verified.
1018 Middle Gate Road, Carson City, NV 89701 (MLS# 260008110) is a Townhouse property that was sold at $2,300 on August 05, 2026. Want to learn more about 1018 Middle Gate Road? Do you have questions about finding other real estate for sale or rent in Carson City? You can browse all Carson City rentals or contact a Coldwell Banker agent to request more information.