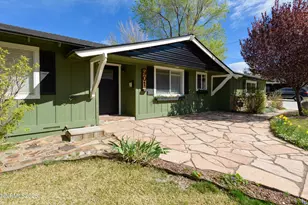
This is a carousel with tiles that activate property listing cards. Use the previous and next buttons to navigate.
1/1
$500,000
This is a carousel with tiles that activate property listing cards. Use the previous and next buttons to navigate.
1/1
Property Description
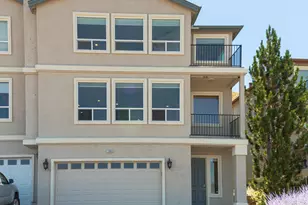
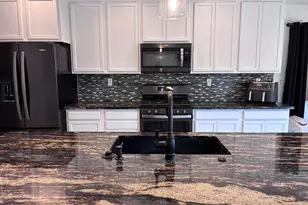
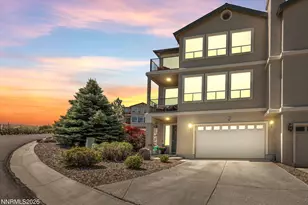
Beautifully maintained townhome offering spectacular views of downtown Carson City and the surrounding mountains. This 3-bedroom, 2.5-bath home with a 2-car garage has been thoughtfully updated with numerous improvements, including newer kitchen appliances, an upgraded HVAC system with humidifier and air purification, a tankless water heater, and a beautifully renovated primary bathroom. The home also features many practical and thoughtful upgrades throughout-too numerous to list. Designed to take full advantage of the scenery, multiple balconies provide the perfect place to relax and enjoy the breathtaking city and mountain views, while the private patio offers an inviting space for outdoor dining or quiet relaxation. The private Spring Meadow Wildlife Refuge is reserved for residents, offering a peaceful walking path, open green space, and a tranquil natural retreat. Conveniently located just minutes from Carson City's desirable Westside, with easy access to dining, shopping, entertainment, and everyday amenities. Outdoor recreation is just beyond your doorstep, with fishing, golf, hiking, and biking nearby along with Lake Tahoe's world-class skiing and beaches within easy reach. Don't miss this exceptional opportunity to own a beautifully maintained townhome in one of Carson City's most desirable locations. Easy to show-schedule your private tour today!
Full Property Details
Full Property Details for 1340 Thompson St
General
- Sold For: $500,000
- HOA FEE: $380/month
- Taxes: $2,892
- Status: Closed
- Type: Townhouse
- Source: 2502
- MLS ID: 260008627
- Added to Site: 50 day(s) ago
Interior
- Interior Features: Ceiling Fan(s), Entrance Foyer, High Ceilings, Kitchen Island, Pantry, Smart Thermostat, Walk-In Closet(s)
- Fireplace: Yes
- Number of Fireplaces: 1
- Fireplace(s): Gas
- Appliances: Dishwasher, Disposal, Dryer, Gas Range, Microwave, Refrigerator, Washer, Water Softener Owned
- Flooring: Carpet, Ceramic Tile, Luxury Vinyl, Vinyl
Rooms
Bathrooms
- Total Bathrooms: 3
- Full Bathrooms: 2
- Half Bathrooms: 1
Bedrooms
- Total Bedrooms: 3
Other Rooms
- Laundry: In Hall, Laundry Room, Washer Hookup
Additional Information
- Shared Amenities: Landscaping, Management, Parking
- Security/Safety: Carbon Monoxide Detector(s), Smoke Detector(s)
- Equipment: Air Purifier
Exterior
- Exterior Features: Balcony, Rain Gutters
- Porch/Patio/Deck: Uncovered, Patio
Parking
- Garage: Yes
- Attached garage: Yes
- Garage Spaces: 2
- Total Spaces: 4
- Parking Features: Attached, Garage, Garage Door Opener
Location
- County: Carson City
- Driving Directions: Fifth Street to Thompson Street
School Information
- Elementary School: Bordewich-Bray
- Middle School: Carson
- High School: Carson
Community
- Association: Yes
- Assoc. Name: Spring Meadows
- Assoc. Fees Include: Insurance, Maintenance Grounds, Maintenance Structure, Pest Control, Sewer, Snow Removal, Water
Heating & Cooling
- Central air: Yes
- Air Conditioning: Yes
- Cooling Type: Central Air, Electric
- Heating Type: Baseboard, Forced Air, Natural Gas
Utilities
- Sewer: Private Sewer
- Water: Public
- Utility Description: Cable Connected, Electricity Connected, Internet Available, Natural Gas Connected, Sewer Connected, Water Connected, Cellular Coverage
Structural Information
- Exterior Const.: Stucco
- Roof: Composition, Pitched, Shingle
- Common Walls: 1 Common Wall
- Windows: Blinds, Double Pane Windows, Drapes, Vinyl Frames, Window Coverings
- Stories/Levels: 3
- Building Size: 2130
- Square Feet: 2,130
- Living Area: 2,130 Sq. Ft.
- Year Built: 2005
Additional Structures
- Other Structures: None
Lot Features
- Property View: Mountain(s), Trees/Woods, Valley
- Mountain views: Yes
- Lot Size (Acres): 0.02
- Lot Size (Sq. Ft.): 871
- Frontage: Private Road
- Road Maintenance: Private Maintained Road
- Lot Features: Common Area, Gentle Sloping, Landscaped, Level, Sprinklers In Front
- Zoning: SF6P
- Fencing (Description): None
Financial Considerations
- Price Per Sq. Ft.: $241.31
- Association Fee: Yes
- Association Fee: $380
- Assoc Fee Freq.: Monthly
- Tax Amount: $2,892.21
- Terms: 1031 Exchange, Cash, Conventional, FHA, VA Loan
Disclosures and Reports
- Special Conditions: Standard
- APN: 003-361-53
Listed by Chase International Carson Cit, Danielle Campbell (775) 720-2286
Sold by Valley Realty & Management, Kellie Roberts

Get Pre-Approved Today
Schools
Schools serving 1340 Thompson St
School District:Carson City School District
| Name | Grades | Distance |
|---|---|---|
Grace Bordewich Mildred Bray Elementary School 110 S. Thompson St., Carson City, NV 89703 | K-5 | 0.6 mi |
Empire Elementary School 1260 Monte Rosa Drive, Carson City, NV 89701 | PK-5 | 2.5 mi |
Carson Middle School 1140 West King Street, Carson City, NV 89703 | 6-8 | 0.9 mi |
Carson High School 1111 North Saliman Road, Carson City, NV 89701 | 9-12 | 1.6 mi |
Disclaimer:
School attendance boundaries provided by ATTOM Data Solutions and are for reference only. Contact the school directly to verify enrollment eligibility.
Price & Sales History for 1340 Thompson St
Date
Details
Price
Change
Source
8/05/2026
Sold
$500,000
-2.72%
MLS
7/07/2026
Listed
$514,000
—
MLS
Disclaimer: Historical sales information is derived from public records provided by the county offices. Information is not guaranteed and should be independently verified.
1340 Thompson Street, Carson City, NV 89703 (MLS# 260008627) is a Townhouse property that was sold at $500,000 on August 05, 2026. Want to learn more about 1340 Thompson Street? Do you have questions about finding other Townhouse real estate for sale in Carson City? You can browse all Carson City real estate or contact a Coldwell Banker agent to request more information.