This is a carousel with tiles that activate property listing cards. Use the previous and next buttons to navigate.
1/1
$749,500
This is a carousel with tiles that activate property listing cards. Use the previous and next buttons to navigate.
1/1
Property Description
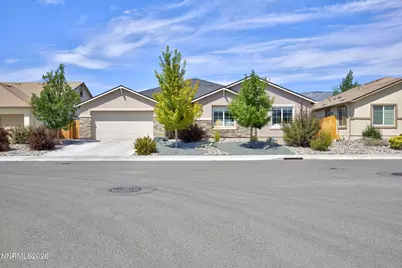
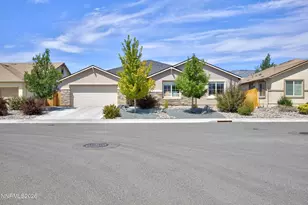
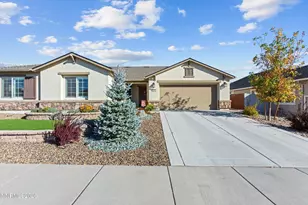
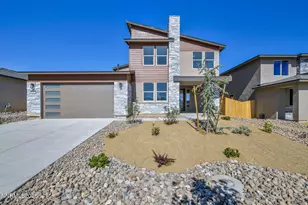
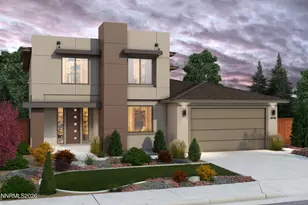
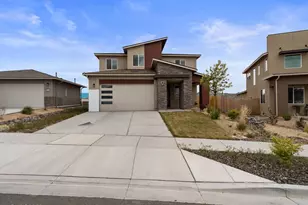
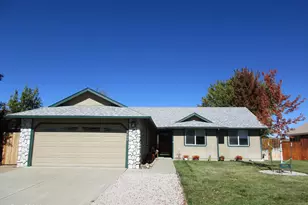
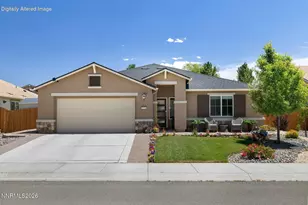
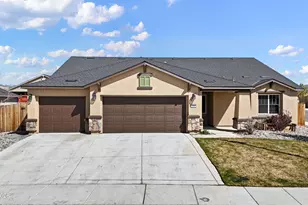
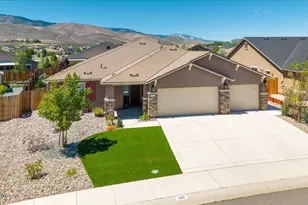
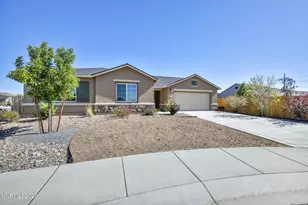
Contract is contingent upon home sale, buyers have until 9/5 to obtain an offer, please show! HIGHLY SOUGHT-AFTER LENNAR NEXT GEN® HOME WITH PRIVATE ATTACHED CASITA & AN EXCEPTIONAL BACKYARD! Welcome to 1513 Tule Peak Drive in Carson City, where flexible multigenerational living meets beautiful indoor and outdoor spaces. Designed for today's changing lifestyles, the attached Next Gen® private suite offers the ideal balance of independence and connection. With its own private front entrance, the suite functions like a home within a home and features a separate living room, kitchenette, bedroom, full bathroom, and its own dedicated laundry closet. An interior connecting door provides easy access to the main residence while still allowing each living space to maintain privacy. It's an incredible setup for extended family, aging parents, adult children, long-term guests, or anyone looking for flexible additional living space. The main residence features an inviting open-concept great room with soaring ceilings, a spacious kitchen and dining area, and a generous primary suite. Upgraded tile flooring throughout creates a polished, cohesive look and makes everyday living easy. Then step outside-because this backyard is a standout. The oversized yard offers considerably more outdoor space than you typically find with this floor plan. A large stamped-concrete patio creates the perfect setting for dining, entertaining, or relaxing, while a dedicated fire pit area is ready for gathering with friends and family on cool Nevada evenings. There's still plenty of room to enjoy the yard and create the outdoor lifestyle you've been looking for. A large 3-bay tandem garage completes the package, adding even more functionality and storage. With a private Next Gen® suite, upgraded interior finishes, exceptional outdoor living space, and one of the more impressive yards in the neighborhood, 1513 Tule Peak offers the space and flexibility to bring generations together-without giving up privacy.
Full Property Details
Full Property Details for 1513 Tule Peak Cir
General
- Sold For: $749,500
- Taxes: $5,976
- Status: Closed
- Type: Single Family
- Source: 2502
- MLS ID: 260010330
- Added to Site: 72 day(s) ago
Interior
- Interior Features: Breakfast Bar, Ceiling Fan(s), Entrance Foyer, High Ceilings, In-Law Floorplan, Kitchen Island, Primary Downstairs, Smart Thermostat, Walk-In Closet(s)
- Appliances: Dishwasher, Disposal, Gas Range, Microwave
- Flooring: Carpet, Porcelain
Rooms
Bathrooms
- Total Bathrooms: 3
- Full Bathrooms: 3
Bedrooms
- Total Bedrooms: 4
Other Rooms
- Laundry: Cabinets, Laundry Room, Shelves, Washer Hookup
Additional Information
- Security/Safety: Carbon Monoxide Detector(s), Smoke Detector(s)
Exterior
- Exterior Features: Rain Gutters
- Porch/Patio/Deck: Uncovered, Patio
Parking
- Garage: Yes
- Attached garage: Yes
- Garage Spaces: 3
- Total Spaces: 3
- Parking Features: Attached, Garage
Location
- County: Carson City
- Subdivision: Schulz Ranch
- Driving Directions: Topsy, Racetrack, Lookout Peak Drive R, Tule Peak L
School Information
- Elementary School: Al Seeliger
- Middle School: Eagle Valley
- High School: Carson
Heating & Cooling
- Central air: Yes
- Air Conditioning: Yes
- Cooling Type: Central Air, ENERGY STAR Qualified Equipment
- Heating Type: ENERGY STAR Qualified Equipment, Forced Air, Natural Gas
Utilities
- Sewer: Public Sewer
- Water: Public
- Cable Available: Yes
- Utility Description: Cable Available, Cable Connected, Electricity Connected, Internet Available, Natural Gas Connected, Water Connected, Cellular Coverage, Water Meter Installed
Structural Information
- Property Detached: Yes
- Exterior Const.: Stone, Stucco
- Roof: Composition, Pitched
- Common Walls: No Common Walls
- Windows: Blinds, Double Pane Windows, Vinyl Frames
- Stories/Levels: 1
- Building Size: 2574
- Square Feet: 2,574
- Living Area: 2,574 Sq. Ft.
- Year Built: 2019
Additional Structures
- Other Structures: None
Lot Features
- Property View: Mountain(s)
- Mountain views: Yes
- Lot Size (Acres): 0.21
- Lot Size (Sq. Ft.): 9,148
- Frontage: Public
- Road Maintenance: Public Maintained Road
- Lot Features: Level, Sprinklers In Front, Sprinklers In Rear
- Zoning: SFR
- Fencing (Description): Back Yard
Financial Considerations
- Price Per Sq. Ft.: $291.18
- Tax Amount: $5,976.19
- Terms: 1031 Exchange, Cash, Conventional, FHA, VA Loan
Disclosures and Reports
- Special Conditions: Standard
- APN: 010-736-23
Listed by eXp, Michael Koerner (775) 781-5110 and eXp, Koerner Group
Sold by Dickson Realty - Gardnerville, Mary Thomas
Get Pre-Approved Today
Schools
Schools serving 1513 Tule Peak Cir
School District:Carson City School District
| Name | Grades | Distance |
|---|---|---|
Al Seeliger Elementary School 2800 South Saliman Road, Carson City, NV 89701 | K-5 | 2.6 mi |
Empire Elementary School 1260 Monte Rosa Drive, Carson City, NV 89701 | PK-5 | 4.8 mi |
Eagle Valley Middle School 4151 East 5th Street, Carson City, NV 89701 | 6-8 | 4.2 mi |
Carson High School 1111 North Saliman Road, Carson City, NV 89701 | 9-12 | 4.5 mi |
Disclaimer:
School attendance boundaries provided by ATTOM Data Solutions and are for reference only. Contact the school directly to verify enrollment eligibility.
Price & Sales History for 1513 Tule Peak Cir
Date
Details
Price
Change
Source
10/13/2026
Sold
$749,500
—
MLS
8/11/2026
Listed
$749,500
—
MLS
Disclaimer: Historical sales information is derived from public records provided by the county offices. Information is not guaranteed and should be independently verified.
1513 Tule Peak Circle, Carson City, NV 89701 (MLS# 260010330) is a Single Family property that was sold at $749,500 on October 13, 2026. Want to learn more about 1513 Tule Peak Circle? Do you have questions about finding other Single Family real estate for sale in Carson City? You can browse all Carson City real estate or contact a Coldwell Banker agent to request more information.