This is a carousel with tiles that activate property listing cards. Use the previous and next buttons to navigate.
1/1
$1,025,000
This is a carousel with tiles that activate property listing cards. Use the previous and next buttons to navigate.
1/1
Property Description
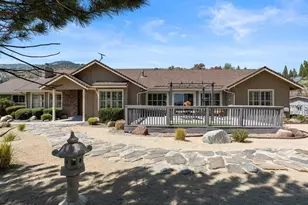
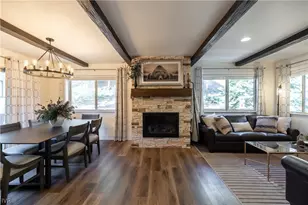
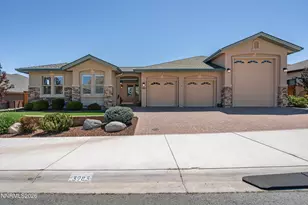
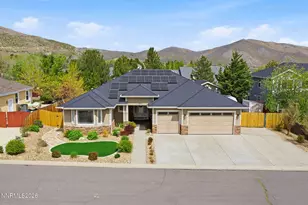
Built in 2019 and offering nearly 2,700 square feet, this custom home in Siena at Silver Oak combines quality construction, flexible living space, and a rare oversized homesite. Featuring 3 bedrooms, including a secondary full primary suite, the floor plan is designed for both everyday living and long-term versatility. A private courtyard entry welcomes you into the home, where 10-foot ceilings and a 12-foot coffered ceiling in the great room create an impressive sense of space. Plantation shutters, custom cabinetry, and tile flooring throughout add to the home's quality finishes. The open-concept kitchen offers abundant storage, a large breakfast bar with seating for six or more, and seamless flow into the great room. An additional flex space was designed as an open library but could easily function as a formal dining room, office, or sitting area. Situated on a spacious 0.28-acre lot, the property offers RV parking and a backyard setting that is increasingly difficult to find in newer communities. Backing directly to open space, the home enjoys unobstructed mountain views with no rooftops behind. Miles of hiking and walking trails are accessible just outside your front door, while shopping, dining, golf, and medical services are only minutes away. Located in one of the final custom-home phases built within Silver Oak, Siena at Silver Oak offers a rare opportunity to own a newer custom home with space, privacy, and views that are becoming increasingly difficult to find.
Full Property Details
Full Property Details for 1727 Vineyard Way
General
- Sold For: $1,025,000
- HOA FEE: $28/month
- HOA FEE FREQ.: Quarterly
- Taxes: $7,185
- Status: Closed
- Type: Single Family
- Source: 2502
- MLS ID: 260007906
- Added to Site: 68 day(s) ago
Interior
- Interior Features: Breakfast Bar, Ceiling Fan(s), High Ceilings, No Interior Steps, Pantry, Primary Downstairs, Walk-In Closet(s)
- Fireplace: Yes
- Number of Fireplaces: 1
- Fireplace(s): Gas
- Appliances: Dishwasher, Disposal, Gas Cooktop, Microwave, Oven
- Flooring: Ceramic Tile
Rooms
Bathrooms
- Total Bathrooms: 3
- Full Bathrooms: 3
Bedrooms
- Total Bedrooms: 3
Other Rooms
- Laundry: Cabinets, Laundry Room, Sink
Additional Information
- Shared Amenities: None
- Spa: Yes
- Spa Description: Above Ground
- Security/Safety: Smoke Detector(s)
Exterior
- Exterior Features: Rain Gutters
- Porch/Patio/Deck: Covered, Patio
Parking
- Garage: Yes
- Attached garage: Yes
- Garage Spaces: 3
- Total Spaces: 3
- Parking Features: Attached, Garage, Garage Door Opener, RV Access/Parking
Location
- County: Carson City
- Subdivision: Silver Oak
- Driving Directions: Silver Oak to Siena
School Information
- Elementary School: Fritsch
- Middle School: Carson
- High School: Carson
Community
- Association: Yes
- Assoc. Name: Silver Oak Homeowner's Assoc.
Heating & Cooling
- Central air: Yes
- Air Conditioning: Yes
- Cooling Type: Central Air
- Heating Type: Fireplace(s), Forced Air, Natural Gas
Utilities
- Sewer: Public Sewer
- Water: Public
- Utility Description: Electricity Connected, Internet Available, Sewer Connected, Water Connected, Cellular Coverage, Water Meter Installed
Structural Information
- Property Detached: Yes
- Exterior Const.: Frame, Stucco
- Roof: Composition, Pitched
- Common Walls: No Common Walls
- Windows: Double Pane Windows, Vinyl Frames
- Stories/Levels: 1
- Building Size: 2645
- Square Feet: 2,645
- Living Area: 2,645 Sq. Ft.
- Year Built: 2019
Additional Structures
- Other Structures: Shed(s)
Lot Features
- Property View: Mountain(s)
- Mountain views: Yes
- Lot Size (Acres): 0.28
- Lot Size (Sq. Ft.): 12,197
- Frontage: Public
- Road Maintenance: Public Maintained Road
- Lot Features: Landscaped, Level, Sprinklers In Front, Sprinklers In Rear
- Zoning: SF12-P
- Fencing (Description): Back Yard
Financial Considerations
- Price Per Sq. Ft.: $387.52
- Association Fee: Yes
- Association Fee: $83
- Assoc Fee Freq.: Quarterly
- Tax Amount: $7,185.6
- Terms: 1031 Exchange, Cash, Conventional, FHA, VA Loan
Disclosures and Reports
- Special Conditions: Standard
- APN: 007-641-14
Listed by Dickson Realty - Carson City, Heidi McFadden (775) 232-4188
Sold by RE/MAX Realty Affiliates, Laura Moline

Get Pre-Approved Today
Schools
Schools serving 1727 Vineyard Way
School District:Carson City School District
| Name | Grades | Distance |
|---|---|---|
Edith West Fritsch Elementary School 504 Bath Street, Carson City, NV 89703 | K-5 | 1.4 mi |
Empire Elementary School 1260 Monte Rosa Drive, Carson City, NV 89701 | PK-5 | 3.4 mi |
Carson Middle School 1140 West King Street, Carson City, NV 89703 | 6-8 | 2 mi |
Carson High School 1111 North Saliman Road, Carson City, NV 89701 | 9-12 | 2.6 mi |
Disclaimer:
School attendance boundaries provided by ATTOM Data Solutions and are for reference only. Contact the school directly to verify enrollment eligibility.
Price & Sales History for 1727 Vineyard Way
Date
Details
Price
Change
Source
7/27/2026
Sold
$1,025,000
—
MLS
6/19/2026
Listed
$1,025,000
—
MLS
Disclaimer: Historical sales information is derived from public records provided by the county offices. Information is not guaranteed and should be independently verified.
1727 Vineyard Way, Carson City, NV 89703 (MLS# 260007906) is a Single Family property that was sold at $1,025,000 on July 27, 2026. Want to learn more about 1727 Vineyard Way? Do you have questions about finding other Single Family real estate for sale in Carson City? You can browse all Carson City real estate or contact a Coldwell Banker agent to request more information.