This is a carousel with tiles that activate property listing cards. Use the previous and next buttons to navigate.
1/1
$1,000,000
This is a carousel with tiles that activate property listing cards. Use the previous and next buttons to navigate.
1/1
Property Description
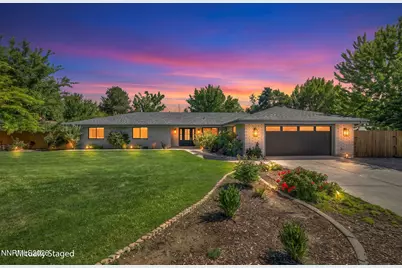
Inspired by the timeless elegance of Europe, this extraordinary residence has been reimagined with exceptional craftsmanship, luxurious finishes, and remarkable attention to detail. Influenced by the owners' travels through France, Italy, and England, every space was designed with intention, creating a home that feels both refined and welcoming. A dramatic barrel-ceiling foyer sets the tone, leading to beautifully appointed living spaces featuring Redwood flooring, authentic Bardiglio Nuvolato Gray and Bianco Carrara marble, and premium Craftsman cabinetry with dovetail construction throughout. The showpiece kitchen was designed for gathering, offering an oversized island, full-height quartz backsplash, professional ZLINE dual-fuel range with six burners and griddle, oversized side-by-side refrigerator and freezer, fluted marble range hood, and an exceptional walk-in pantry functioning as a second kitchen, refrigerator, sink, coffee station, glass rinser, and abundant custom storage. A richly appointed library inspired by London's historic Blue Boar Pub features an authentic 105-year-old fireplace mantel, while the luxurious primary suite offers heated marble floors, a spa-inspired shower, and two designer dressing rooms inspired by Gucci's iconic Italian aesthetic. An oversized second primary suite also features heated marble flooring, creating a private retreat ideal for guests or multigenerational living. Thoughtful storage is integrated throughout with custom built-ins, extensive cabinetry, pull-outs, and organizers. The 23ft+ deep garage includes built-in cabinetry, generous workspace, and additional shelving, while gated RV parking provides space for smaller recreational vehicles, trailers, or toys. More than a renovation, this is a home curated with timeless materials, inspired design, and a commitment to quality that is increasingly rare. Ideally located in Carson City's desirable University Heights, 3233 Harvard Drive offers a truly distinctive luxury living experience.
Full Property Details
Full Property Details for 3233 Harvard Dr
General
- Sold For: $1,000,000
- Taxes: $4,462
- Status: Closed
- Type: Single Family
- Source: 2502
- MLS ID: 260009495
- Added to Site: 22 day(s) ago
Interior
- Interior Features: Ceiling Fan(s), Entrance Foyer, High Ceilings, Kitchen Island, No Interior Steps, Pantry, Smart Thermostat, Walk-In Closet(s)
- Fireplace: Yes
- Number of Fireplaces: 1
- Fireplace(s): Gas
- Appliances: Additional Refrigerator(s), Dishwasher, Disposal, Double Oven, Gas Range, Refrigerator, Self Cleaning Oven
- Flooring: Carpet, Ceramic Tile, Marble, Varies, Wood
Rooms
Bathrooms
- Total Bathrooms: 3
- Full Bathrooms: 3
Bedrooms
- Total Bedrooms: 4
Other Rooms
- Laundry: In Bedroom, Cabinets, In Hall, Laundry Room, Washer Hookup
Additional Information
- Security/Safety: Keyless Entry
Exterior
- Exterior Features: Multiple Entry Flat or Ramped, Rain Gutters, None
- Porch/Patio/Deck: Uncovered, Patio
Parking
- Garage: Yes
- Attached garage: Yes
- Garage Spaces: 2
- Total Spaces: 6
- Parking Features: Attached, Garage, RV Access/Parking
Location
- County: Carson City
- Subdivision: University Heights 1 P.U.D
- Driving Directions: College to Harvard
School Information
- Elementary School: Edith W Fritsch
- Middle School: Carson
- High School: Carson
Heating & Cooling
- Central air: Yes
- Air Conditioning: Yes
- Cooling Type: Central Air
- Heating Type: Forced Air, Natural Gas
Utilities
- Sewer: Public Sewer
- Water: Public
- Utility Description: Electricity Connected, Internet Connected, Natural Gas Connected, Sewer Connected, Water Connected, Cellular Coverage, Water Meter Installed
Structural Information
- Property Detached: Yes
- Exterior Const.: Frame
- Roof: Composition
- Common Walls: No Common Walls
- Windows: Blinds, Double Pane Windows, Skylight(s), Vinyl Frames
- Stories/Levels: 1
- Building Size: 3309
- Square Feet: 3,309
- Living Area: 3,309 Sq. Ft.
- Year Built: 1988
Additional Structures
- Other Structures: Shed(s)
Lot Features
- Property View: Mountain(s)
- Mountain views: Yes
- Lot Size (Acres): 0.42
- Lot Size (Sq. Ft.): 18,295
- Frontage: Public
- Road Maintenance: Public Maintained Road
- Lot Features: Level, Sprinklers In Front, Sprinklers In Rear
- Zoning: SF21P
- Fencing (Description): Back Yard
Financial Considerations
- Price Per Sq. Ft.: $302.21
- Tax Amount: $4,462.27
- Terms: 1031 Exchange, Cash, Conventional
Disclosures and Reports
- Special Conditions: Standard
- APN: 007-332-06
Listed by Dickson Realty - Carson City, Heidi McFadden (775) 232-4188
Sold by Sierra Sotheby's International, Kirsten Childers

Get Pre-Approved Today
Schools
Schools serving 3233 Harvard Dr
School District:Carson City School District
| Name | Grades | Distance |
|---|---|---|
Edith West Fritsch Elementary School 504 Bath Street, Carson City, NV 89703 | K-5 | 1.2 mi |
Empire Elementary School 1260 Monte Rosa Drive, Carson City, NV 89701 | PK-5 | 3.3 mi |
Carson Middle School 1140 West King Street, Carson City, NV 89703 | 6-8 | 1.7 mi |
Carson High School 1111 North Saliman Road, Carson City, NV 89701 | 9-12 | 2.5 mi |
Disclaimer:
School attendance boundaries provided by ATTOM Data Solutions and are for reference only. Contact the school directly to verify enrollment eligibility.
Price & Sales History for 3233 Harvard Dr
Date
Details
Price
Change
Source
8/14/2026
Sold
$1,000,000
—
MLS
7/24/2026
Listed
$1,000,000
—
MLS
Disclaimer: Historical sales information is derived from public records provided by the county offices. Information is not guaranteed and should be independently verified.
3233 Harvard Drive, Carson City, NV 89703 (MLS# 260009495) is a Single Family property that was sold at $1,000,000 on August 14, 2026. Want to learn more about 3233 Harvard Drive? Do you have questions about finding other Single Family real estate for sale in Carson City? You can browse all Carson City real estate or contact a Coldwell Banker agent to request more information.