This is a carousel with tiles that activate property listing cards. Use the previous and next buttons to navigate.
1/1
$700,000
This is a carousel with tiles that activate property listing cards. Use the previous and next buttons to navigate.
1/1
Property Description
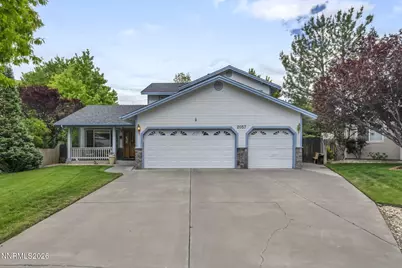
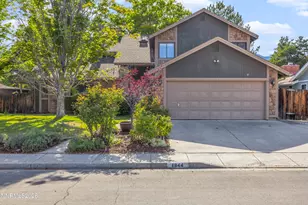
Welcome to the end of the road - and we mean that in the best possible way. Tucked at the tip of a quiet cul-de-sac in Silver Oak, 2057 Rapids Court is the kind of home that makes you exhale the second you pull in. Four bedrooms, three full baths, 2,159 square feet of well-maintained living space, and a .22-acre lot that gives you and your neighbors plenty of room to wave from a respectful distance. The way nature intended. Inside, you're greeted by a large open living space that sets the tone immediately - roomy, welcoming, and ready for whatever your life looks like. Need a little more separation? The formal family room with its gas log fireplace is the perfect spot to unwind, entertain, or pretend you're not watching the same show for the third time. One bedroom and a full bath are conveniently located downstairs - ideal for guests, in-laws, or anyone who's claimed the ground floor as their kingdom. Head upstairs and you'll find the remaining bedrooms and baths in their own peaceful corner of the house. Out back, the generous yard has room to breathe, play, garden, or simply do nothing - and the shed stays, so your stuff has a home too. The finished three-car garage rounds it all out with parking for the cars, the gear, and maybe that project you've been "getting around to."
Full Property Details
Full Property Details for 2057 Rapids Ct
General
- Sold For: $700,000
- HOA FEE: $28/month
- HOA FEE FREQ.: Quarterly
- Taxes: $3,718
- Status: Closed
- Type: Single Family
- Source: 2502
- MLS ID: 260006636
- Added to Site: 46 day(s) ago
Interior
- Interior Features: Breakfast Bar, Ceiling Fan(s), Entrance Foyer, High Ceilings, Kitchen Island, Pantry, Vaulted Ceiling(s), Walk-In Closet(s)
- Fireplace: Yes
- Number of Fireplaces: 1
- Fireplace(s): Gas
- Appliances: Dishwasher, Disposal, Electric Oven
- Flooring: Carpet, Ceramic Tile
Rooms
Bathrooms
- Total Bathrooms: 3
- Full Bathrooms: 3
Bedrooms
- Total Bedrooms: 4
Other Rooms
- Laundry: Cabinets, Laundry Room
Additional Information
- Shared Amenities: None
- Security/Safety: Carbon Monoxide Detector(s), Smoke Detector(s)
Exterior
- Exterior Features: None
- Porch/Patio/Deck: Uncovered, Porch, Patio
Parking
- Garage: Yes
- Attached garage: Yes
- Garage Spaces: 3
- Total Spaces: 3
- Parking Features: Attached, Garage, Garage Door Opener
Location
- County: Carson City
- Subdivision: Silver Oak
- Driving Directions: Oak Ridge to Rapids Court
School Information
- Elementary School: Edith W Fritsch
- Middle School: Carson
- High School: Carson
Community
- Association: Yes
- Assoc. Name: Silver Oak Homeowners Association
Heating & Cooling
- Central air: Yes
- Air Conditioning: Yes
- Cooling Type: Central Air, Electric
- Heating Type: Fireplace(s), Forced Air, Natural Gas
Utilities
- Sewer: Public Sewer
- Water: Public
- Utility Description: Cable Connected, Internet Connected, Natural Gas Connected, Phone Connected, Sewer Connected, Water Connected, Cellular Coverage, Underground Utilities, Water Meter Installed
Structural Information
- Property Detached: Yes
- Exterior Const.: Stone
- Roof: Composition, Pitched, Shingle
- Common Walls: No Common Walls
- Windows: Blinds, Double Pane Windows, Drapes, Metal Frames, Rods
- Stories/Levels: 2
- Building Size: 2159
- Square Feet: 2,159
- Living Area: 2,159 Sq. Ft.
- Year Built: 1995
Additional Structures
- Other Structures: Shed(s)
Lot Features
- Property View: Desert, Mountain(s), Trees/Woods
- Mountain views: Yes
- Lot Size (Acres): 0.22
- Lot Size (Sq. Ft.): 9,583
- Frontage: Public
- Road Maintenance: Public Maintained Road
- Lot Features: Cul-De-Sac, Landscaped, Level, Sprinklers In Front, Sprinklers In Rear
- Zoning: Single Family
- Fencing (Description): Back Yard
Financial Considerations
- Price Per Sq. Ft.: $324.22
- Association Fee: Yes
- Association Fee: $83
- Assoc Fee Freq.: Quarterly
- Tax Amount: $3,718.9
- Terms: 1031 Exchange, Cash, Conventional, FHA, VA Loan
Disclosures and Reports
- Special Conditions: Standard
- APN: 007-412-23
Listed by RE/MAX Gold-Carson City, Garrett Lepire (775) 720-4712
Sold by CalNeva Realty, Mitch Argon

Get Pre-Approved Today
Schools
Schools serving 2057 Rapids Ct
School District:Carson City School District
| Name | Grades | Distance |
|---|---|---|
Edith West Fritsch Elementary School 504 Bath Street, Carson City, NV 89703 | K-5 | 0.5 mi |
Empire Elementary School 1260 Monte Rosa Drive, Carson City, NV 89701 | PK-5 | 2.7 mi |
Carson Middle School 1140 West King Street, Carson City, NV 89703 | 6-8 | 1 mi |
Carson High School 1111 North Saliman Road, Carson City, NV 89701 | 9-12 | 1.8 mi |
Disclaimer:
School attendance boundaries provided by ATTOM Data Solutions and are for reference only. Contact the school directly to verify enrollment eligibility.
Price & Sales History for 2057 Rapids Ct
Date
Details
Price
Change
Source
9/14/2026
Sold
$700,000
—
MLS
7/31/2026
Price Reduced
$699,999
-6.67%
MLS
5/25/2026
Listed
$750,000
—
MLS
Disclaimer: Historical sales information is derived from public records provided by the county offices. Information is not guaranteed and should be independently verified.
2057 Rapids Court, Carson City, NV 89703 (MLS# 260006636) is a Single Family property that was sold at $700,000 on September 14, 2026. Want to learn more about 2057 Rapids Court? Do you have questions about finding other Single Family real estate for sale in Carson City? You can browse all Carson City real estate or contact a Coldwell Banker agent to request more information.