This is a carousel with tiles that activate property listing cards. Use the previous and next buttons to navigate.
1/1
$835,000
This is a carousel with tiles that activate property listing cards. Use the previous and next buttons to navigate.
1/1
Property Description
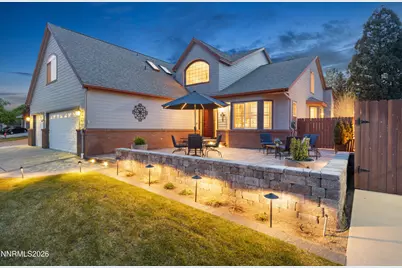
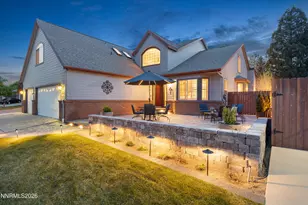
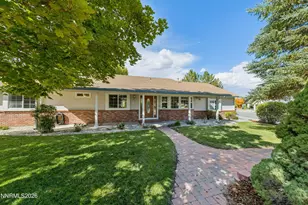
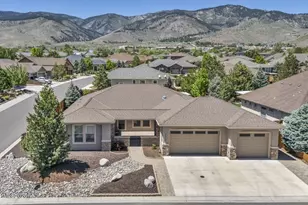
This 4-bedroom plus loft, 3,000+ sq ft home welcomes you with a beautiful courtyard and a bright formal living room with soaring ceilings. Tucked into a cul-de-sac, the setting makes the large paver courtyard especially enjoyable, with built-in exterior lighting that adds to the evening ambiance. The family room also features high ceilings, a gas fireplace, a large glass slider to the patio, and opens to the kitchen and dining nook. The kitchen offers beautiful cabinetry with pull-outs, a lazy Susan, built-in wine storage, workspace, breakfast bar, Corian counters, stainless steel appliances including a GE Profile built-in refrigerator. The main-level primary suite features high ceilings, dual closets, a jetted tub, separate shower, and a large glass slider leading to a private backyard patio. Upstairs, one staircase leads to two spacious guest bedrooms and a loft that works well as a home office or could easily become a 5th bedroom. A separate staircase near the garage leads to a private full guest suite with its own bathroom and mini-split. This home has been meticulously maintained and includes leaf guard rain gutters, generator bypass, Roof Maxx treatment completed around 2021, newer A/C in 2021, water heater approximately 2 years old, and the electrical panel been upgraded for increased capacity with 400 amps. Additional highlights include a powered two-level shed, 3-car garage, EV Charger, RV parking with a nearly 12-foot gate leading to approximately 30 feet of space to the shed, hot tub wiring, and power to the upper landscape tier. The flexible layout offers a variety of living arrangements, with the private guest suite, separate living areas, and a loft that can adapt to whatever your space needs are!
Full Property Details
Full Property Details for 2134 Rapids Ct
General
- Sold For: $835,000
- HOA FEE: $28/month
- HOA FEE FREQ.: Quarterly
- Taxes: $4,351
- Status: Closed
- Type: Single Family
- Source: 2502
- MLS ID: 260003715
- Added to Site: 102 day(s) ago
Interior
- Interior Features: Breakfast Bar, Ceiling Fan(s), Entrance Foyer, High Ceilings, Loft, Pantry, Primary Downstairs, Smart Thermostat, Vaulted Ceiling(s), Walk-In Closet(s)
- Fireplace: Yes
- Number of Fireplaces: 1
- Fireplace(s): Gas
- Appliances: Dishwasher, Disposal, Dryer, Gas Range, Refrigerator, Washer, Water Softener Owned
- Flooring: Carpet, Ceramic Tile, Slate, Wood
Rooms
Bathrooms
- Total Bathrooms: 4
- Full Bathrooms: 3
- Half Bathrooms: 1
Bedrooms
- Total Bedrooms: 4
Other Rooms
- Laundry: Laundry Room, Washer Hookup
Additional Information
- Shared Amenities: None
- Security/Safety: Security System Owned, Smoke Detector(s)
Exterior
- Exterior Features: Dog Run, Rain Gutters
- Porch/Patio/Deck: Uncovered, Covered, Patio
Parking
- Garage: Yes
- Attached garage: Yes
- Garage Spaces: 3
- Total Spaces: 3
- Parking Features: Attached, Electric Vehicle Charging Station(s), Garage, Garage Door Opener, RV Access/Parking
Location
- County: Carson City
- Subdivision: Silver Oak
School Information
- Elementary School: Edith W Fritsch
- Middle School: Carson
- High School: Carson
Community
- Association: Yes
- Assoc. Name: Silver Oak Homeowner's Assoc.
Heating & Cooling
- Central air: Yes
- Air Conditioning: Yes
- Cooling Type: Central Air
- Heating Type: Forced Air, Natural Gas
Utilities
- Sewer: Public Sewer
- Water: Public
- Utility Description: Electricity Connected, Internet Available, Natural Gas Connected, Phone Connected, Sewer Connected, Water Connected, Cellular Coverage, Water Meter Installed
Structural Information
- Roof: Composition, Pitched
- Common Walls: No Common Walls
- Windows: Blinds, Double Pane Windows, Vinyl Frames, Window Coverings
- Stories/Levels: 2
- Building Size: 3031
- Square Feet: 3,031
- Living Area: 3,031 Sq. Ft.
- Year Built: 1997
Additional Structures
- Other Structures: Shed(s)
Lot Features
- Lot Size (Acres): 0.24
- Lot Size (Sq. Ft.): 10,454
- Frontage: Public
- Road Maintenance: Public Maintained Road
- Lot Features: Cul-De-Sac, Landscaped, Level, Sloped Up, Sprinklers In Front, Sprinklers In Rear, Other
- Zoning: SF12P
- Fencing (Description): Back Yard, Full
Financial Considerations
- Price Per Sq. Ft.: $280.44
- Association Fee: Yes
- Association Fee: $83
- Assoc Fee Freq.: Quarterly
- Tax Amount: $4,351.03
- Terms: 1031 Exchange, Cash, Conventional, FHA, VA Loan
Disclosures and Reports
- Special Conditions: Standard
- APN: 007-412-18
Listed by Dickson Realty - Carson City, Heidi McFadden (775) 232-4188
Sold by Coldwell Banker Select RE CC, Roberta Doyen-Thomas

Get Pre-Approved Today
Schools
Schools serving 2134 Rapids Ct
School District:Carson City School District
| Name | Grades | Distance |
|---|---|---|
Edith West Fritsch Elementary School 504 Bath Street, Carson City, NV 89703 | K-5 | 0.5 mi |
Empire Elementary School 1260 Monte Rosa Drive, Carson City, NV 89701 | PK-5 | 2.8 mi |
Carson Middle School 1140 West King Street, Carson City, NV 89703 | 6-8 | 1.1 mi |
Carson High School 1111 North Saliman Road, Carson City, NV 89701 | 9-12 | 1.8 mi |
Disclaimer:
School attendance boundaries provided by ATTOM Data Solutions and are for reference only. Contact the school directly to verify enrollment eligibility.
Price & Sales History for 2134 Rapids Ct
Date
Details
Price
Change
Source
7/10/2026
Sold
$835,000
-1.76%
MLS
5/18/2026
Price Reduced
$850,000
-2.86%
MLS
4/01/2026
Listed
$875,000
—
MLS
Disclaimer: Historical sales information is derived from public records provided by the county offices. Information is not guaranteed and should be independently verified.
2134 Rapids Court, Carson City, NV 89703 (MLS# 260003715) is a Single Family property that was sold at $835,000 on July 10, 2026. Want to learn more about 2134 Rapids Court? Do you have questions about finding other Single Family real estate for sale in Carson City? You can browse all Carson City real estate or contact a Coldwell Banker agent to request more information.