This is a carousel with tiles that activate property listing cards. Use the previous and next buttons to navigate.
1/1
$779,000
This is a carousel with tiles that activate property listing cards. Use the previous and next buttons to navigate.
1/1
Property Description
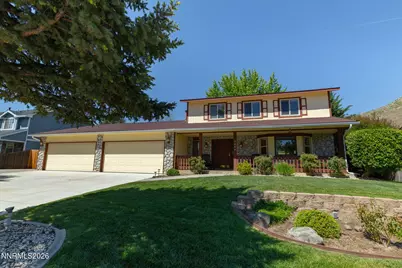
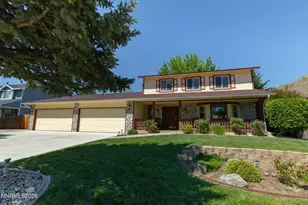
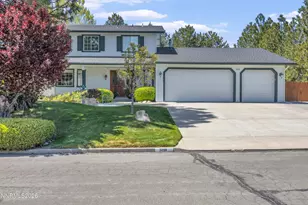
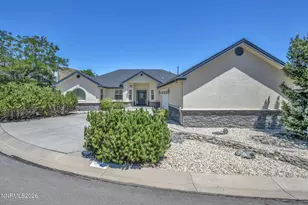
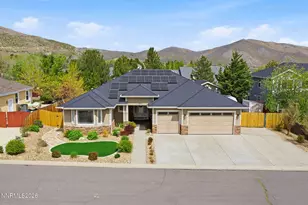
Location, views, and space-this University Heights home has it all! Situated on Carson City's highly desirable west side, this 4-bedroom, 3.5-bath home backs to BLM/open space and offers stunning mountain views. Functional floor plan features formal living, dining and family rooms, plus a downstairs bedroom with en-suite bath ideal for guests or multigenerational living. Enjoy a cozy wood-burning stove, spacious kitchen with breakfast nook, whole-house water filtration system and abundant storage throughout. Landscaped backyard includes a hot tub, patio, deck, covered outdoor BBQ/bar area, irrigation and storage shed. Oversized 4-car garage features epoxy flooring, built-in cabinetry, RV parking and a 40-amp EV plug. Recent improvements include A/C (2025) and furnace (2023). Washer, dryer, kitchen refrigerator and garage refrigerator are included. Conveniently located near Western Nevada College, Carson Tahoe Hospital, shopping, dining and endless outdoor recreation.
Full Property Details
Full Property Details for 3496 Harvard Dr
General
- Sold For: $779,000
- Taxes: $3,291
- Status: Closed
- Type: Single Family
- Source: 2502
- MLS ID: 260006152
- Added to Site: 149 day(s) ago
Interior
- Interior Features: Breakfast Bar, Ceiling Fan(s), Entrance Foyer, High Ceilings, Smart Thermostat, Vaulted Ceiling(s)
- Fireplace: Yes
- Number of Fireplaces: 1
- Fireplace(s): Free Standing, Wood Burning Stove
- Appliances: Dishwasher, Disposal, Dryer, Electric Cooktop, Refrigerator, Washer, Water Softener Owned
- Flooring: Ceramic Tile, Laminate, Wood
Rooms
Bathrooms
- Total Bathrooms: 4
- Full Bathrooms: 3
- Half Bathrooms: 1
Bedrooms
- Total Bedrooms: 4
Other Rooms
- Laundry: Laundry Closet
Additional Information
- Spa: Yes
- Spa Description: Above Ground
- Security/Safety: Keyless Entry, Smoke Detector(s)
Exterior
- Exterior Features: Rain Gutters
- Porch/Patio/Deck: Covered, Patio, Deck
Parking
- Garage: Yes
- Attached garage: Yes
- Garage Spaces: 4
- Total Spaces: 8
- Parking Features: Attached, Garage, Garage Door Opener, RV Access/Parking
Location
- County: Carson City
- Subdivision: University Heights 2 P.U.D
School Information
- Elementary School: Edith W Fritsch
- Middle School: Carson
- High School: Carson
Heating & Cooling
- Central air: Yes
- Air Conditioning: Yes
- Cooling Type: Central Air
- Heating Type: Wood Stove, Forced Air, Natural Gas
Utilities
- Sewer: Public Sewer
- Water: Public
- Utility Description: Electricity Available, Internet Available, Natural Gas Connected, Phone Available, Sewer Connected, Water Connected, Cellular Coverage, Underground Utilities
Structural Information
- Property Detached: Yes
- Exterior Const.: Stone
- Roof: Asphalt, Composition, Pitched, Shingle
- Common Walls: No Common Walls
- Windows: Blinds, Double Pane Windows, Skylight(s)
- Stories/Levels: 2
- Building Size: 2576
- Square Feet: 2,576
- Living Area: 2,576 Sq. Ft.
- Year Built: 1989
Additional Structures
- Other Structures: Shed(s)
Lot Features
- Property View: Desert, Mountain(s)
- Mountain views: Yes
- Lot Size (Acres): 0.29
- Lot Size (Sq. Ft.): 12,632
- Frontage: City Street
- Road Maintenance: Public Maintained Road
- Lot Features: Adjoins BLM/BIA Land, Landscaped, Level, Sprinklers In Front, Sprinklers In Rear
- Zoning: Sf21p
- Fencing (Description): Back Yard
Financial Considerations
- Price Per Sq. Ft.: $302.41
- Tax Amount: $3,291.63
- Terms: 1031 Exchange, Cash, Conventional, FHA, VA Loan
Disclosures and Reports
- Special Conditions: Standard
- APN: 007-361-05
Listed by Chase International Carson Cit, Trisha Jones (775) 781-2367
Sold by LPT Realty, LLC, Michael Paidakovich

Get Pre-Approved Today
Schools
Schools serving 3496 Harvard Dr
School District:Carson City School District
| Name | Grades | Distance |
|---|---|---|
Edith West Fritsch Elementary School 504 Bath Street, Carson City, NV 89703 | K-5 | 1.3 mi |
Empire Elementary School 1260 Monte Rosa Drive, Carson City, NV 89701 | PK-5 | 3.4 mi |
Carson Middle School 1140 West King Street, Carson City, NV 89703 | 6-8 | 1.8 mi |
Carson High School 1111 North Saliman Road, Carson City, NV 89701 | 9-12 | 2.6 mi |
Disclaimer:
School attendance boundaries provided by ATTOM Data Solutions and are for reference only. Contact the school directly to verify enrollment eligibility.
Price & Sales History for 3496 Harvard Dr
Date
Details
Price
Change
Source
10/09/2026
Sold
$779,000
—
MLS
8/18/2026
Price Reduced
$779,000
-2.5%
MLS
8/03/2026
Price Reduced
$799,000
-1.84%
MLS
6/30/2026
Price Reduced
$814,000
-1.81%
MLS
5/15/2026
Listed
$829,000
—
MLS
Disclaimer: Historical sales information is derived from public records provided by the county offices. Information is not guaranteed and should be independently verified.
3496 Harvard Drive, Carson City, NV 89703 (MLS# 260006152) is a Single Family property that was sold at $779,000 on October 09, 2026. Want to learn more about 3496 Harvard Drive? Do you have questions about finding other Single Family real estate for sale in Carson City? You can browse all Carson City real estate or contact a Coldwell Banker agent to request more information.