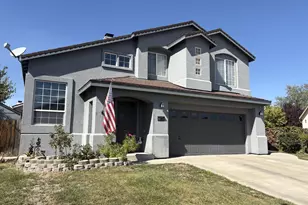
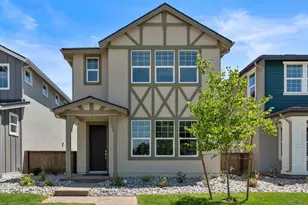
This is a carousel with tiles that activate property listing cards. Use the previous and next buttons to navigate.
1/1
$517,000
This is a carousel with tiles that activate property listing cards. Use the previous and next buttons to navigate.
1/1
Property Description
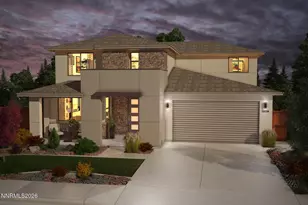
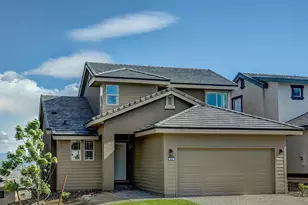
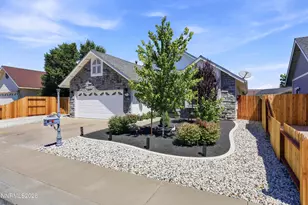
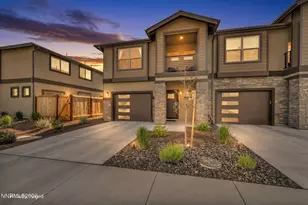
Highly upgraded, designer finishes, lightly used - like new construction. Price per sq. ft. is significantly under what the last two homes sold for w/ out these upgrades! Fully customized down to door knobs. Mountain Views. Largest floor plan. One of just two corner homesites w/ rare oversized lot w/ beautiful fully landscaped backyard w/ large cobblestone paver patio and zero maintenance artificial turf. Stunning British Fires electric fireplace w/ custom matte metal surround. Skip Troweled high end smooth wall finish. Upgraded matching wood casing around windows. Custom designer lighting, custom window treatments including cafe style shutters in dining room, custom metal stair detailing and hand rail, full suite of high end Bertazzoni kitchen appliances from Italy, Swiss FRANKE kitchen sink. Sleek matte broadway quartz countertops throughout. Carrara marble island. 3 spacious bedrooms w/ generous closets all w/ double hanging. Full artesian subway tile accent walls in all three bathrooms and kitchen. Custom matte shower enclosures. Front load LG side by side washer dryer. Plenty of storage throughout. Oversized garage w/ service door and extra storage room great for cabinets and bikes. Commercial grade coin midnight garage floor cover. Covered deck with park and mountain views. Charming community parks. Short distance to Raley's Grocery Store, Restaurants, and plenty of Shopping. City walk/biking paths connect to downtown Carson City. Easy access to Lake Tahoe, Spooner Lake, Sand Harbor, and Zephyr Cove via HWY 50. Rare opportunity to own designer like new home w/ easy access to all Tahoe has to offer.
Full Property Details
Full Property Details for 3869 Bonnie Pl
General
- Sold For: $517,000
- HOA FEE: $100/month
- Taxes: $3,191
- Status: Closed
- Type: Single Family
- Source: 2502
- MLS ID: 260005590
- Added to Site: 112 day(s) ago
Interior
- Interior Features: Breakfast Bar, Kitchen Island, Pantry, Walk-In Closet(s)
- Fireplace: Yes
- Number of Fireplaces: 1
- Appliances: Dishwasher, Disposal, Dryer, Electric Oven, Gas Cooktop, Gas Range, Oven, Refrigerator, Washer
- Flooring: Luxury Vinyl
Rooms
Bathrooms
- Total Bathrooms: 3
- Full Bathrooms: 2
- Half Bathrooms: 1
Bedrooms
- Total Bedrooms: 3
Other Rooms
- Laundry: Cabinets, In Unit, Laundry Room, Shelves, Washer Hookup
Additional Information
- Shared Amenities: Parking
- Security/Safety: Carbon Monoxide Detector(s), Fire Sprinkler System, Security System Owned, Smoke Detector(s)
Exterior
- Exterior Features: Balcony
- Porch/Patio/Deck: Other, Patio, Deck
Parking
- Garage: Yes
- Garage Spaces: 1
- Total Spaces: 2
- Parking Features: Electric Vehicle Charging Station(s), Garage, Garage Door Opener
Location
- County: Carson City
- Subdivision: Jackson Village
School Information
- Elementary School: Al Seeliger
- Middle School: Eagle Valley
- High School: Carson
Community
- Association: Yes
- Assoc. Name: Jackson Village Homeowners Association
- Assoc. Fees Include: Maintenance Grounds
Heating & Cooling
- Central air: Yes
- Air Conditioning: Yes
- Cooling Type: Central Air
- Heating Type: Forced Air, Natural Gas
Utilities
- Sewer: Public Sewer
- Water: Public
- Cable Available: Yes
- Utility Description: Cable Available, Electricity Available, Internet Available, Natural Gas Available, Sewer Available, Water Available
Structural Information
- Property Detached: Yes
- Builder: Not Listed/Other
- Exterior Const.: Stucco
- Roof: Composition, Pitched, Shingle
- Common Walls: No Common Walls
- Windows: Double Pane Windows, Window Coverings
- Stories/Levels: 2
- Building Size: 1464
- Square Feet: 1,464
- Living Area: 1,464 Sq. Ft.
- Year Built: 2022
Additional Structures
- Other Structures: None
Lot Features
- Property View: Mountain(s), Park/Greenbelt
- Mountain views: Yes
- Lot Size (Acres): 0.07
- Lot Size (Sq. Ft.): 3,185
- Frontage: City Street
- Road Maintenance: Public Maintained Road
- Lot Features: Level, Sprinklers In Front
- Zoning: Builder
- Fencing (Description): Back Yard
Financial Considerations
- Price Per Sq. Ft.: $353.14
- Association Fee: Yes
- Association Fee: $100
- Assoc Fee Freq.: Monthly
- Tax Amount: $3,191.24
- Terms: Cash, Conventional
Disclosures and Reports
- Special Conditions: Standard
- APN: 009-852-14
Listed by Homecoin.com, Jonathan Minerick (888) 400-2513
Sold by Robinhood Realty, Jamie Street

Get Pre-Approved Today
Schools
Schools serving 3869 Bonnie Pl
School District:Carson City School District
| Name | Grades | Distance |
|---|---|---|
Al Seeliger Elementary School 2800 South Saliman Road, Carson City, NV 89701 | K-5 | 1 mi |
Empire Elementary School 1260 Monte Rosa Drive, Carson City, NV 89701 | PK-5 | 3.4 mi |
Carson Middle School 1140 West King Street, Carson City, NV 89703 | 6-8 | 2.4 mi |
Carson High School 1111 North Saliman Road, Carson City, NV 89701 | 9-12 | 2.8 mi |
Disclaimer:
School attendance boundaries provided by ATTOM Data Solutions and are for reference only. Contact the school directly to verify enrollment eligibility.
Price & Sales History for 3869 Bonnie Pl
Date
Details
Price
Change
Source
8/24/2026
Sold
$517,000
—
MLS
7/09/2026
Price Reduced
$517,000
-3.72%
MLS
5/06/2026
Listed
$537,000
—
MLS
Disclaimer: Historical sales information is derived from public records provided by the county offices. Information is not guaranteed and should be independently verified.
3869 Bonnie Place, Carson City, NV 89701 (MLS# 260005590) is a Single Family property that was sold at $517,000 on August 24, 2026. Want to learn more about 3869 Bonnie Place? Do you have questions about finding other Single Family real estate for sale in Carson City? You can browse all Carson City real estate or contact a Coldwell Banker agent to request more information.