This is a carousel with tiles that activate property listing cards. Use the previous and next buttons to navigate.
1/38
$515,000
This is a carousel with tiles that activate property listing cards. Use the previous and next buttons to navigate.
1/38
Property Description
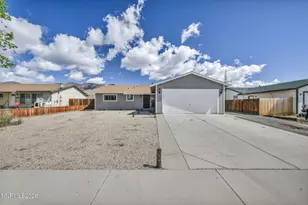
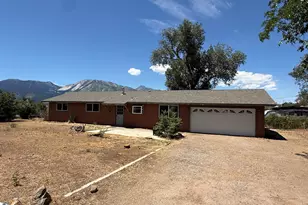
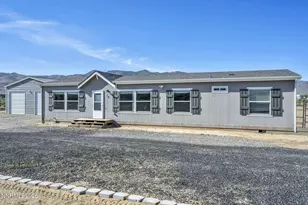
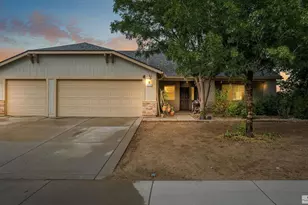
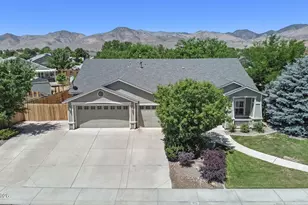
SHOP ALERT! Opportunities like this don't come around often. This 4-bedroom, 2-bath home offers 1,440 sq. ft. of living space, but the real showstopper is the incredible 1,800 sq. ft. detached shop built for work, play, and everything in between. This home features fresh interior paint and newer windows. Step outside - with front and rear access to the property - and discover the ultimate workshop setup with three 10' x 10' roll-up doors, ample room for vehicles, equipment, tools, toys, plus a pellet stove to keep you comfortable year-round. Properties offering this combination of a move-in-ready home and a massive, heated shop are hard to find. If you've been searching for a property with serious workspace and endless possibilities, this is the one you've been waiting for!
Full Property Details
Full Property Details for 2078 Lonnie Ln
General
- Price: $515,000
- Taxes: $2,253
- Status: Under Contract
- Type: Single Family
- Source: 2502
- MLS ID: 260006926
- Updated: 7/2/2026
- Added to Site: 51 day(s) ago
Interior
- Interior Features: Breakfast Bar, Ceiling Fan(s), Pantry, Primary Downstairs, Smart Thermostat, Walk-In Closet(s)
- Appliances: Additional Refrigerator(s), Dishwasher, Disposal, Dryer, Gas Range, Washer
- Flooring: Carpet, Luxury Vinyl
Rooms
Bathrooms
- Total Bathrooms: 2
- Full Bathrooms: 2
Bedrooms
- Total Bedrooms: 4
Other Rooms
- Laundry: In Hall, Laundry Closet, Shelves, Washer Hookup
Additional Information
- Security/Safety: Smoke Detector(s)
Exterior
- Exterior Features: Dog Run
- Porch/Patio/Deck: Uncovered, Patio
Parking
- Garage: Yes
- Attached garage: Yes
- Garage Spaces: 2
- Total Spaces: 3
- Parking Features: Attached, Garage, Garage Door Opener, RV Access/Parking
Location
- County: Lyon
- Subdivision: Canyon Estates Ph 11B
School Information
- Elementary School: Riverview
- Middle School: Dayton
- High School: Dayton
Heating & Cooling
- Central air: Yes
- Air Conditioning: Yes
- Cooling Type: Central Air
- Heating Type: Forced Air, Natural Gas
Utilities
- Sewer: Public Sewer
- Water: Public
- Cable Available: Yes
- Utility Description: Cable Available, Electricity Available, Internet Available, Natural Gas Available, Phone Available, Sewer Available, Water Available, Cellular Coverage
Structural Information
- Roof: Composition, Shingle
- Common Walls: No Common Walls
- Windows: Blinds, Double Pane Windows, Vinyl Frames
- Stories/Levels: 1
- Building Size: 1440
- Square Feet: 1,440
- Living Area: 1,440 Sq. Ft.
- Year Built: 2006
Additional Structures
- Other Structures: Workshop
Lot Features
- Property View: Mountain(s)
- Mountain views: Yes
- Lot Size (Acres): 0.28
- Lot Size (Sq. Ft.): 11,979
- Frontage: Public
- Road Maintenance: Public Maintained Road
- Lot Features: Artificial Turf, Landscaped, Level, Sprinklers In Front
- Zoning: E1
- Fencing (Description): Back Yard
Financial Considerations
- Price Per Sq. Ft.: $357.64
- Tax Amount: $2,253.14
- Terms: 1031 Exchange, Cash, Conventional, FHA, USDA Loan, VA Loan
Disclosures and Reports
- Special Conditions: Standard
- APN: 029-421-09
Listed by Dickson Realty - Carson City, Megan Paterson (775) 291-1219
Get Pre-Approved Today
Get a Great Insurance Rate
Schools
Schools serving 2078 Lonnie Ln
School District:Lyon County School District
| Name | Grades | Distance |
|---|---|---|
Riverview Elementary School 1200 Ferretto Parkway, Dayton, NV 89403 | PK-6 | 2 mi |
Dayton Intermediate School 315 Dayton Valley Road, Dayton, NV 89403 | 7-8 | 5.2 mi |
Dayton High School 335 Dayton Valley Road, Dayton, NV 89403 | 9-12 | 5.1 mi |
Disclaimer:
School attendance boundaries provided by ATTOM Data Solutions and are for reference only. Contact the school directly to verify enrollment eligibility.
Price & Sales History for 2078 Lonnie Ln
Date
Details
Price
Change
Source
6/05/2026
Price Reduced
$515,000
-1.9%
MLS
6/01/2026
Listed
$525,000
154.24%
MLS
6/28/2017
Sold
$206,500
—
Public Record
Disclaimer: Historical sales information is derived from public records provided by the county offices. Information is not guaranteed and should be independently verified.
Tax History
Tax History for 2078 Lonnie Ln
Year
Property Taxes
Change
Tax Assessment
Change
2026
$2,253
6%
$142,006
4%
2023
$2,124
95%
$136,292
45%
2021
$1,089
-38%
$93,925
-21%
2022
$1,758
61%
$119,142
30%
2021
$1,089
6%
$91,650
17%
2019
$1,026
3%
$78,065
17%
2018
$996
3%
$66,453
20%
2017
$967
3%
$55,415
3%
2016
$943
—
$53,774
17%
2015
$941
1%
$45,886
39%
2014
$928
5%
$32,992
15%
2013
$886
—
$28,598
—
Disclaimer: Historical tax information is derived from public records provided by the county offices. Information is not guaranteed and should be independently verified.
Estimate the Cost
Estimate the Cost for 2078 Lonnie Ln
2078 Lonnie Lane, Dayton, NV 89403 (MLS# 260006926) is a Single Family property with 4 bedrooms and 2 full bathrooms. 2078 Lonnie Lane is currently listed for $515,000 and was received on June 01, 2026. Want to learn more about 2078 Lonnie Lane? Do you have questions about finding other Single Family real estate for sale in Dayton? You can browse all Dayton real estate or contact a Coldwell Banker agent to request more information.