This is a carousel with tiles that activate property listing cards. Use the previous and next buttons to navigate.
1/1
$560,000
This is a carousel with tiles that activate property listing cards. Use the previous and next buttons to navigate.
1/1
Property Description
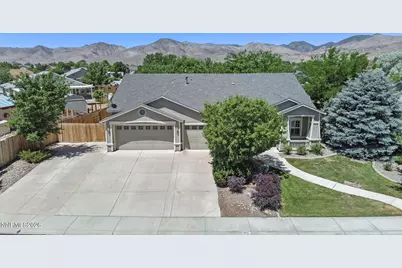
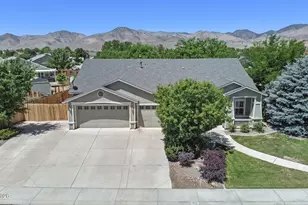
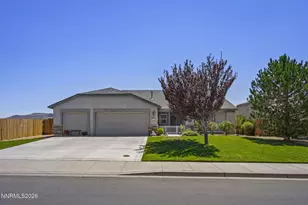
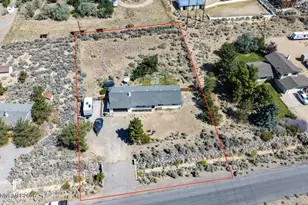
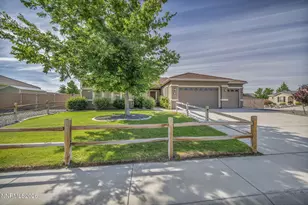
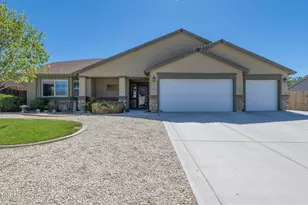
Welcome to this beautifully updated single-story retreat. At the heart of the home is a bright white remodeled kitchen with granite countertops, stainless appliances and large kitchen sink. This home offers four bedrooms plus a den that can serve as a home office, gym or flex space. Other interior features include crown molding, built in closet organizers, plantation shutters, wiring for surround sound and beautiful luxury vinyl plank flooring. Step through the back door to your own private oasis. This beautifully landscaped backyard features a large covered patio, dedicated dog yard, fruit trees, chicken coop and garden beds along with two spacious storage sheds perfect for tools, gear, or your very own workshop. This property boasts a large, paved RV parking pad complete with a twelve-foot gate, fifty-amp electrical hookup and water. The three car insulated garage includes a workbench, storage cabinets and full home Pure Water filtration system. Conveniently placed electrical outlets along the roofline allow for effortless festive decorating or custom year round accent lighting. No detail has gone unnoticed. Schedule your private tour today to experience all of these features firsthand.
Full Property Details
Full Property Details for 325 Hidden Oaks Dr
General
- Sold For: $560,000
- Taxes: $3,084
- Status: Closed
- Type: Single Family
- Source: 2502
- MLS ID: 260008149
- Added to Site: 51 day(s) ago
Interior
- Interior Features: Breakfast Bar, Ceiling Fan(s), Entrance Foyer, High Ceilings, Kitchen Island, No Interior Steps, Pantry, Primary Downstairs, Smart Thermostat, Walk-In Closet(s)
- Fireplace: Yes
- Number of Fireplaces: 1
- Fireplace(s): Gas
- Appliances: Dishwasher, Disposal, Double Oven, ENERGY STAR Qualified Appliances, Gas Cooktop, Microwave
- Flooring: Carpet, Ceramic Tile, Luxury Vinyl
Rooms
Bathrooms
- Total Bathrooms: 2
- Full Bathrooms: 2
Bedrooms
- Total Bedrooms: 4
Other Rooms
- Laundry: Cabinets, Laundry Room, Sink, Washer Hookup
Additional Information
- Security/Safety: Smoke Detector(s)
Exterior
- Exterior Features: Dog Run, Rain Gutters, RV Hookup
- Porch/Patio/Deck: Covered, Patio
Parking
- Garage: Yes
- Attached garage: Yes
- Garage Spaces: 3
- Total Spaces: 3
- Parking Features: Attached, Garage, Garage Door Opener, RV Access/Parking
Location
- County: Lyon
- Subdivision: Riverpark Ph 1-2
School Information
- Elementary School: Riverview
- Middle School: Dayton
- High School: Dayton
Heating & Cooling
- Central air: Yes
- Air Conditioning: Yes
- Cooling Type: Central Air
- Heating Type: Fireplace(s), Forced Air, Natural Gas
Utilities
- Sewer: Public Sewer
- Water: Public
- Cable Available: Yes
- Utility Description: Cable Available, Electricity Connected, Internet Connected, Natural Gas Connected, Phone Available, Sewer Connected, Water Connected, Cellular Coverage, Underground Utilities, Water Meter Installed
Structural Information
- Roof: Shingle
- Common Walls: No Common Walls
- Windows: Blinds, Double Pane Windows, Vinyl Frames
- Stories/Levels: 1
- Building Size: 2245
- Square Feet: 2,245
- Living Area: 2,245 Sq. Ft.
- Year Built: 2002
Additional Structures
- Other Structures: Shed(s)
Lot Features
- Property View: Mountain(s)
- Mountain views: Yes
- Lot Size (Acres): 0.32
- Lot Size (Sq. Ft.): 13,939
- Frontage: Public
- Road Maintenance: Public Maintained Road
- Lot Features: Landscaped, Level, Sprinklers In Front, Sprinklers In Rear
- Zoning: E1
- Fencing (Description): Back Yard
Financial Considerations
- Price Per Sq. Ft.: $251.67
- Tax Amount: $3,084.41
- Terms: 1031 Exchange, Cash, Conventional, FHA, VA Loan
Disclosures and Reports
- Special Conditions: Standard
- APN: 019-863-11
Listed by Ferrari-Lund R.E. Sparks, Ashley Flock (775) 830-2448
Sold by Realty One Group Eminence, Sheldon Grauberger

Get Pre-Approved Today
Schools
Schools serving 325 Hidden Oaks Dr
School District:Lyon County School District
| Name | Grades | Distance |
|---|---|---|
Riverview Elementary School 1200 Ferretto Parkway, Dayton, NV 89403 | PK-6 | 1.3 mi |
Dayton Intermediate School 315 Dayton Valley Road, Dayton, NV 89403 | 7-8 | 4.8 mi |
Dayton High School 335 Dayton Valley Road, Dayton, NV 89403 | 9-12 | 4.5 mi |
Disclaimer:
School attendance boundaries provided by ATTOM Data Solutions and are for reference only. Contact the school directly to verify enrollment eligibility.
Price & Sales History for 325 Hidden Oaks Dr
Date
Details
Price
Change
Source
7/31/2026
Sold
$560,000
-0.88%
MLS
6/25/2026
Listed
$565,000
—
MLS
Disclaimer: Historical sales information is derived from public records provided by the county offices. Information is not guaranteed and should be independently verified.
325 Hidden Oaks Drive, Dayton, NV 89403 (MLS# 260008149) is a Single Family property that was sold at $560,000 on July 31, 2026. Want to learn more about 325 Hidden Oaks Drive? Do you have questions about finding other Single Family real estate for sale in Dayton? You can browse all Dayton real estate or contact a Coldwell Banker agent to request more information.