This is a carousel with tiles that activate property listing cards. Use the previous and next buttons to navigate.
1/1
$535,000
This is a carousel with tiles that activate property listing cards. Use the previous and next buttons to navigate.
1/1
Property Description
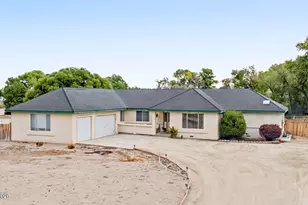
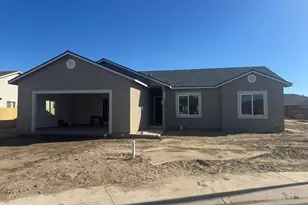
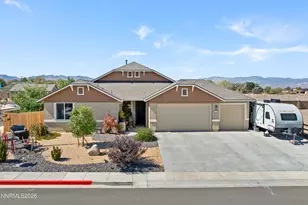
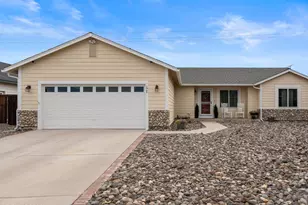
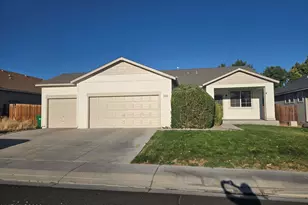
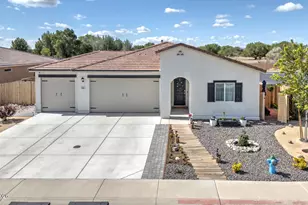
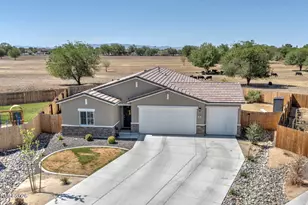
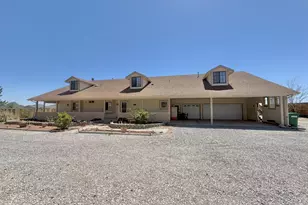
This beautiful semi custom built city home with nearly a .25 acre lot is nestled quite nicely in a cul-de-sac with a deep driveway that provides for ample parking for family and guests. Looking for that very rare RV pad in the city look no further, the RV pad is a sizable 9x80 a with a 10 foot double gate for access. As you enter you will be welcomed to an open-concept great room with abundant natural light. The spacious living area shines with vaulted ceilings and a modern ceiling fan providing an environment for relaxation or entertaining. The attractive, functional and dreamy kitchen will simply delight your inner chef with a spacious multi purpose kitchen island complete with granite counter tops , black stainless steel smart appliances by LG, the beautiful cabinetry features a plethora of storage, soft close cabinets, vertical pull out cabinets topped off by gorgeous pendant lighting. The split floor plan gives you a sense of space and privacy. The roomy master bedroom provides comfort and peace for a good nights slumber. You'll be wowed by the luxurious and extravagant master bathroom featuring a stunning tiled walk in shower, bathroom vanity with appealing granite counter tops, double sinks and plenty of drawers and cabinets, this is all topped off with an expansive walk in closet. The backyard is an absolute All Star! The sellers hit it out of the park with this well thought out design! Fully landscaped with a pet friendly turf lawn, colorful rocks and pavers ,the fence is lined with a variety of vibrant trees, Now for the fun part-celebrate summers with not one but two gazebos (12x16 and 10x12) a covered porch, and an 8x8, 5 person hot tub to unwind and recover after a hard day's work. A perfect spot for that family BBQ and to enjoy the peaceful, serene Fallon mornings and star lit evening sky. Last but not least you have an oversized, finished and insulated 3 car garage that provides plenty of room for vehicles, motorcycles and ATV's. There is also a full house water system from Pure Water Systems plus rain gutters on all sides of the home. --
Full Property Details
Full Property Details for 1059 Maple Wy
General
- Sold For: $535,000
- Taxes: $4,680
- Status: Closed
- Type: Single Family
- Source: 2502
- MLS ID: 260008395
- Added to Site: 56 day(s) ago
Interior
- Interior Features: Ceiling Fan(s), Entrance Foyer, High Ceilings, Kitchen Island, Pantry, Vaulted Ceiling(s), Walk-In Closet(s)
- Appliances: Dishwasher, Disposal, Gas Range, Microwave, Oven
- Flooring: Carpet, Laminate
Rooms
Bathrooms
- Total Bathrooms: 3
- Full Bathrooms: 2
- Half Bathrooms: 1
Bedrooms
- Total Bedrooms: 3
Other Rooms
- Laundry: Laundry Room
Additional Information
- Spa: Yes
- Spa Description: Above Ground
- Security/Safety: Smoke Detector(s)
Exterior
- Exterior Features: Rain Gutters, None
- Porch/Patio/Deck: Covered, Patio
Parking
- Garage: Yes
- Attached garage: Yes
- Garage Spaces: 3
- Total Spaces: 3
- Parking Features: Attached, Garage
Location
- County: Churchill
School Information
- Elementary School: E.C. Best
- Middle School: Churchill
- High School: Churchill
Heating & Cooling
- Central air: Yes
- Air Conditioning: Yes
- Cooling Type: Central Air
- Heating Type: Forced Air, Natural Gas
Utilities
- Sewer: Public Sewer
- Water: Public
- Cable Available: Yes
- Utility Description: Cable Available, Electricity Available, Internet Available, Natural Gas Available, Phone Available, Sewer Available, Water Available, Cellular Coverage, Water Meter Installed
Structural Information
- Property Detached: Yes
- Exterior Const.: Stucco
- Roof: Pitched, Tile
- Common Walls: No Common Walls
- Windows: Double Pane Windows, Vinyl Frames
- Stories/Levels: 1
- Building Size: 1924
- Square Feet: 1,924
- Living Area: 1,924 Sq. Ft.
- Year Built: 2021
Additional Structures
- Other Structures: Gazebo, Shed(s)
Lot Features
- Property View: City
- Lot Size (Acres): 0.22
- Lot Size (Sq. Ft.): 9,757
- Frontage: Public, Other
- Road Maintenance: Public Maintained Road
- Lot Features: Level, Sprinklers In Rear
- Zoning: R15
- Fencing (Description): Back Yard
Financial Considerations
- Price Per Sq. Ft.: $278.07
- Tax Amount: $4,680.25
- Terms: 1031 Exchange, Cash, Conventional, FHA, VA Loan
Disclosures and Reports
- Special Conditions: Standard
- APN: 001-802-29
Listed by RE/MAX Professionals-Sparks, Gary Monardo (775) 426-9135
Sold by RE/MAX Traditions, Jessica Stanger

Get Pre-Approved Today
Schools
Schools serving 1059 Maple Wy
School District:Churchill County School District
| Name | Grades | Distance |
|---|---|---|
E C Best Elementary School 750 East Williams Avenue, Fallon, NV 89406 | 2-3 | 1.5 mi |
Lahontan Elementary School 1099 Merton Drive, Fallon, NV 89406 | K-1 | 1.6 mi |
Numa Elementary School 601 Discovery Drive, Fallon, NV 89406 | 4-5 | 1.9 mi |
Churchill County Jr. High School 650 South Maine Street, Fallon, NV 89406 | 6-8 | 1.3 mi |
Churchill County High School 1 Greenwave Circle, Fallon, NV 89406 | 9-12 | 1.5 mi |
Disclaimer:
School attendance boundaries provided by ATTOM Data Solutions and are for reference only. Contact the school directly to verify enrollment eligibility.
Price & Sales History for 1059 Maple Wy
Date
Details
Price
Change
Source
8/13/2026
Sold
$535,000
—
MLS
7/01/2026
Listed
$535,000
—
MLS
Disclaimer: Historical sales information is derived from public records provided by the county offices. Information is not guaranteed and should be independently verified.
1059 Maple Way, Fallon, NV 89406 (MLS# 260008395) is a Single Family property that was sold at $535,000 on August 13, 2026. Want to learn more about 1059 Maple Way? Do you have questions about finding other Single Family real estate for sale in Fallon? You can browse all Fallon real estate or contact a Coldwell Banker agent to request more information.